
9911 Max Lane, Frisco, TX 75035
Local realty services provided by:CENTURY 21 Alliance Properties
Listed by: amber broadway
Office: opendoor brokerage, llc.
MLS#:21422653
Source:GDAR
Price summary
- Price:$425,000
- Price per sq. ft.:$194.51
About this home
INCREDIBLE BUYER INCENTIVES: $6,000 MORTGAGE CONCESSION. Opendoor Home Loans will contribute up to $6,000 towards a permanent interest rate buy-down if you finance with Opendoor Home Loans LLC.
9911 Max Ln is a single-level Frisco home with four bedrooms, two bathrooms and over 2,000 sq ft of living space. A raised kitchen peninsula opens toward a gathering room with a fireplace, connecting the cooking and seating areas. The dining area has a bay window overlooking the backyard. An arched upper window and high ceiling distinguish the primary bedroom, which connects to a bathroom with dual sinks, a separate tub, an enclosed shower and walk-in closet storage. A laundry room leads toward the attached two-car garage, while lawn and fencing extend behind the home. Home comes with a 100-Day Home Warranty
Contact an agent
Home facts
- Year built:1996
- Subdivision & Development:Hillcrest Estates Ph Vii
- Listing ID #:21422653
- Added:1 day(s) ago
- Updated:October 29, 2026 at 01:47 AM
Rooms and interior
- Bedrooms:4
- Total bathrooms:2
- Full bathrooms:2
- Flooring:Ceramic Tile, Hardwood, Luxury Vinyl Plank
- Kitchen Description:Dishwasher, Microwave
- Living area:2,185 sq. ft.
Heating and cooling
- Cooling:Ceiling Fans, Central Air, Gas
- Heating:Central
- Central air:Yes
Structure and exterior
- Year built:1996
- Building area:2,185 sq. ft.
- Lot area:0.17 Acres
- Construction Materials:Brick, Stone, Wood Siding
- Foundation Description:Slab
- Levels:1 Story
Schools
- High school:Lebanon Trail
- Middle school:Clark
- Elementary school:Smith
Finances and disclosures
- Price:$425,000
- Price per sq. ft.:$194.51
- Tax amount:$7,496
Features and amenities
- Appliances:Dishwasher, Microwave
Parking
- Garage:Yes
- Garage spaces:2
 Information provided, in part, by North Texas Real Estate Information Systems, Inc. Last Updated October 29, 2026 Listings with the NTREIS logo are listed by brokerages other than CENTURY 21 Alliance Properties. GDAR Member Broker: Roger Del Brandt II
New listings near 9911 Max Lane
- New
 $875,000Active5 beds 4 baths3,725 sq. ft.
1952 Passion Flower Road, Frisco, TX 75033
MLS# 21422957Listed by: YOUR HOME FREE LLC - Open Sat, 12 to 2pmNew
 $675,000Active5 beds 4 baths3,363 sq. ft.
687 Dry Canyon Drive, Frisco, TX 75036
MLS# 21417177Listed by: LPT REALTY LLC - Open Sat, 12 to 3pmNew
 $599,000Active2 beds 2 baths1,786 sq. ft.
1880 Overwood Drive, Frisco, TX 75036
MLS# 21420920Listed by: REAL BROKER, LLC - New
 $749,000Active4 beds 4 baths3,412 sq. ft.
9829 Sharps Drive, Frisco, TX 75035
MLS# 21422752Listed by: BRILLIANT USA REAL ESTATE LLC - New
 $435,000Active4 beds 3 baths2,033 sq. ft.
15917 Rockingham Street, Frisco, TX 75036
MLS# 21422886Listed by: PMI NORTH TEXAS - Open Sun, 2 to 5pmNew
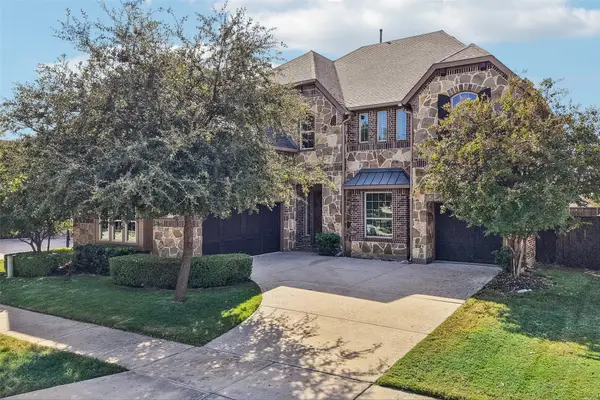 $1,050,000Active5 beds 4 baths4,525 sq. ft.
7475 Coulter Lake Road, Frisco, TX 75036
MLS# 21397492Listed by: MERIT HOMES - New
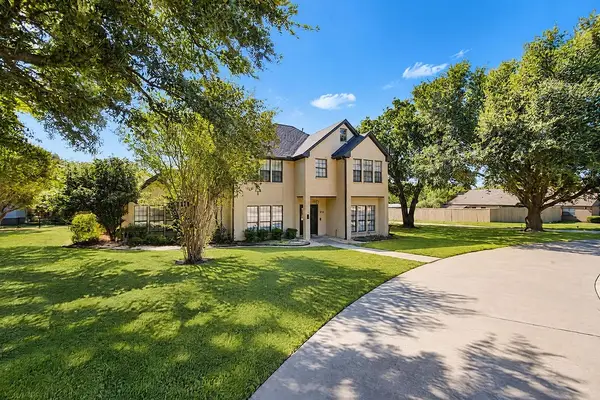 $1,470,000Active5 beds 4 baths2,887 sq. ft.
8781 Crestview Drive, Frisco, TX 75033
MLS# 21420977Listed by: COMPASS RE TEXAS, LLC - New
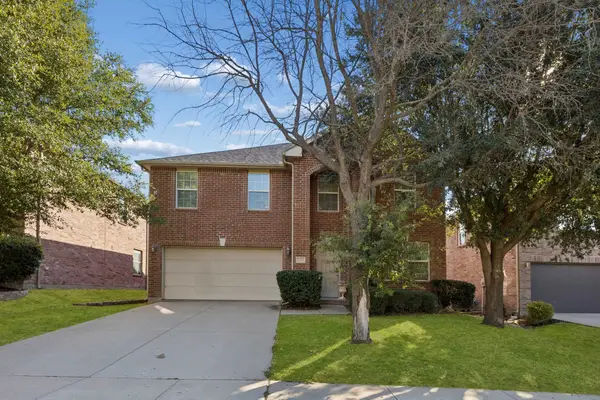 $485,000Active4 beds 3 baths2,905 sq. ft.
12918 Michelle Drive, Frisco, TX 75035
MLS# 21421180Listed by: REDFIN CORPORATION - New
 $580,000Active5 beds 4 baths3,677 sq. ft.
14256 Rising Star Boulevard, Frisco, TX 75033
MLS# 21419851Listed by: PERFECT REALTY PARTNERS


Protect your home and budget from life's surprises with an Assurant Home Warranty, backed by a partner that supports you through every step of homeownership. Explore Plans.
©2026 Century 21 Real Estate LLC. All rights reserved. CENTURY 21®, the CENTURY 21 Logo and C21® are service marks owned by Century 21 Real Estate LLC. Century 21 Real Estate LLC fully supports the principles of the Fair Housing Act and the Equal Opportunity Act. Each office is independently owned and operated. Listing information is deemed reliable but not guaranteed accurate.