8809 Oakwood Lane, Frisco, TX 75035
Local realty services provided by:CENTURY 21 Mike Bowman, Inc.
8809 Oakwood Lane,Frisco, TX 75035
$400,000Last list price
- 3 Beds
- 2 Baths
- - sq. ft.
- Single family
- Sold
Listed by: dahlisa wacasey
Office: pinnacle realty advisors
MLS#:21327105
Source:GDAR
Sorry, we are unable to map this address
Price summary
- Price:$400,000
About this home
Welcome to this charming East-facing, 3-bedroom, 2-bath home in Frisco’s desirable Hillcrest Highlands community. With no HOA, the open floor plan home features high ceilings, abundant natural light, a spacious family room with a gas-start fireplace, and an open kitchen with breakfast bar, ample cabinetry, and generous storage. A flexible front room works beautifully as a home office, sitting area, or playroom. The updated guest bath offers a walk-in shower, glass enclosure, and modern finishes, while the private primary suite includes a large walk-in closet and oversized shower with dual shower heads. Enjoy a fenced backyard with a quiet, low-traffic setting, within walking distance to parks and Frisco ISD best schools, near shopping, dining, Highway 121, Dallas North Tollway, Stonebriar, Costco, H-E-B, and PGA Frisco. Updates include a roof replaced in 2023, updated baths, wood flooring, fresh paint, and landscaping.
Contact an agent
Home facts
- Year built:1998
- Subdivision & Development:Hillcrest Highlands Ph II
- Listing ID #:21327105
- Added:61 day(s) ago
- Updated:September 17, 2026 at 06:06 AM
Rooms and interior
- Bedrooms:3
- Total bathrooms:2
- Full bathrooms:2
- Flooring:Carpet, Ceramic Tile
- Kitchen Description:Gas Range, Microwave, Refrigerator
Heating and cooling
- Cooling:Ceiling Fans, Central Air, Electric
- Heating:Central, Fireplaces, Natural Gas
- Central air:Yes
Structure and exterior
- Roof:Composition
- Year built:1998
- Lot Features:Few Trees, Sprinkler System, Subdivision
- Architectural Style:Traditional
- Construction Materials:Brick, Concrete, Frame, Wood Siding
- Levels:1 Story
Schools
- High school:Centennial
- Middle school:Clark
- Elementary school:Christie
Finances and disclosures
- Price:$400,000
- Tax amount:$6,927
Features and amenities
- Appliances:Gas Range, Gas Water Heater, Microwave, Refrigerator
Parking
- Garage:Yes
- Garage spaces:2
 Information provided, in part, by North Texas Real Estate Information Systems, Inc. Last Updated September 17, 2026 Listings with the NTREIS logo are listed by brokerages other than CENTURY 21 Mike Bowman, Inc.. GDAR Member Broker: Dave Bowman
New listings near 8809 Oakwood Lane
- New
 $725,000Active4 beds 3 baths3,071 sq. ft.
10498 Balsam Court, Frisco, TX 75033
MLS# 21385647Listed by: COLDWELL BANKER APEX, REALTORS - New
 $725,000Active3 beds 2 baths2,197 sq. ft.
3277 Castaway Lane, Frisco, TX 75036
MLS# 21388324Listed by: ORCHARD BROKERAGE - New
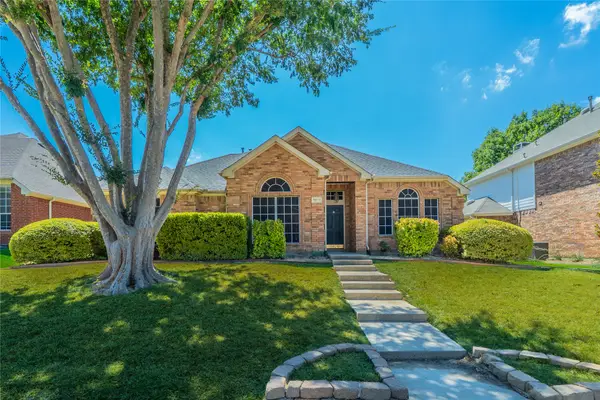
 $439,000Active4 beds 2 baths2,178 sq. ft.
9611 Winter Park Drive, Frisco, TX 75035
MLS# 21388565Listed by: CENTURY 21 JUDGE FITE CO. - Open Sun, 2 to 4pmNew
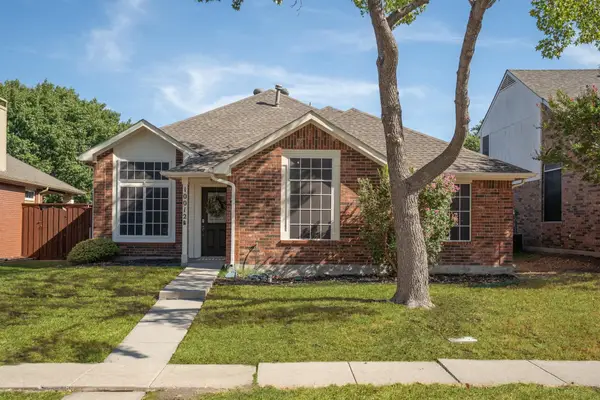 $350,000Active3 beds 2 baths1,648 sq. ft.
10012 Concord Drive, Frisco, TX 75035
MLS# 21383392Listed by: MAGNOLIA REALTY - Open Sat, 1 to 3pmNew
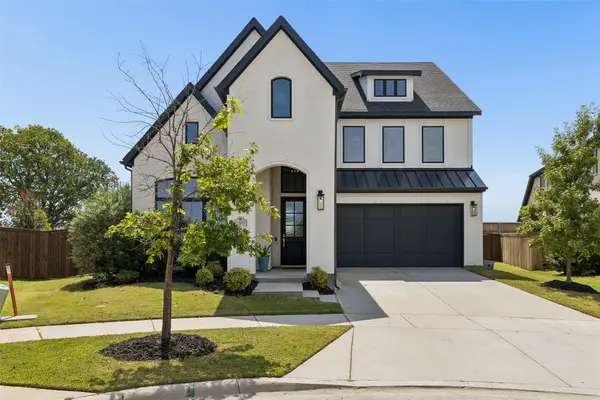 $900,000Active4 beds 3 baths3,622 sq. ft.
13073 Cabana Drive, Frisco, TX 75035
MLS# 21383074Listed by: KELLER WILLIAMS REALTY DPR - New
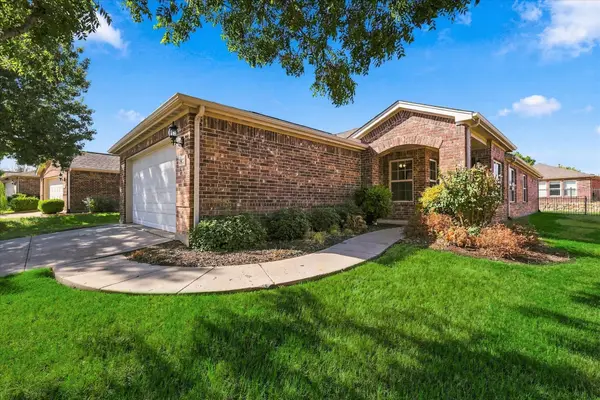 $375,000Active2 beds 2 baths1,533 sq. ft.
7927 Estancia Drive, Frisco, TX 75036
MLS# 21385748Listed by: KELLER WILLIAMS REALTY DPR - New
 $775,000Active3 beds 3 baths2,807 sq. ft.
7158 Bluff Point, Frisco, TX 75036
MLS# 21385792Listed by: KELLER WILLIAMS REALTY DPR - Open Sat, 12 to 2pmNew
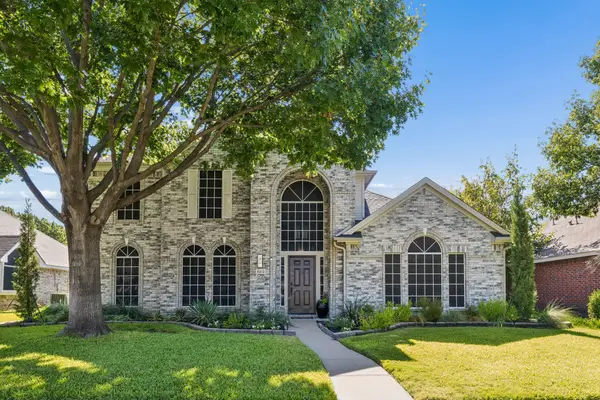 $539,900Active4 beds 3 baths2,578 sq. ft.
8212 Steamers Lane, Frisco, TX 75035
MLS# 21388302Listed by: MONUMENT REALTY - New
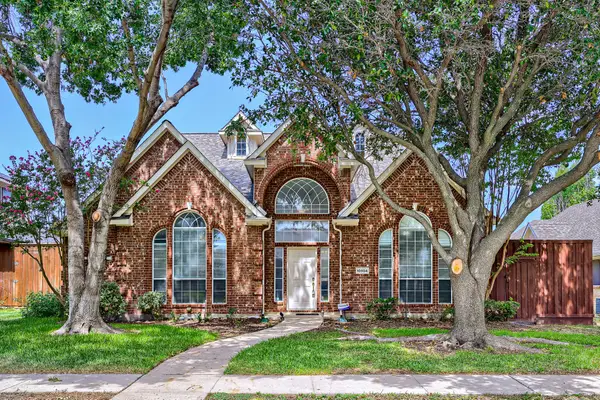 $600,000Active4 beds 3 baths2,626 sq. ft.
10804 Dry Creek Lane, Frisco, TX 75035
MLS# 21383548Listed by: KELLER WILLIAMS REALTY - New
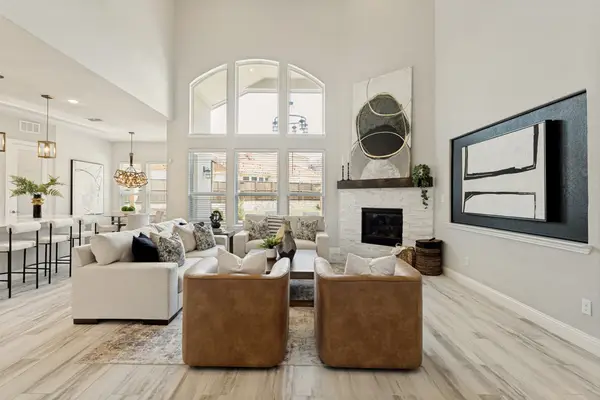 $1,299,900Active6 beds 6 baths4,621 sq. ft.
13500 Ponder Lane, Frisco, TX 75035
MLS# 21385812Listed by: COMPASS RE TEXAS, LLC


Protect your home and budget from life's surprises with an Assurant Home Warranty, backed by a partner that supports you through every step of homeownership. Explore Plans.
©2026 Century 21 Real Estate LLC. All rights reserved. CENTURY 21®, the CENTURY 21 Logo and C21® are service marks owned by Century 21 Real Estate LLC. Century 21 Real Estate LLC fully supports the principles of the Fair Housing Act and the Equal Opportunity Act. Each office is independently owned and operated. Listing information is deemed reliable but not guaranteed accurate.