
945 Shiprock Road, Frisco, TX 75033
Local realty services provided by:CENTURY 21 Crew
Listed by: jennifer kirk
Office: seeto realty
MLS#:21346615
Source:GDAR
Price summary
- Price:$450,000
- Price per sq. ft.:$213.07
- Monthly HOA dues:$120.25
About this home
Nestled in the highly desirable The Trails of Frisco subdivision and zoned for the exemplary Frisco ISD, this charming and meticulously updated 3-bedroom, 2-bathroom home offers the perfect blend of comfort, style, and convenience. Step inside to discover a bright, open living room featuring a cozy gas-starter fireplace, creating a warm and inviting focal point for gathering with family and friends. The eat-in kitchen is a chef's delight, boasting brand-new quartz countertops, a sleek gas cooktop, a new dishwasher, a built-in microwave, a functional center island, and a convenient breakfast bar. Enjoy formal dinners in the separate dining room or casual meals in the breakfast area.
Experience modern luxury with brand-new Luxury Vinyl Plank (LVP) flooring thoughtfully installed throughout the main living areas and the private primary bedroom. The split-bedroom layout ensures maximum privacy. Your expansive primary ensuite serves as a true retreat, complete with a relaxing garden tub, a separate glass-enclosed shower, and dual vanities. A dedicated utility room comes fully equipped with built-in cabinetry and a hanging rod to make laundry day a breeze. Spend your weekends relaxing enjoying the privacy of the fully fenced backyard.
The property includes a functional rear-entry garage, enhancing the clean curb appeal of the home. Take full advantage of fantastic neighborhood amenities, including community pools, tennis courts, and a playground....
Contact an agent
Home facts
- Year built:2006
- Subdivision & Development:The Trails Ph 11
- Listing ID #:21346615
- Added:45 day(s) ago
- Updated:September 15, 2026 at 11:58 AM
Rooms and interior
- Bedrooms:3
- Total bathrooms:2
- Full bathrooms:2
- Kitchen Description:Dishwasher, Disposal, Electric Oven, Gas Cooktop, Microwave
- Living area:2,112 sq. ft.
Heating and cooling
- Cooling:Ceiling Fans, Central Air
- Heating:Central
- Central air:Yes
Structure and exterior
- Year built:2006
- Building area:2,112 sq. ft.
- Lot area:0.13 Acres
- Architectural Style:Traditional
- Levels:1 Story
Schools
- High school:Wakeland
- Middle school:Cobb
- Elementary school:Corbell
Finances and disclosures
- Price:$450,000
- Price per sq. ft.:$213.07
- Tax amount:$8,067
Features and amenities
- Appliances:Dishwasher, Disposal, Electric Oven, Gas Cooktop, Microwave, Plumbed For Gas, Some Gas Appliances
- Amenities:Window Coverings
Parking
- Garage:Yes
- Garage spaces:2
 Information provided, in part, by North Texas Real Estate Information Systems, Inc. Last Updated September 15, 2026 Listings with the NTREIS logo are listed by brokerages other than CENTURY 21 Crew. GDAR Member Broker: William Medlock
New listings near 945 Shiprock Road
- New
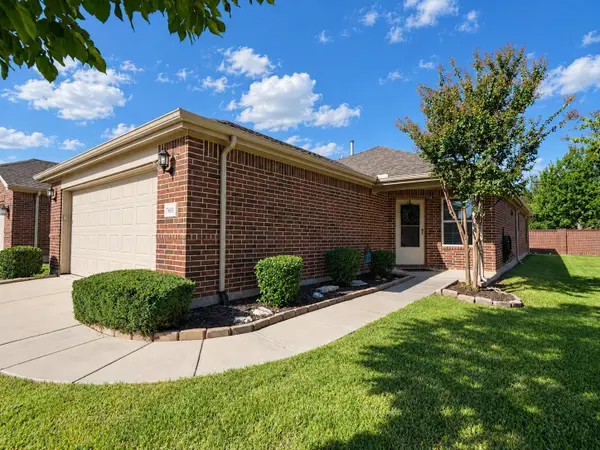 $350,000Active2 beds 2 baths1,563 sq. ft.
7601 Gulf Breeze Lane, Frisco, TX 75036
MLS# 21379672Listed by: RE/MAX FOUR CORNERS - New
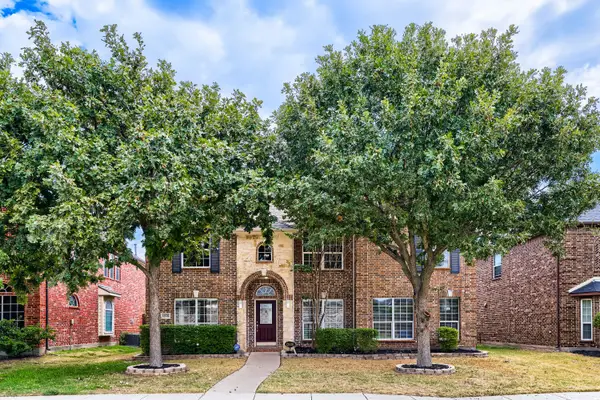 $645,000Active5 beds 4 baths3,841 sq. ft.
12576 Pond Cypress Lane, Frisco, TX 75035
MLS# 21385951Listed by: KELLER WILLIAMS REALTY - New
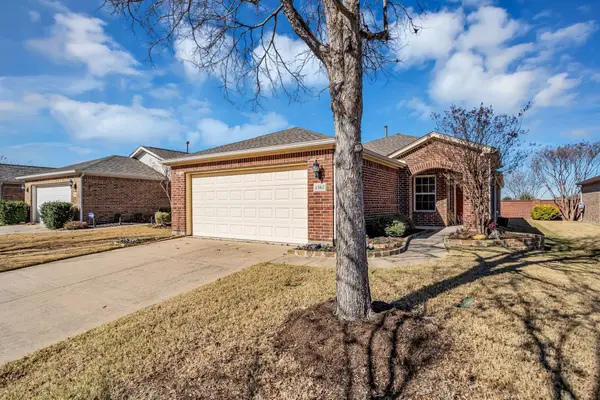 $345,000Active2 beds 2 baths1,533 sq. ft.
1562 Troon Drive, Frisco, TX 75036
MLS# 21386359Listed by: WEICHERT REALTORS/PROPERTY PARTNERS - New
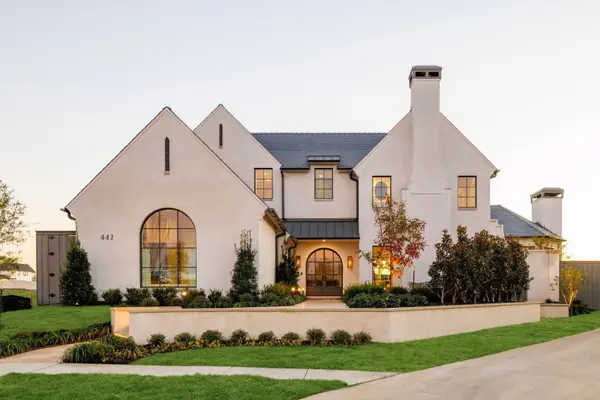 $3,790,000Active5 beds 7 baths4,887 sq. ft.
447 Tannen Drive, Frisco, TX 75033
MLS# 21386427Listed by: BRINKLEY PROPERTY GROUP LLC - New
 $945,000Active0.29 Acres
335 Mary Margaret Street, Frisco, TX 75033
MLS# 21382425Listed by: MONUMENT REALTY - New
 $799,000Active4 beds 3 baths3,383 sq. ft.
5624 Domer Drive, Frisco, TX 75035
MLS# 21381860Listed by: COLDWELL BANKER REALTY FRISCO - New
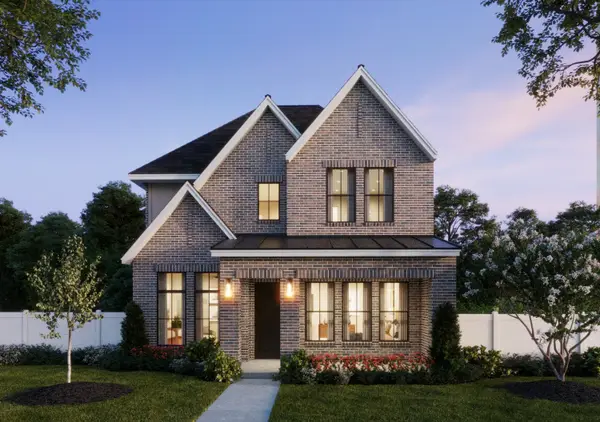 $649,000Active4 beds 4 baths3,169 sq. ft.
15770 Mandrake Trail, Frisco, TX 75033
MLS# 21385873Listed by: COLLEEN FROST REAL ESTATE SERV - New
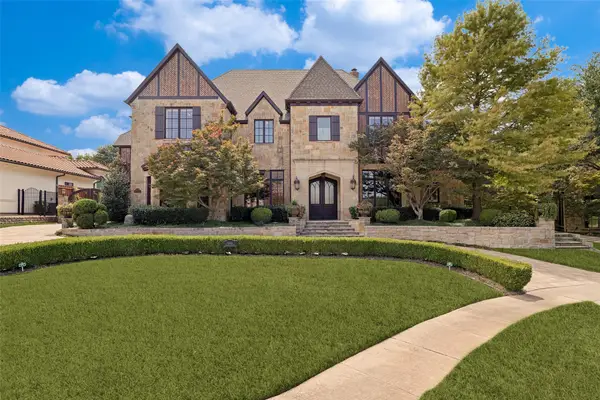 $2,950,000Active6 beds 8 baths7,402 sq. ft.
4865 Orchard Park Drive, Frisco, TX 75034
MLS# 21380248Listed by: EBBY HALLIDAY REALTORS - New
 $285,000Active0.18 Acres
9697 Williford Trail, Frisco, TX 75033
MLS# 21384739Listed by: FATHOM REALTY - New
 $480,000Active4 beds 4 baths2,727 sq. ft.
4000 Fordham Street, Frisco, TX 75036
MLS# 21381963Listed by: MONUMENT REALTY


Protect your home and budget from life's surprises with an Assurant Home Warranty, backed by a partner that supports you through every step of homeownership. Explore Plans.
©2026 Century 21 Real Estate LLC. All rights reserved. CENTURY 21®, the CENTURY 21 Logo and C21® are service marks owned by Century 21 Real Estate LLC. Century 21 Real Estate LLC fully supports the principles of the Fair Housing Act and the Equal Opportunity Act. Each office is independently owned and operated. Listing information is deemed reliable but not guaranteed accurate.