
9693 Fairmont Drive, Frisco, TX 75035
Local realty services provided by:CENTURY 21 Elite
9693 Fairmont Drive,Frisco, TX 75035
$550,000Last list price
- 4 Beds
- 3 Baths
- - sq. ft.
- Single family
- Sold
Listed by: daniel cline
Office: keller williams realty
MLS#:21187533
Source:GDAR
Sorry, we are unable to map this address
Price summary
- Price:$550,000
- Monthly HOA dues:$41.67
About this home
Seller offering up to 2.5% in seller credits to use towards rate buy down or closing costs with preferred lender. This welcoming 4-bedroom, 2-bath home sits on a desirable corner lot directly across from both the elementary and middle school—an unbeatable location for convenience and community connection. The main living area is filled with warm natural light and flows easily into the kitchen and dining spaces, creating an inviting setting for everyday living and entertaining. A beautifully maintained backyard oasis features a sparkling pool and a covered patio, offering the perfect place to relax, grill, or enjoy time with friends and family. Well-appointed bedrooms provide comfort and flexibility, while the layout supports both gathering and quiet retreat. With its prime location near schools, shopping, dining, and commuter routes, this home blends comfort, function, and lifestyle in one appealing package.
Contact an agent
Home facts
- Year built:2000
- Subdivision & Development:Smith Estates
- Listing ID #:21187533
- Added:91 day(s) ago
- Updated:August 26, 2026 at 06:08 AM
Rooms and interior
- Bedrooms:4
- Total bathrooms:3
- Full bathrooms:2
- Half bathrooms:1
- Flooring:Carpet, Ceramic Tile
- Kitchen Description:Dishwasher, Disposal, Microwave
Heating and cooling
- Cooling:Ceiling Fans, Central Air, Electric
- Heating:Central, Natural Gas
- Central air:Yes
Structure and exterior
- Roof:Composition
- Year built:2000
- Lot Features:Corner Lot, Landscaped, Lawn, Sprinkler System
- Architectural Style:Traditional
- Construction Materials:Brick
- Foundation Description:Slab
- Levels:1 Story
Schools
- High school:Centennial
- Middle school:Clark
- Elementary school:Smith
Finances and disclosures
- Price:$550,000
- Tax amount:$9,823
Features and amenities
- Appliances:Dishwasher, Disposal, Gas Water Heater, Microwave
- Amenities:Security System, Smoke Detectors, Window Coverings
- Pool features:Fenced
Parking
- Garage:Yes
- Garage spaces:2
 Information provided, in part, by North Texas Real Estate Information Systems, Inc. Last Updated August 26, 2026 Listings with the NTREIS logo are listed by brokerages other than CENTURY 21 Elite. GDAR Member Broker: Mike Salter
New listings near 9693 Fairmont Drive
- New
 $1,295,000Active5 beds 4 baths4,021 sq. ft.
14105 Laferty Street, Frisco, TX 75033
MLS# 21367773Listed by: CITIWIDE ALLIANCE REALTY - New
 $770,000Active4 beds 3 baths3,711 sq. ft.
3925 Victory Drive, Frisco, TX 75034
MLS# 21369007Listed by: J REALTY LLC - New
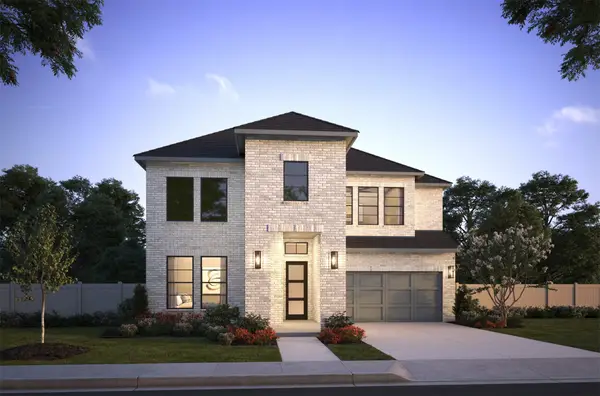 $923,069Active5 beds 6 baths3,878 sq. ft.
15663 Amber Street, Frisco, TX 75033
MLS# 21368413Listed by: COLLEEN FROST REAL ESTATE SERV - New
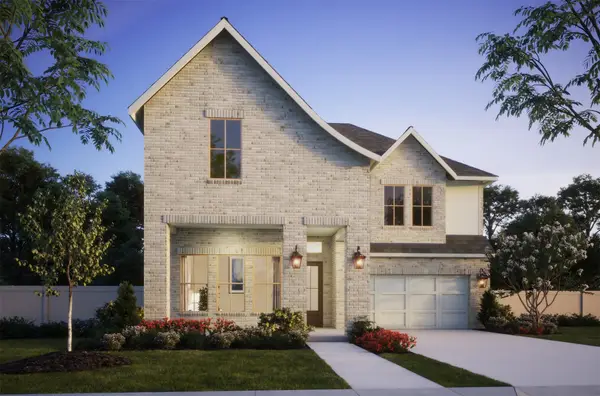 $888,194Active4 beds 5 baths3,648 sq. ft.
1948 Fennel Road, Frisco, TX 75033
MLS# 21368585Listed by: COLLEEN FROST REAL ESTATE SERV - New
 $821,253Active4 beds 5 baths3,192 sq. ft.
1900 Fennel Road, Frisco, TX 75033
MLS# 21368588Listed by: COLLEEN FROST REAL ESTATE SERV - New
 $850,000Active4 beds 4 baths3,846 sq. ft.
3949 Siena Drive, Frisco, TX 75033
MLS# 21341841Listed by: EBBY HALLIDAY REALTORS - New
 $2,700,000Active5 beds 4 baths3,871 sq. ft.
7750 Cottonwood Street, Frisco, TX 75033
MLS# 21360117Listed by: RE/MAX TRINITY - New
 $904,446Active4 beds 5 baths3,512 sq. ft.
15683 Amber Street, Frisco, TX 75033
MLS# 21368401Listed by: COLLEEN FROST REAL ESTATE SERV - New
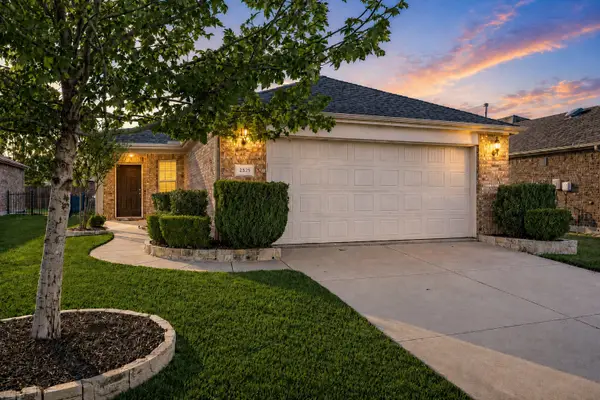 $330,000Active2 beds 2 baths1,325 sq. ft.
2325 Beachfront Drive, Frisco, TX 75036
MLS# 21368195Listed by: HERBIE L. PHILLIPS - New
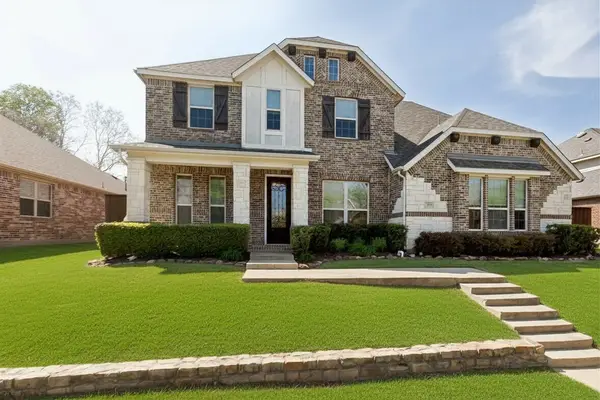 $710,000Active5 beds 4 baths4,179 sq. ft.
12873 Spring Hill Drive, Frisco, TX 75035
MLS# 21367524Listed by: COLDWELL BANKER APEX, REALTORS


Protect your home and budget from life's surprises with an Assurant Home Warranty, backed by a partner that supports you through every step of homeownership. Explore Plans.
©2026 Century 21 Real Estate LLC. All rights reserved. CENTURY 21®, the CENTURY 21 Logo and C21® are service marks owned by Century 21 Real Estate LLC. Century 21 Real Estate LLC fully supports the principles of the Fair Housing Act and the Equal Opportunity Act. Each office is independently owned and operated. Listing information is deemed reliable but not guaranteed accurate.