
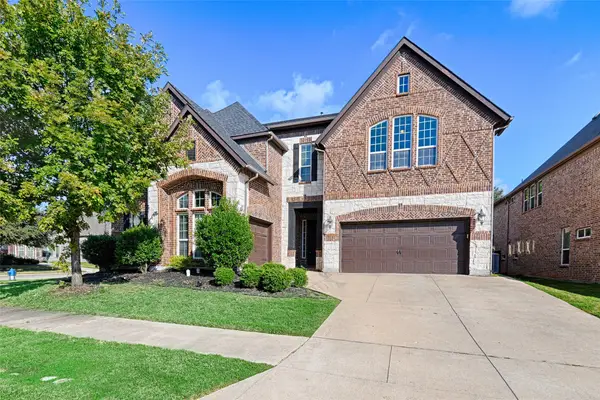
9740 Plains Circle, Frisco, TX 75033
Local realty services provided by:CENTURY 21 Gold Coat Realtors
Listed by: philip hobson, shelby guild
Office: berkshire hathawayhs penfed tx
MLS#:21289429
Source:GDAR
Price summary
- Price:$709,000
- Price per sq. ft.:$192.98
- Monthly HOA dues:$120.25
About this home
Live where Frisco’s future is unfolding in the highly sought-after Trails of West Frisco. This beautifully updated 4-bedroom, 3.5-bath home pairs flexible living space with a private resort-style backyard featuring a sparkling pool and spa. Just minutes from PGA Frisco, The Star, Universal Kids Resort, Fields West, Legacy West, Grandscape, Stonebriar Center, H-E-B, Costco, premier golf, dining, shopping and entertainment. Inside, the spacious floor plan offers a first-floor primary suite, private study, library, game room, multiple living areas, two dining spaces and dual staircases. The remodeled kitchen (2023) opens to the family room and breakfast area, creating an inviting gathering space with views of the backyard oasis. The main-level primary retreat features pool views, dual vanities, soaking tub, separate shower and an oversized walk-in closet. Upstairs includes a generous game room, guest suite with ensuite bath, two secondary bedrooms with a Jack-and-Jill bath, plus a versatile flex space ideal for a home office, gym, media room or playroom. Enjoy indoor-outdoor living in the private backyard retreat with pool, spa and plenty of room to relax or entertain. The Trails offers two community pools, tennis and basketball courts, parks, playgrounds, miles of walking and biking trails, and a stocked fishing pond. Major updates include remodeled kitchen (2023), roof (2023), downstairs HVAC (2026) and carpet (2026). A complete list of improvements is available in the photos....
Contact an agent
Home facts
- Year built:2001
- Subdivision & Development:The Trails Ph 3
- Listing ID #:21289429
- Added:147 day(s) ago
- Updated:October 30, 2026 at 01:34 PM
Rooms and interior
- Bedrooms:4
- Total bathrooms:4
- Full bathrooms:3
- Half bathrooms:1
- Flooring:Carpet, Ceramic Tile, Tile, Wood
- Kitchen Description:Convection Oven, Dishwasher, Disposal, Double Oven, Electric Oven, Gas Cooktop, Microwave, Vented Exhaust Fan
- Living area:3,674 sq. ft.
Heating and cooling
- Cooling:Central Air, Electric
- Heating:Central, Natural Gas
- Central air:Yes
Structure and exterior
- Roof:Composition
- Year built:2001
- Building area:3,674 sq. ft.
- Lot area:0.17 Acres
- Lot Features:Few Trees, Interior Lot, Landscaped, Sprinkler System, Subdivision
- Architectural Style:Traditional
- Construction Materials:Brick
- Foundation Description:Slab
- Levels:2 Story
Schools
- High school:Wakeland
- Middle school:Cobb
- Elementary school:Fisher
Finances and disclosures
- Price:$709,000
- Price per sq. ft.:$192.98
- Tax amount:$8,940
Features and amenities
- Appliances:Convection Oven, Dishwasher, Disposal, Double Oven, Electric Oven, Gas Cooktop, Gas Water Heater, Microwave, Plumbed For Gas, Some Gas Appliances, Vented Exhaust Fan
- Amenities:Irrigation Equipment, Smoke Detectors
- Pool features:Fenced
Parking
- Garage:Yes
- Garage spaces:2
 Information provided, in part, by North Texas Real Estate Information Systems, Inc. Last Updated October 30, 2026 Listings with the NTREIS logo are listed by brokerages other than CENTURY 21 Gold Coat Realtors. GDAR Member Broker: Katherine Hein
New listings near 9740 Plains Circle
- New
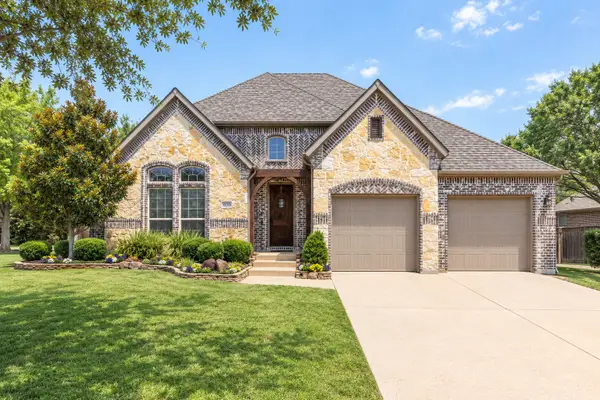 $714,999Active4 beds 3 baths2,877 sq. ft.
10210 Cava Road, Frisco, TX 75035
MLS# 21423426Listed by: AGENCY DALLAS PARK CITIES, LLC - New
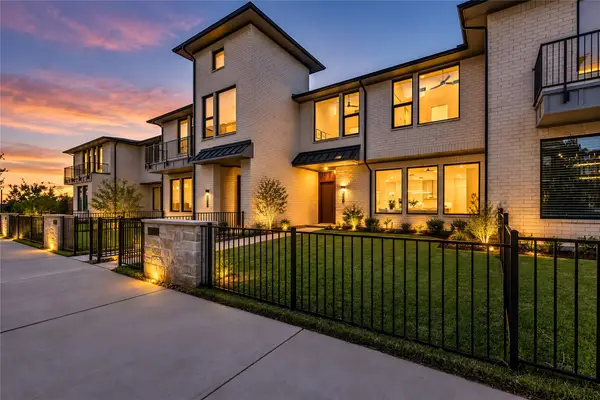 $744,900Active3 beds 4 baths2,435 sq. ft.
4254 Stratus Way, Frisco, TX 75034
MLS# 21416275Listed by: COMPASS RE TEXAS, LLC - New
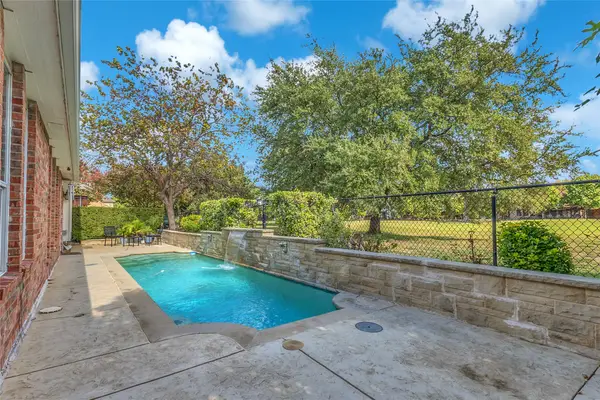 $620,000Active4 beds 2 baths2,530 sq. ft.
5804 Lafayette Drive, Frisco, TX 75035
MLS# 21424177Listed by: FLEX GROUP REAL ESTATE - New
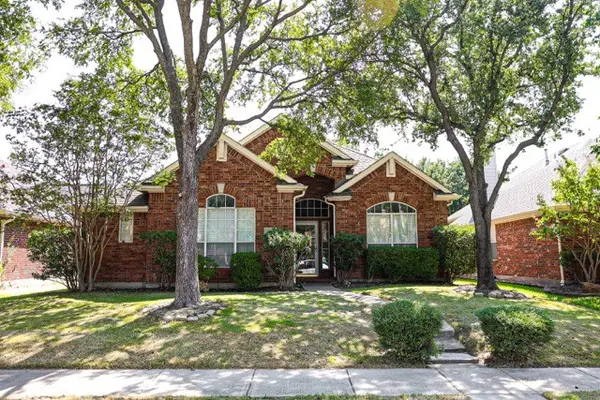 $459,900Active3 beds 2 baths2,193 sq. ft.
9244 Wichita Trail, Frisco, TX 75034
MLS# 21424324Listed by: KELLER WILLIAMS REALTY DPR - New
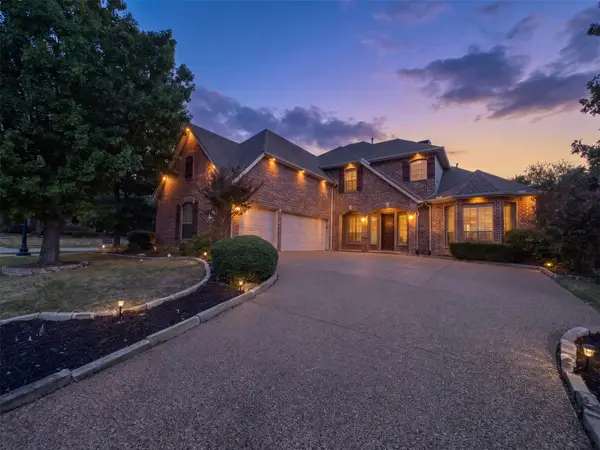 $732,000Active4 beds 4 baths3,630 sq. ft.
4514 The Landings Court, Frisco, TX 75033
MLS# 21417362Listed by: EXP REALTY LLC - New
 $1,888,670Active5 beds 6 baths4,618 sq. ft.
12173 Deer Trail, Frisco, TX 75035
MLS# 21414558Listed by: EXP REALTY - New
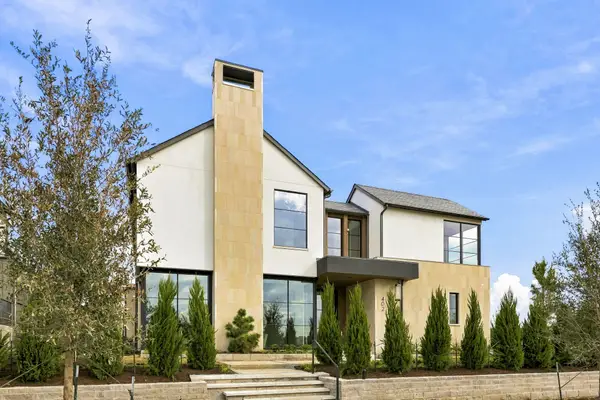 $3,999,000Active5 beds 6 baths5,724 sq. ft.
402 Edmonds Street, Frisco, TX 75033
MLS# 21376389Listed by: ALLIE BETH ALLMAN & ASSOC. - New
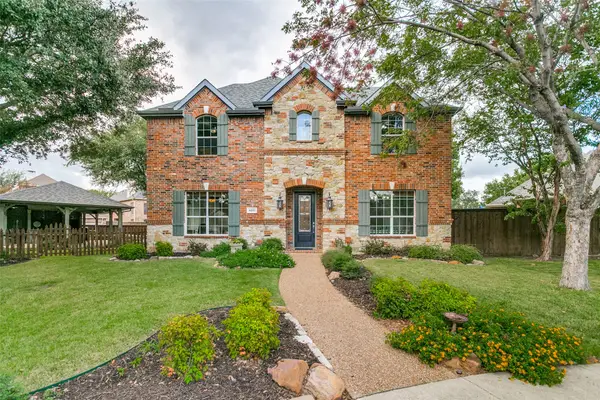 $640,000Active4 beds 3 baths2,902 sq. ft.
4681 Chandler Drive, Frisco, TX 75034
MLS# 21415306Listed by: LEGACY PREMIER GROUP - New
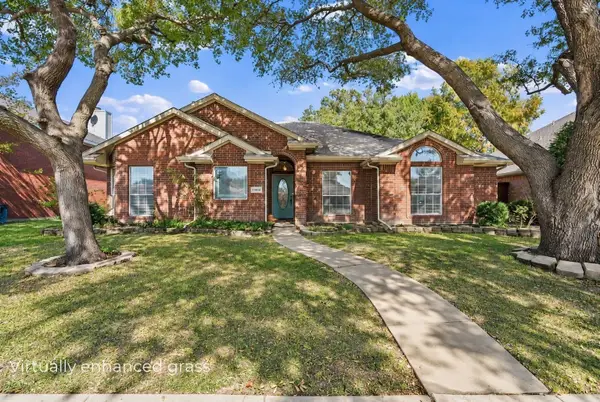 $415,000Active4 beds 2 baths1,805 sq. ft.
11414 Ocean Road, Frisco, TX 75035
MLS# 21422924Listed by: KELLER WILLIAMS REALTY DPR - New
 $1,200,000Active6 beds 6 baths4,823 sq. ft.
12810 Avanti Drive, Frisco, TX 75035
MLS# 21424042Listed by: HOMESMART STARS


Protect your home and budget from life's surprises with an Assurant Home Warranty, backed by a partner that supports you through every step of homeownership. Explore Plans.
©2026 Century 21 Real Estate LLC. All rights reserved. CENTURY 21®, the CENTURY 21 Logo and C21® are service marks owned by Century 21 Real Estate LLC. Century 21 Real Estate LLC fully supports the principles of the Fair Housing Act and the Equal Opportunity Act. Each office is independently owned and operated. Listing information is deemed reliable but not guaranteed accurate.