
9878 Wake Bridge Drive, Frisco, TX 75035
Local realty services provided by:CENTURY 21 Crew
9878 Wake Bridge Drive,Frisco, TX 75035
$370,000
- 3 Beds
- 3 Baths
- 1,769 sq. ft.
- Townhouse
- Active
Listed by: jill hughes
Office: compass re texas, llc.
MLS#:21346050
Source:GDAR
Price summary
- Price:$370,000
- Price per sq. ft.:$209.16
- Monthly HOA dues:$150
About this home
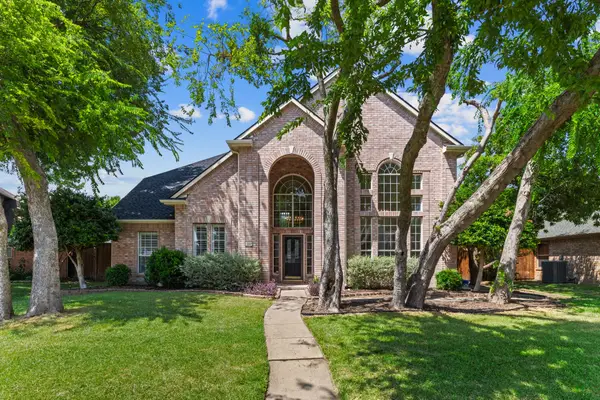
Welcome to this spacious and well-maintained townhome in the desirable Tuscany Square community of Frisco! Offering 3 bedrooms, 2.5 bathrooms, 2 living areas, and 1 dining area, this home provides plenty of flexible space for everyday living, entertaining, and working from home. The main level features an open-concept layout with a spacious living area and dining space flowing into the kitchen, complete with black appliances, pantry, and breakfast area. The primary suite is conveniently located downstairs and offers dual sinks, a garden tub, and separate shower. Upstairs, you’ll find two additional bedrooms, a full bathroom, and multiple versatile living spaces, including a loft-style area overlooking the living room below. The laundry room is also conveniently located upstairs. The fenced backyard offers a private space to relax or entertain. Enjoy low-maintenance living with easy access to the Dallas North and Sam Rayburn Tollways, as well as shopping, dining, and 17 minutes from Universal Kids Studio. This move-in-ready Frisco townhome offers the space, flexibility, and convenience you've been looking for!...
Contact an agent
Home facts
- Year built:2005
- Subdivision & Development:Tuscany Square Ph Two
- Listing ID #:21346050
- Added:1 day(s) ago
- Updated:August 13, 2026 at 10:51 PM
Rooms and interior
- Bedrooms:3
- Total bathrooms:3
- Full bathrooms:2
- Half bathrooms:1
- Flooring:Carpet, Ceramic Tile, Laminate
- Kitchen Description:Dishwasher, Disposal, Electric Cooktop, Electric Oven, Microwave
- Living area:1,769 sq. ft.
Structure and exterior
- Roof:Composition
- Year built:2005
- Building area:1,769 sq. ft.
- Lot area:0.06 Acres
- Lot Features:Few Trees, Interior Lot, Landscaped, Subdivision
- Construction Materials:Brick
- Levels:2 Story
Schools
- High school:Lebanon Trail
- Middle school:Clark
- Elementary school:Shawnee
Finances and disclosures
- Price:$370,000
- Price per sq. ft.:$209.16
- Tax amount:$7,249
Features and amenities
- Appliances:Dishwasher, Disposal, Electric Cooktop, Electric Oven, Microwave
- Amenities:Smoke Detectors
Parking
- Garage:Yes
- Garage spaces:2
 Information provided, in part, by North Texas Real Estate Information Systems, Inc. Last Updated August 13, 2026 Listings with the NTREIS logo are listed by brokerages other than CENTURY 21 Crew. GDAR Member Broker: William Medlock
New listings near 9878 Wake Bridge Drive
- New
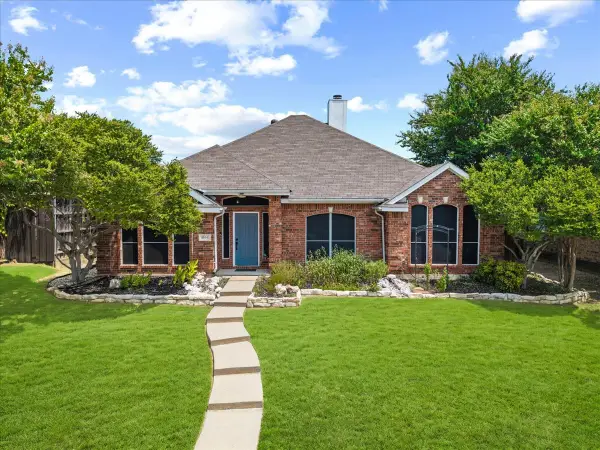 $400,000Active3 beds 2 baths1,784 sq. ft.
8104 Wharf Street, Frisco, TX 75035
MLS# 21352036Listed by: MONUMENT REALTY - New
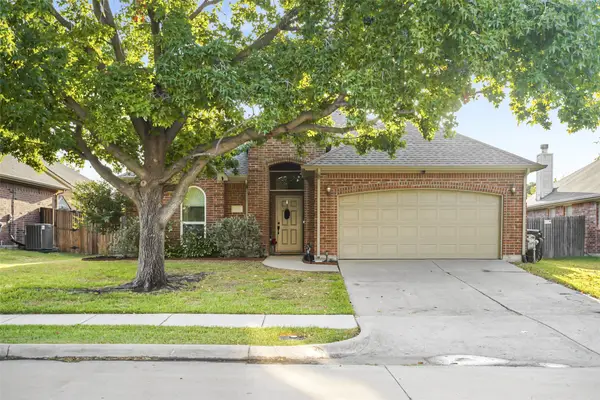 $449,900Active3 beds 2 baths1,824 sq. ft.
8365 Biscayne Street, Frisco, TX 75035
MLS# 21359189Listed by: POINT REALTY - Open Sat, 10am to 12pmNew
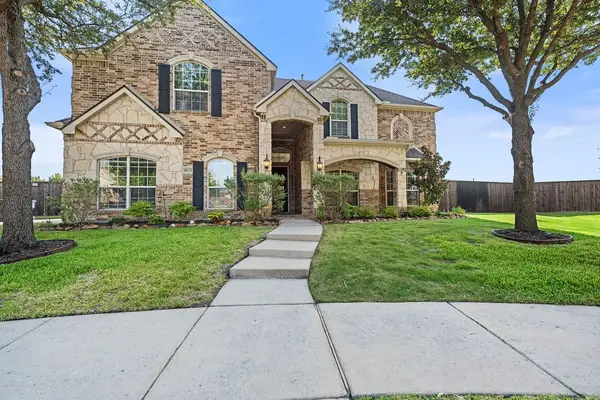 $925,000Active5 beds 5 baths4,339 sq. ft.
10252 Ponzano Court, Frisco, TX 75035
MLS# 21324577Listed by: SERHANT TEXAS, LLC - New
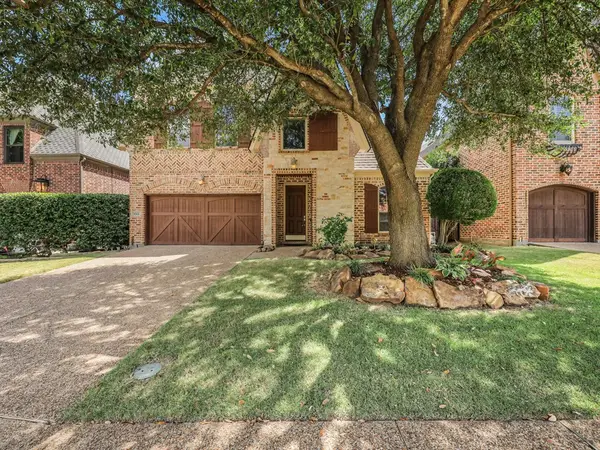 $899,000Active3 beds 3 baths3,220 sq. ft.
5769 Foard Drive, Frisco, TX 75034
MLS# 21333393Listed by: EBBY HALLIDAY, REALTORS - New
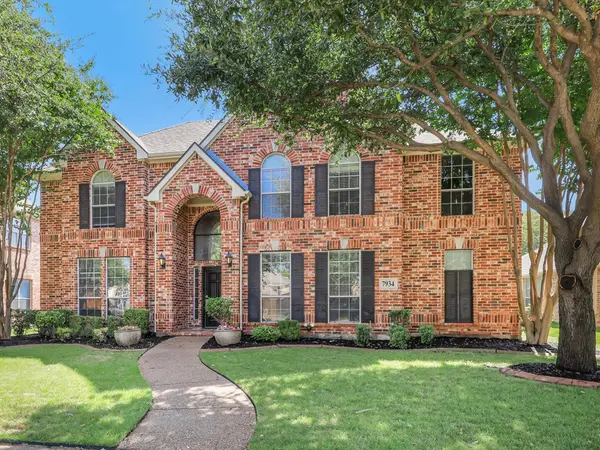 $750,000Active4 beds 4 baths3,600 sq. ft.
7934 Bishop Drive, Frisco, TX 75036
MLS# 21352427Listed by: EBBY HALLIDAY, REALTORS - Open Sun, 1 to 4pmNew
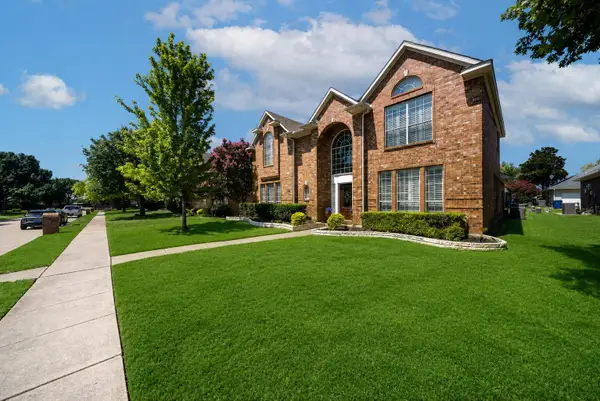 $549,900Active4 beds 3 baths2,926 sq. ft.
7113 Fieldstone Drive, Frisco, TX 75034
MLS# 21359059Listed by: BEYCOME BROKERAGE REALTY LLC - New
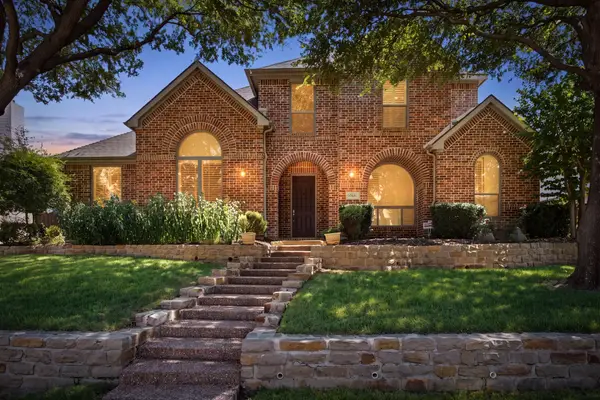 $930,000Active4 beds 5 baths4,148 sq. ft.
15456 Mountain View Lane, Frisco, TX 75035
MLS# 21356924Listed by: DOUGLAS ELLIMAN REAL ESTATE - New
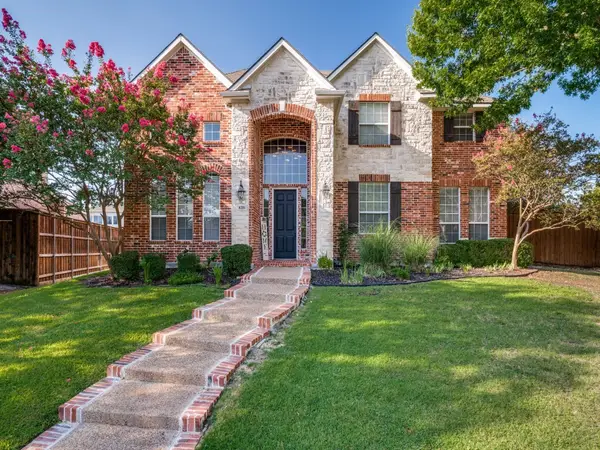 $700,000Active5 beds 4 baths3,893 sq. ft.
8201 Mckenzie Court, Frisco, TX 75036
MLS# 21358752Listed by: RE/MAX DFW ASSOCIATES - Open Sat, 12 to 3pmNew
 $649,999Active5 beds 4 baths2,758 sq. ft.
11608 Meridian Drive, Frisco, TX 75035
MLS# 21358768Listed by: AGENCY DALLAS PARK CITIES, LLC


Protect your home and budget from life's surprises with an Assurant Home Warranty, backed by a partner that supports you through every step of homeownership. Explore Plans.
©2026 Century 21 Real Estate LLC. All rights reserved. CENTURY 21®, the CENTURY 21 Logo and C21® are service marks owned by Century 21 Real Estate LLC. Century 21 Real Estate LLC fully supports the principles of the Fair Housing Act and the Equal Opportunity Act. Each office is independently owned and operated. Listing information is deemed reliable but not guaranteed accurate.