
103 Lake View Loop, Fulshear, TX 77441
Local realty services provided by:CENTURY 21 Judge Fite Company
103 Lake View Loop,Fulshear, TX 77441
$692,000
- 3 Beds
- 4 Baths
- 2,879 sq. ft.
- Single family
- Active
Upcoming open houses
- Sat, Aug 0801:00 pm - 03:00 pm
- Sun, Aug 0902:00 pm - 04:00 pm
Listed by: christopher hiller, jena talbert
Office: keller williams premier realty281-220-2100
MLS#:25781897
Source:HARMLS
Price summary
- Price:$692,000
- Price per sq. ft.:$240.36
- Monthly HOA dues:$225.5
About this home
Welcome to Lakes of Cross Creek, a private, gated enclave in Cross Creek Ranch, Fulshear/West Houston's premier masterplanned community! True resort style living on the "island" portion of neighborhood with kayaking, catch/release fishing, nature walks & bird watching just through the back gate. Large pool sized backyard. Huge slate tile covered patio w/wired speakers, ceiling fans & outdoor kitchen. A++ curb appeal w/brick and stucco elevation. Front courtyard welcomes guests & leaded glass front door opens to hardwood entry w/tray ceiling & views to the lake! Design features incl 8ft doors, plantation shutters, double crown molding & gorgeous window treatments! Huge isle kitchen open to family & dining w/large 8 seat breakfast bar illuminated by after market pendant lights! Kitchen incl POT FILLER, under cabinet lighting, Three privately situated BRs all w/ensuites PLUS powder room. Other xtras incl study w/French Drs, epoxy garage floor, utility rm sink &folding table. NO FLOODING!
Contact an agent
Home facts
- Year built:2014
- Subdivision & Development:Lakes Of Cross Creek Ranch
- Listing ID #:25781897
- Updated:August 06, 2026 at 11:20 PM
Rooms and interior
- Bedrooms:3
- Total bathrooms:4
- Full bathrooms:3
- Half bathrooms:1
- Rooms Total:8
- Flooring:Carpet, Engineered Hardwood, Tile
- Bathrooms Description:Jetted Tub, Separate Shower
- Kitchen Description:Breakfast Bar, Convection Oven, Dishwasher, Disposal, Double Oven, Electric Oven, Gas Cooktop, Granite Counters, Kitchen Family Room Combo, Kitchen Island, Microwave, Pantry, Pot Filler, Walk In Pantry
- Living area:2,879 sq. ft.
Heating and cooling
- Cooling:Central Air, Electric
- Heating:Central, Gas
- Central air:Yes
Structure and exterior
- Roof:Tile
- Year built:2014
- Building area:2,879 sq. ft.
- Lot area:0.22 Acres
- Lot Features:Greenbelt, Side Yard, Subdivision, Views, Waterfront, Wooded
- Architectural Style:Mediterranean
- Construction Materials:Brick, Cement Siding, Stucco
- Exterior Features:Fence, Outdoor Kitchen, Patio, Porch, Private Yard, Sprinkler Irrigation, Tennis Courts
- Foundation Description:Slab
- Levels:1 Story
Schools
- High school:FULSHEAR HIGH SCHOOL
- Middle school:LEAMAN JUNIOR HIGH SCHOOL
- Elementary school:VIOLA GILMORE RANDLE ELEMENTARY
Utilities
- Sewer:Public Sewer
Finances and disclosures
- Price:$692,000
- Price per sq. ft.:$240.36
- Tax amount:$17,208 (2025)
Features and amenities
- Appliances:Convection Oven, Dishwasher, Disposal, Double Oven, Electric Oven, Gas Cooktop, Microwave
- Amenities:Ceiling Fans, Controlled Access, Crown Molding, Entrance Foyer, Gated, High Ceilings, Low Emissivity Windows, Programmable Thermostat, Security System - Owned, Vaulted Ceilings, Window Coverings
Parking
- Parking description:Driveway, Garage, Garage Door Opener, Oversized, Tandem
- Garage:Yes
- Garage spaces:3
New listings near 103 Lake View Loop
- Open Sun, 3 to 5pmNew
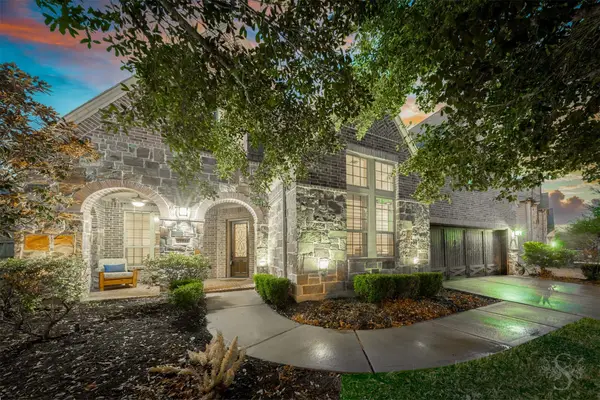 $725,000Active5 beds 6 baths4,154 sq. ft.
27546 Kingsland Place Lane, Fulshear, TX 77441
MLS# 36273161Listed by: KELLER WILLIAMS MEMORIAL - New
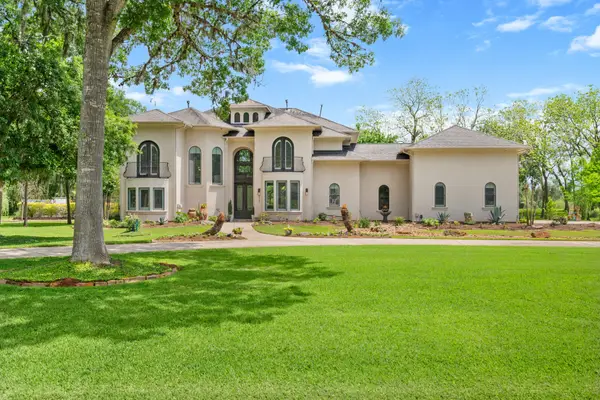 $1,500,000Active4 beds 4 baths4,987 sq. ft.
3103 Wellspring Lake Drive, Fulshear, TX 77441
MLS# 75785995Listed by: ROLLER REALTY 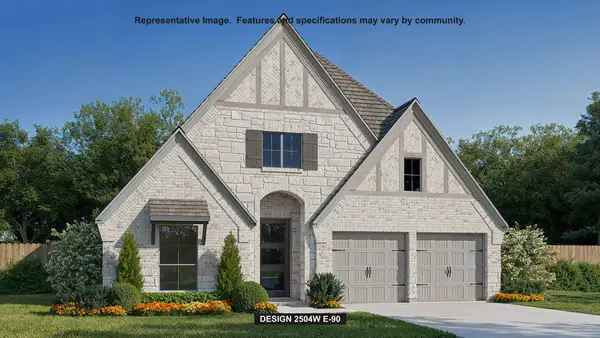 $567,900Pending4 beds 3 baths2,504 sq. ft.
31410 Taylan Run Court, Fulshear, TX 77423
MLS# 91385270Listed by: PERRY HOMES REALTY, LLC- New
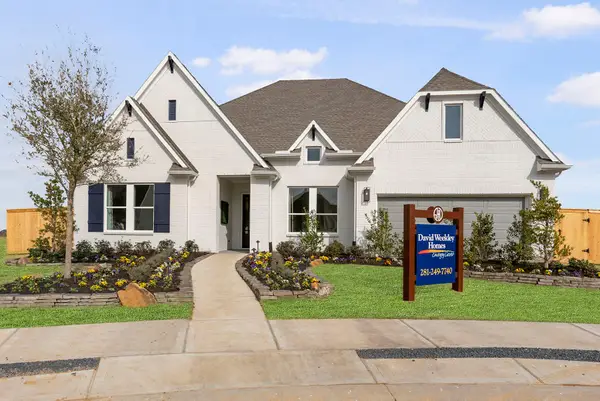 $850,000Active4 beds 4 baths3,297 sq. ft.
29626 Apple Glen Court, Fulshear, TX 77423
MLS# 17232560Listed by: WEEKLEY PROPERTIES BEVERLY BRADLEY - New
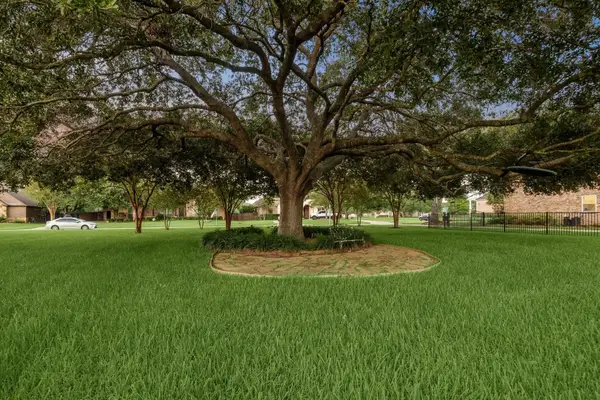 $240,000Active0.35 Acres
4111 Wentworth Drive, Fulshear, TX 77441
MLS# 44944063Listed by: SHANNON BOWEN, BROKER - New
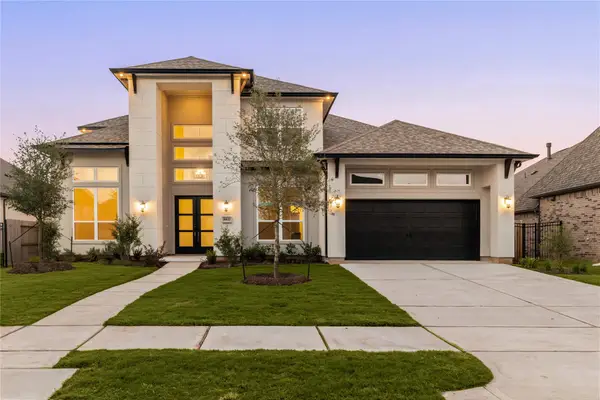 $1,000,000Active5 beds 7 baths4,815 sq. ft.
31422 Bluebell Avenue, Fulshear, TX 77423
MLS# 49391912Listed by: CORCORAN GENESIS - New
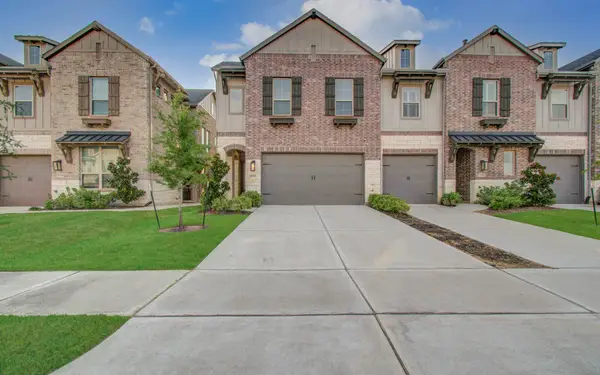 $379,900Active3 beds 3 baths2,151 sq. ft.
6510 Bramble Cove Lane, Fulshear, TX 77441
MLS# 86226882Listed by: LADIYA REAL ESTATE LLC - New
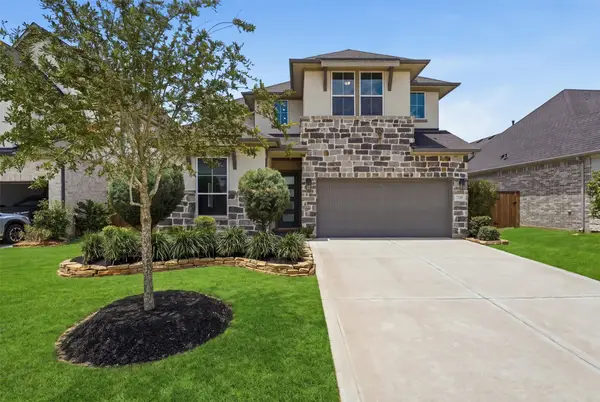 $464,900Active4 beds 3 baths2,899 sq. ft.
7330 Maramec Knoll Lane, Fulshear, TX 77441
MLS# 10573030Listed by: EXP REALTY LLC - New
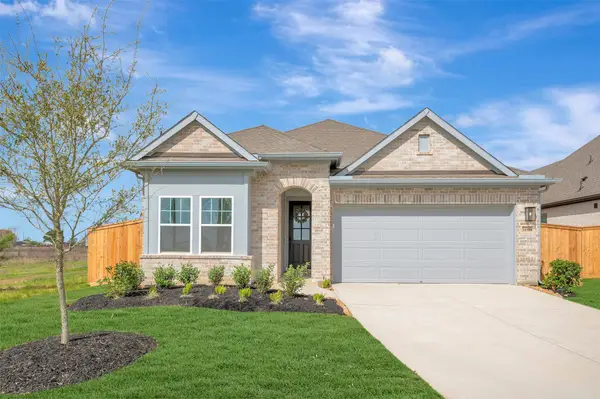 $365,000Active3 beds 2 baths2,081 sq. ft.
31918 Blossom Lane, Fulshear, TX 77423
MLS# 35679388Listed by: WEEKLEY PROPERTIES BEVERLY BRADLEY - Open Sat, 12 to 2pmNew
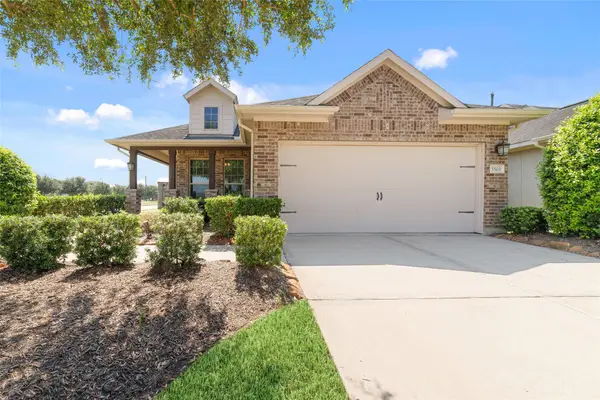 $385,000Active2 beds 2 baths1,847 sq. ft.
5503 Keystone Bay Court, Fulshear, TX 77441
MLS# 18292020Listed by: CB&A, REALTORS-KATY


Protect your home and budget from life's surprises with an Assurant Home Warranty, backed by a partner that supports you through every step of homeownership. Explore Plans.
©2026 Century 21 Real Estate LLC. All rights reserved. CENTURY 21®, the CENTURY 21 Logo and C21® are service marks owned by Century 21 Real Estate LLC. Century 21 Real Estate LLC fully supports the principles of the Fair Housing Act and the Equal Opportunity Act. Each office is independently owned and operated. Listing information is deemed reliable but not guaranteed accurate.