
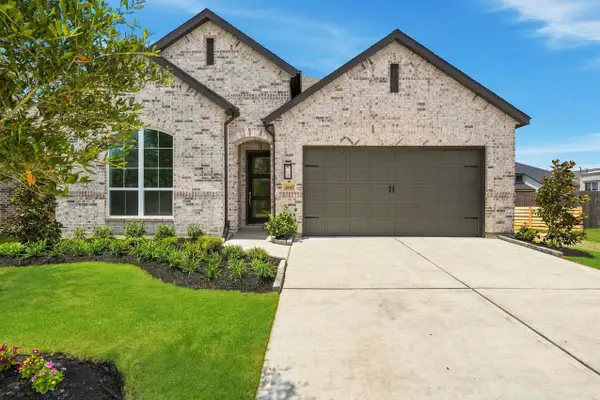
2214 Sweet Almond Drive, Fulshear, TX 77423
Local realty services provided by:CENTURY 21 Lucky Money Real Estate
Listed by: david thomas
Office: exp realty llc.888-519-7431
MLS#:87491538
Source:HARMLS
Price summary
- Price:$449,000
- Price per sq. ft.:$193.62
- Monthly HOA dues:$102.92
About this home
Welcome to this beautifully appointed 4-bedroom, 2.5-bath Highland home in Jordan Ranch, featuring custom upgrades throughout! Offering 2,319 square feet of thoughtfully designed single-story living. A private home office with custom built-ins and dedicated work space provides the perfect space to work from home, while the open living areas are ideal for everyday living and entertaining. The chef-inspired kitchen, with ample cabinetry and designer island, opens seamlessly to the living and dining areas! Spacious primary suite with spa-inspired ensuite bathroom. Step outside to a custom covered patio equipped with a TV and speakers, overlooking a custom stock-tank pool for a resort-inspired backyard retreat. Conveniently located minutes from Texas Heritage Parkway and I-10, with easy access to HEB, Texas Heritage Marketplace and the upcoming shopping and dining options! A wonderful combination of indoor comfort, outdoor living and convenience in sought-after Jordan Ranch!
Contact an agent
Home facts
- Year built:2021
- Subdivision & Development:Jordan Ranch
- Listing ID #:87491538
- Updated:August 24, 2026 at 08:10 PM
Rooms and interior
- Bedrooms:4
- Total bathrooms:3
- Full bathrooms:2
- Half bathrooms:1
- Rooms Total:10
- Flooring:Carpet, Plank, Vinyl
- Bathrooms Description:Separate Shower, Soaking Tub, Tub Shower
- Kitchen Description:Breakfast Bar, Dishwasher, Disposal, Electric Oven, Gas Cooktop, Kitchen Family Room Combo, Kitchen Island, Microwave, Walk In Pantry
- Living area:2,319 sq. ft.
Heating and cooling
- Cooling:Central Air, Electric
- Heating:Central, Gas
- Central air:Yes
Structure and exterior
- Roof:Composition
- Year built:2021
- Building area:2,319 sq. ft.
- Lot area:0.17 Acres
- Lot Features:Subdivision, Views
- Architectural Style:Traditional
- Construction Materials:Brick
- Exterior Features:Fence, Patio, Private Yard, Sprinkler Irrigation, Tennis Courts
- Foundation Description:Slab
- Levels:1 Story
Schools
- High school:FULSHEAR HIGH SCHOOL
- Middle school:LEAMAN JUNIOR HIGH SCHOOL
- Elementary school:WILLIE MELTON SR ELEMENTARY
Utilities
- Sewer:Public Sewer
Finances and disclosures
- Price:$449,000
- Price per sq. ft.:$193.62
- Tax amount:$12,366 (2025)
Features and amenities
- Appliances:Dishwasher, Disposal, Electric Oven, Gas Cooktop, Microwave, Water Softener Owned
- Amenities:Ceiling Fans, Security System - Leased, Smoke Detectors, Water Softner - Owned
Parking
- Parking description:Driveway, Garage, Garage Door Opener
- Garage:Yes
- Garage spaces:2
New listings near 2214 Sweet Almond Drive
- New
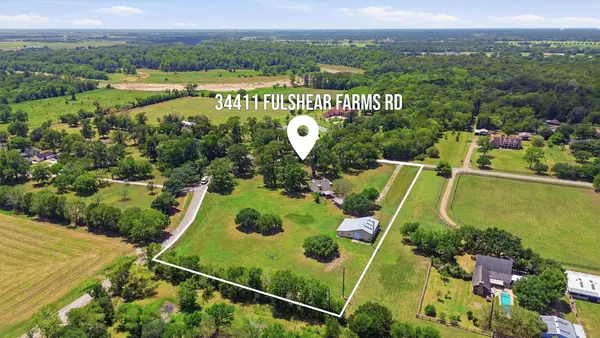 $774,900Active4 beds 3 baths2,724 sq. ft.
34411 Fulshear Farms, Fulshear, TX 77441
MLS# 36877026Listed by: REAL BROKER, LLC - New
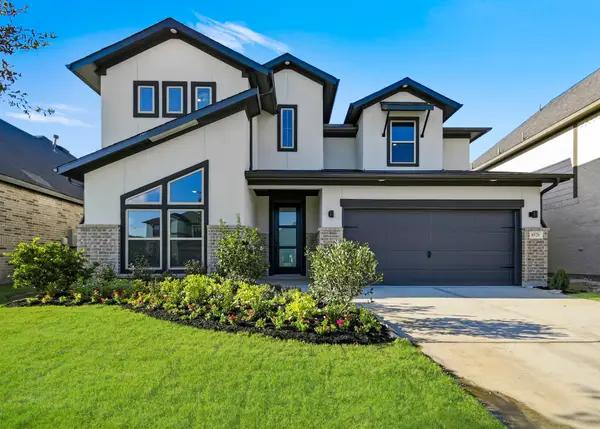 $499,880Active4 beds 3 baths2,887 sq. ft.
4526 Sunny Hazel Lane, Fulshear, TX 77441
MLS# 93628667Listed by: NEWMARK HOMES - Open Sat, 12 to 5pmNew
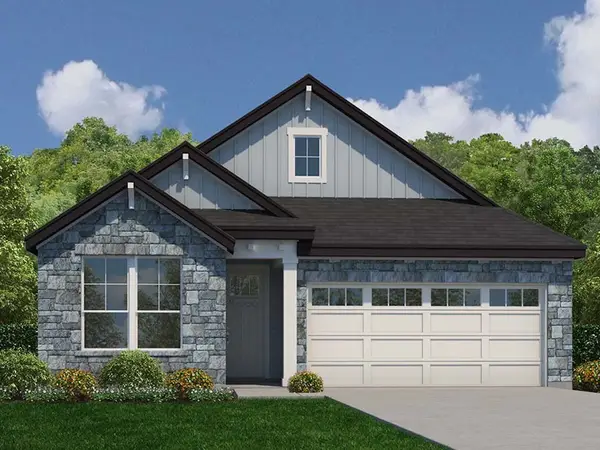 $349,900Active4 beds 3 baths1,823 sq. ft.
32326 Comet Darner Way, Fulshear, TX 77441
MLS# 45754844Listed by: CENTURY COMMUNITIES - New
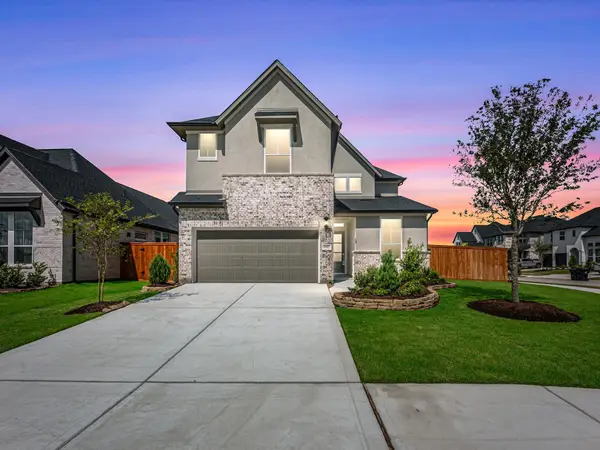 $560,194Active4 beds 3 baths2,799 sq. ft.
8002 Treetop View Drive, Fulshear, TX 77441
MLS# 27460291Listed by: TRI POINTE HOMES - New
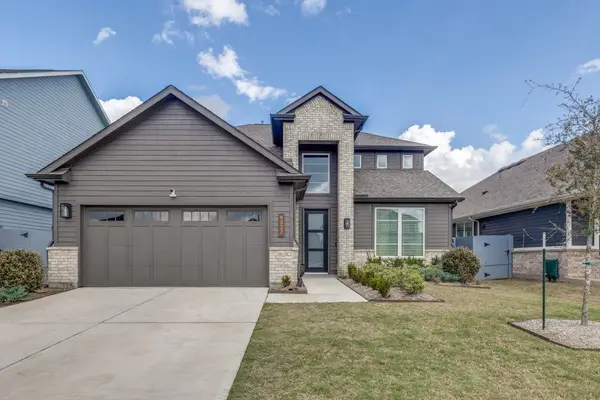 $439,000Active5 beds 4 baths2,961 sq. ft.
8327 Calico Pennant Way, Fulshear, TX 77441
MLS# 15851030Listed by: WALZEL PROPERTIES - CORPORATE OFFICE - New
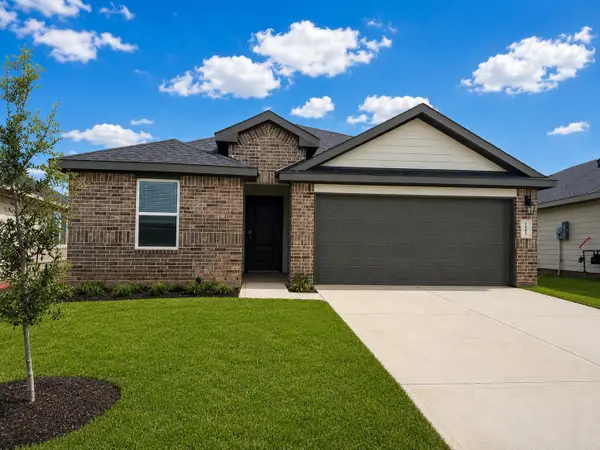 $294,990Active4 beds 2 baths1,717 sq. ft.
31239 Harp Ridge Drive, Fulshear, TX 77441
MLS# 11270663Listed by: D.R. HORTON-TEXAS, LTD - New
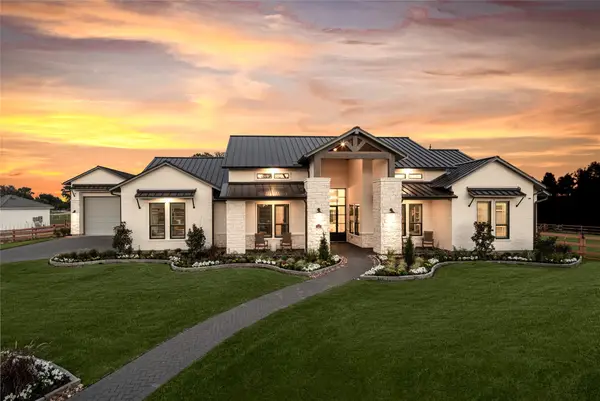 $2,099,000Active5 beds 7 baths5,111 sq. ft.
33032 Blossom Hill Drive, Fulshear, TX 77441
MLS# 28661088Listed by: PARTNERS IN BUILDING - New
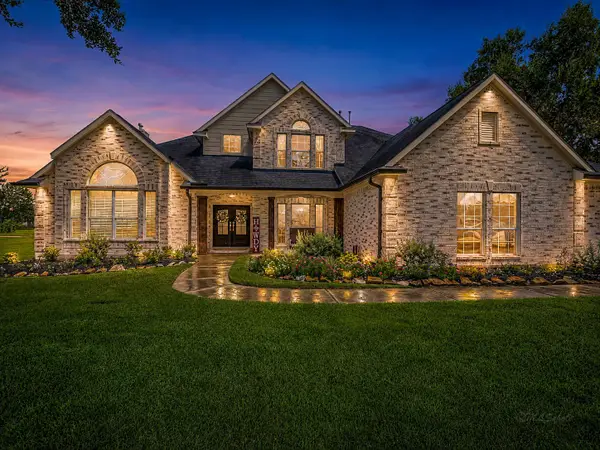 $990,000Active4 beds 4 baths4,041 sq. ft.
4002 Wentworth Drive, Fulshear, TX 77441
MLS# 51406458Listed by: R. ALEXA GROUP - Open Fri, 11am to 4pmNew
 $460,000Active4 beds 3 baths2,263 sq. ft.
2802 Peach Valley Road, Fulshear, TX 77423
MLS# 62599673Listed by: HIGHLAND HOMES REALTY


Protect your home and budget from life's surprises with an Assurant Home Warranty, backed by a partner that supports you through every step of homeownership. Explore Plans.
©2026 Century 21 Real Estate LLC. All rights reserved. CENTURY 21®, the CENTURY 21 Logo and C21® are service marks owned by Century 21 Real Estate LLC. Century 21 Real Estate LLC fully supports the principles of the Fair Housing Act and the Equal Opportunity Act. Each office is independently owned and operated. Listing information is deemed reliable but not guaranteed accurate.