
27234 Aspen Falls Lane, Fulshear, TX 77441
Local realty services provided by:CENTURY 21 Tevas
27234 Aspen Falls Lane,Fulshear, TX 77441
- 3 Beds
- 3 Baths
- - sq. ft.
- Single family
- Sold
Listed by: corrine rodriguez
Office: re/max cinco ranch281-579-7900
MLS#:61779600
Source:HARMLS
Sorry, we are unable to map this address
Price summary
- Price:
- Monthly HOA dues:$125
About this home
Beautifully updated 1.5 story Cross Creek home w/pool. Light, neutral flooring (2024) and neutral paint color throughout. The updated kitchen (2022) features a large island with quartz countertops, upgraded backsplash, gold cabinet hardware, gas cooktop, and farmhouse sink adds lots of character. Charming breakfast nook off the kitchen, island seating, and a formal dining room all provide lots of room for entertaining. Home features stylish lighting package. The primary bath (2025) is inspired by McGee Studio with his/her vanities, hotel style mirrors, updated tile, separate shower, sculptured tub, updated fixtures... Secondary bathroom - updated tile, light fixtures, mirror, and shiplap detail. Upstairs enjoy extra rooms with so many uses; play area, exercise room, extra office, plus a full bath. Home office with beautiful custom built-ins and plantation shutters. Generous laundry room. Pool sandblasted and redecked in 2026. Zoned to Katy ISD. Close to Randolph Elementary.
Contact an agent
Home facts
- Year built:2013
- Subdivision & Development:Creek Bend At Cross Creek Ranch Sec 10
- Listing ID #:61779600
- Updated:September 17, 2026 at 05:26 AM
Rooms and interior
- Bedrooms:3
- Total bathrooms:3
- Full bathrooms:3
- Rooms Total:9
- Flooring:Carpet, Plank, Tile, Vinyl
- Bathrooms Description:Separate Shower, Soaking Tub, Tub Shower
- Kitchen Description:Dishwasher, Disposal, Gas Cooktop, Gas Oven, Kitchen Family Room Combo, Kitchen Island, Microwave, Quartz Counters, Walk In Pantry
Heating and cooling
- Cooling:Central Air, Electric
- Heating:Central, Gas
- Central air:Yes
Structure and exterior
- Roof:Composition
- Year built:2013
- Lot Features:Subdivision
- Architectural Style:Traditional
- Construction Materials:Brick
- Exterior Features:Fence, Patio, Sprinkler Irrigation
- Foundation Description:Slab
Schools
- High school:JORDAN HIGH SCHOOL
- Middle school:ADAMS JUNIOR HIGH SCHOOL
- Elementary school:JAMES E RANDOLPH ELEMENTARY SCHOOL
Utilities
- Sewer:Public Sewer
Finances and disclosures
- Price:
- Tax amount:$13,418 (2025)
Features and amenities
- Appliances:Dishwasher, Disposal, Gas Cooktop, Gas Oven, Microwave
- Amenities:Crown Molding, Smoke Detectors
- Pool features:Heated, In Ground
Parking
- Parking description:Driveway, Garage, Garage Door Opener
- Garage:Yes
- Garage spaces:2
New listings near 27234 Aspen Falls Lane
- New
 $524,990Active4 beds 4 baths3,053 sq. ft.
31230 Hastings Creek Lane, Fulshear, TX 77441
MLS# 89579090Listed by: HILL TOP REALTY, LLC - New
 $509,990Active4 beds 4 baths2,938 sq. ft.
3442 Cabernet Shores Drive, Fulshear, TX 77441
MLS# 12034150Listed by: SKW REALTY - Open Sat, 12 to 2pmNew
 $689,000Active4 beds 4 baths3,342 sq. ft.
30527 Watershed Way, Fulshear, TX 77441
MLS# 95308440Listed by: COMPASS RE TEXAS, LLC - MEMORIAL - New
 $775,000Active4 beds 4 baths3,680 sq. ft.
28722 Casen Ranch Lane, Fulshear, TX 77441
MLS# 36335398Listed by: COLDWELL BANKER REALTY - MEMORIAL OFFICE - Open Sat, 12 to 5pmNew
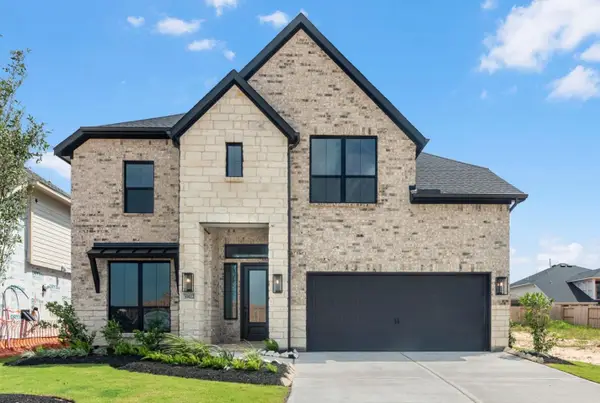 $529,479Active4 beds 4 baths2,996 sq. ft.
31422 Meadow Place Lane, Fulshear, TX 77423
MLS# 27553431Listed by: WESTIN HOMES - New
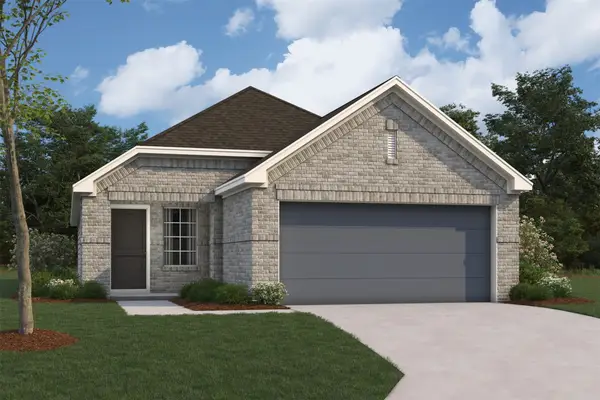 $306,990Active3 beds 2 baths1,491 sq. ft.
32507 Lantana Fields Road, Fulshear, TX 77441
MLS# 58065588Listed by: M/I HOMES - New
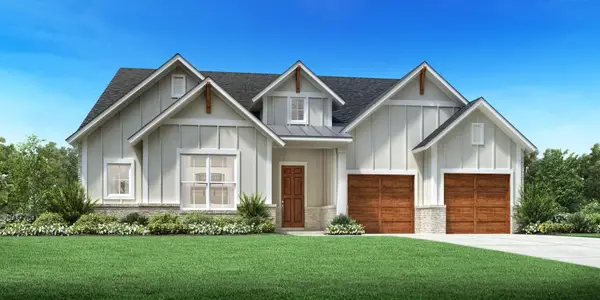 $599,000Active4 beds 3 baths3,078 sq. ft.
32035 Blackridge Lane, Fulshear, TX 77441
MLS# 50837059Listed by: HOMESUSA.COM - New
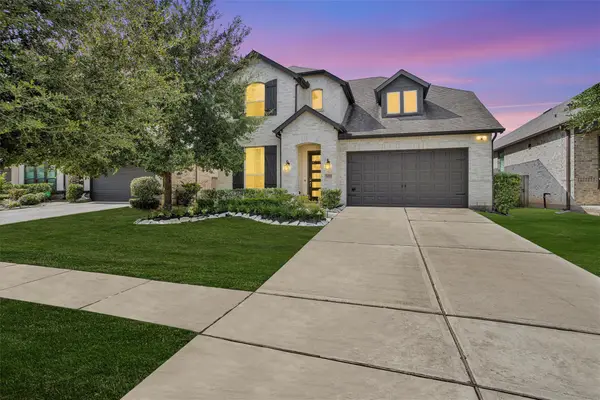 $499,900Active4 beds 4 baths2,924 sq. ft.
30703 Southern Dewberry Court, Fulshear, TX 77441
MLS# 91406860Listed by: GREEN & ASSOCIATES REAL ESTATE - New
 $800,000Active1.37 Acres
30803 Riverlake Road, Fulshear, TX 77441
MLS# 84295128Listed by: KELLER WILLIAMS SIGNATURE - New
 $467,990Active4 beds 3 baths2,803 sq. ft.
31034 Peony Place Drive, Fulshear, TX 77441
MLS# 31458508Listed by: KELLER WILLIAMS CITY VIEW


Protect your home and budget from life's surprises with an Assurant Home Warranty, backed by a partner that supports you through every step of homeownership. Explore Plans.
©2026 Century 21 Real Estate LLC. All rights reserved. CENTURY 21®, the CENTURY 21 Logo and C21® are service marks owned by Century 21 Real Estate LLC. Century 21 Real Estate LLC fully supports the principles of the Fair Housing Act and the Equal Opportunity Act. Each office is independently owned and operated. Listing information is deemed reliable but not guaranteed accurate.