
28002 Indigo Ridge Drive, Fulshear, TX 77441
Local realty services provided by:CENTURY 21 Tevas
28002 Indigo Ridge Drive,Fulshear, TX 77441
- 5 Beds
- 6 Baths
- - sq. ft.
- Single family
- Sold
Listed by: florencia cabeza
Office: white picket realty llc.888-226-1024
MLS#:65745233
Source:HARMLS
Sorry, we are unable to map this address
Price summary
- Price:
- Monthly HOA dues:$237.08
About this home
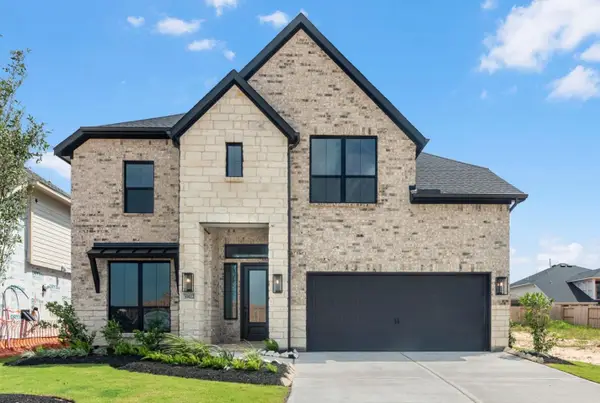
Discover LUXURY living in this 2020 CUSTOM-BUILT home in gated QUAIL POINT at CCR! Double doors reveal a foyer with statement lighting, wood floors and PLANTATION SHUTTERS. With 5 BED, TWO DOWN, 5.5 BATHS, PRIVATE BATHS for every bedroom and an OVERSIZED 3-CAR GARAGE, luxury meets function. Wood-and-batten details and built-ins enrich the DINING ROOM and STUDY. Light fills the two-story FAMILY ROOM and GOURMET KITCHEN, showcasing white cabinetry, dolomite marble, a contrasting island, SS appliances and upgraded lighting and hardware. A remodeled spa bath elevates the PRIMARY RETREAT. PREMIUM UPGRADED CARPET adds comfort throughout, while the GAME ROOM, MEDIA ROOM and hidden bonus room invite fun upstairs. Mud bench and laundry cabinetry add storage. Entertain on the EXTENDED PATIO with outdoor kitchen overlooking beautiful landscaping and an expansive yard. GENERATOR, water softener and RO system included. CCR amenities + Katy ISD: Campbell Elem., Adams JH and Jordan HS.
Contact an agent
Home facts
- Year built:2020
- Subdivision & Development:Creek Cove At Cross Creek Ranch
- Listing ID #:65745233
- Updated:September 18, 2026 at 05:24 AM
Rooms and interior
- Bedrooms:5
- Total bathrooms:6
- Full bathrooms:5
- Half bathrooms:1
- Rooms Total:12
- Flooring:Carpet, Tile, Wood
- Bathrooms Description:Hollywood Bath, Separate Shower, Soaking Tub, Tub Shower
- Kitchen Description:Breakfast Bar, Butlers Pantry, Dishwasher, Disposal, Double Oven, Gas Cooktop, Kitchen Family Room Combo, Kitchen Island, Marble Counters, Microwave, Walk In Pantry
Heating and cooling
- Cooling:Central Air, Electric
- Heating:Central, Gas
- Central air:Yes
Structure and exterior
- Roof:Composition
- Year built:2020
- Lot Features:Corner Lot, Side Yard, Subdivision
- Construction Materials:Brick, Stucco
- Exterior Features:Fence, Fully Fenced, Outdoor Kitchen, Patio, Private Yard, Sprinkler Irrigation, Tennis Courts
- Foundation Description:Slab
- Levels:2 Stories
Schools
- High school:JORDAN HIGH SCHOOL
- Middle school:ADAMS JUNIOR HIGH SCHOOL
- Elementary school:CAMPBELL ELEMENTARY SCHOOL (KATY)
Utilities
- Sewer:Public Sewer
Finances and disclosures
- Price:
- Tax amount:$35,591 (2025)
Features and amenities
- Appliances:Dishwasher, Disposal, Double Oven, Gas Cooktop, Microwave
- Amenities:Ceiling Fans, Entrance Foyer, Gated, High Ceilings, Low Emissivity Windows, Programmable Thermostat, Security System - Owned, Smoke Detectors, Window Coverings
Parking
- Parking description:Oversized
- Garage:Yes
- Garage spaces:3
New listings near 28002 Indigo Ridge Drive
- New
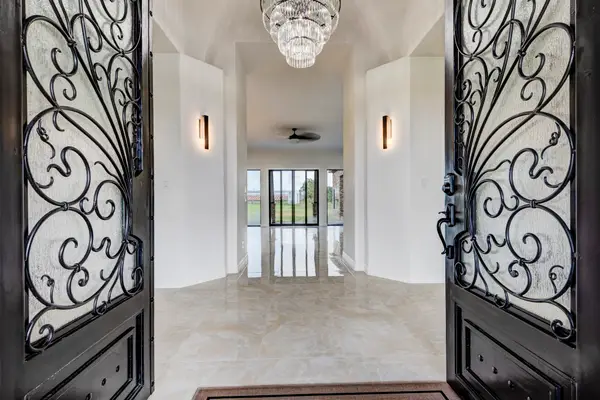 $2,450,999Active-- beds 5 baths5,120 sq. ft.
7348 Love Road, Fulshear, TX 77441
MLS# 85183234Listed by: AXEN REALTY - New
 $665,000Active4 beds 6 baths4,083 sq. ft.
30119 Verdant Creek Drive, Fulshear, TX 77441
MLS# 49168480Listed by: COMPASS RE TEXAS, LLC - WEST HOUSTON - New
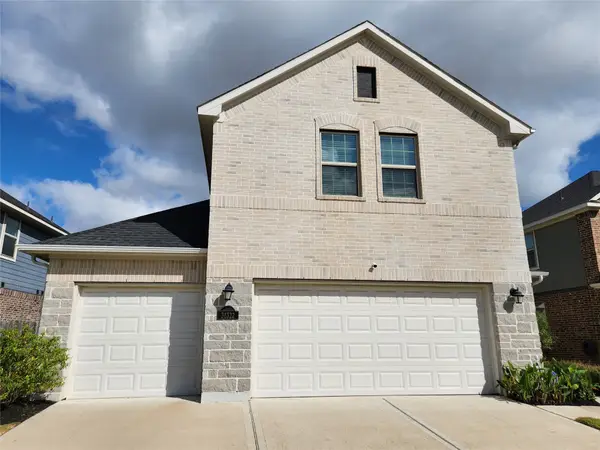 $379,000Active4 beds 3 baths2,120 sq. ft.
31322 Whitfield Court, Fulshear, TX 77441
MLS# 60422341Listed by: REALM REAL ESTATE PROFESSIONALS - KATY - New
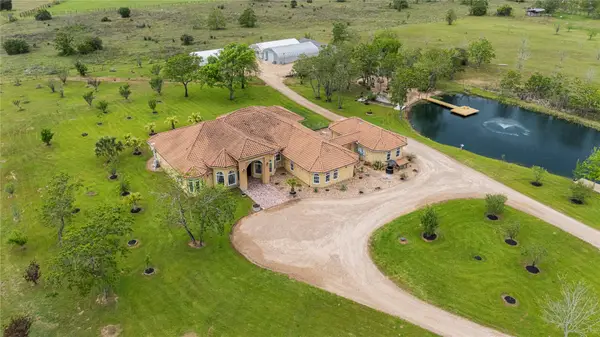 $3,400,000Active5 beds 5 baths4,700 sq. ft.
6306 Fm 359 Road S, Fulshear, TX 77441
MLS# 15083864Listed by: COMPASS RE TEXAS, LLC - WEST HOUSTON 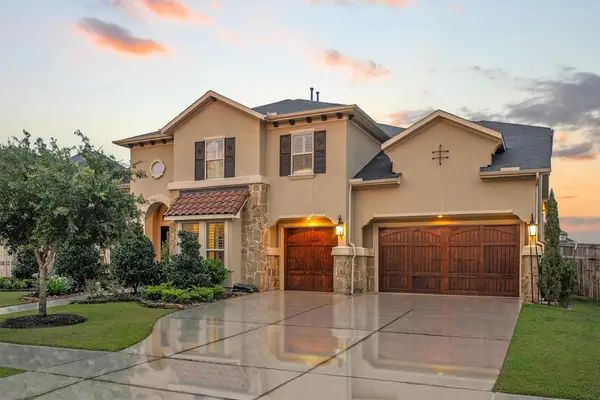 $1,049,999Pending5 beds 6 baths5,126 sq. ft.
4822 Kendalia Cloud Lane, Fulshear, TX 77441
MLS# 88543353Listed by: THIRD COAST REALTY LLC- New
 $524,990Active4 beds 4 baths3,053 sq. ft.
31230 Hastings Creek Lane, Fulshear, TX 77441
MLS# 89579090Listed by: HILL TOP REALTY, LLC - Open Sun, 2 to 4pmNew
 $509,990Active4 beds 4 baths2,938 sq. ft.
3442 Cabernet Shores Drive, Fulshear, TX 77441
MLS# 12034150Listed by: SKW REALTY - Open Sat, 12 to 2pmNew
 $689,000Active4 beds 4 baths3,342 sq. ft.
30527 Watershed Way, Fulshear, TX 77441
MLS# 95308440Listed by: COMPASS RE TEXAS, LLC - MEMORIAL - New
 $775,000Active4 beds 4 baths3,680 sq. ft.
28722 Casen Ranch Lane, Fulshear, TX 77441
MLS# 36335398Listed by: COLDWELL BANKER REALTY - MEMORIAL OFFICE - Open Sat, 12 to 5pmNew
 $529,479Active4 beds 4 baths2,996 sq. ft.
31422 Meadow Place Lane, Fulshear, TX 77423
MLS# 27553431Listed by: WESTIN HOMES


Protect your home and budget from life's surprises with an Assurant Home Warranty, backed by a partner that supports you through every step of homeownership. Explore Plans.
©2026 Century 21 Real Estate LLC. All rights reserved. CENTURY 21®, the CENTURY 21 Logo and C21® are service marks owned by Century 21 Real Estate LLC. Century 21 Real Estate LLC fully supports the principles of the Fair Housing Act and the Equal Opportunity Act. Each office is independently owned and operated. Listing information is deemed reliable but not guaranteed accurate.