
28606 Tracewood Court, Fulshear, TX 77441
Local realty services provided by:CENTURY 21 Tevas
28606 Tracewood Court,Fulshear, TX 77441
$1,495,000
- 5 Beds
- 8 Baths
- 5,513 sq. ft.
- Single family
- Pending
Listed by: tanja blandini
Office: keller williams memorial713-461-9393
MLS#:12609039
Source:HARMLS
Price summary
- Price:$1,495,000
- Price per sq. ft.:$271.18
- Monthly HOA dues:$125
About this home
Set on a private cul-de-sac in Cross Creek Ranch, this Huntington-built estate delivers 5,513 sq ft with 5 bedrooms, 5 full and 3 half baths. The first-floor primary suite features a soaking tub and separate shower, with a second bedroom also on the main level. Upstairs includes a game room, media room, and 3 additional bedrooms. The main level showcases a home office, formal dining, wine room, wet bar, dry bar, and an island kitchen with gas cooktop and double ovens; all beneath soaring ceilings with 4 gas fireplaces. Outside, a heated gunite pool with attached spa, outdoor kitchen, outdoor fireplace, and covered patio complete nearly ½ acre of private outdoor living. 4-car garage. Cross Creek Ranch amenities include a fitness center, pickleball, tennis, jogging trails, splash pad, and more. Katy ISD.
Contact an agent
Home facts
- Year built:2014
- Subdivision & Development:Legacy At Cross Creek Ranch Sec 4
- Listing ID #:12609039
- Updated:September 10, 2026 at 07:43 AM
Rooms and interior
- Bedrooms:5
- Total bathrooms:8
- Full bathrooms:5
- Half bathrooms:3
- Rooms Total:13
- Flooring:Carpet, Tile, Wood
- Bathrooms Description:Separate Shower, Soaking Tub
- Kitchen Description:Dishwasher, Disposal, Double Oven, Dry Bar, Electric Oven, Gas Cooktop, Kitchen Island, Microwave, Wet Bar
- Living area:5,513 sq. ft.
Heating and cooling
- Cooling:Central Air, Electric
- Heating:Central, Gas
- Central air:Yes
Structure and exterior
- Roof:Composition
- Year built:2014
- Building area:5,513 sq. ft.
- Lot area:0.46 Acres
- Lot Features:Cul De Sac, Subdivision
- Architectural Style:Traditional
- Construction Materials:Stone, Stucco, Wood Siding
- Exterior Features:Fence, Hot Tub Spa, Outdoor Kitchen, Patio, Porch, Private Yard, Sprinkler Irrigation, Tennis Courts
- Foundation Description:Slab
- Levels:2 Stories
Schools
- High school:JORDAN HIGH SCHOOL
- Middle school:ADAMS JUNIOR HIGH SCHOOL
- Elementary school:JAMES E RANDOLPH ELEMENTARY SCHOOL
Utilities
- Sewer:Public Sewer
Finances and disclosures
- Price:$1,495,000
- Price per sq. ft.:$271.18
- Tax amount:$32,589 (2025)
Features and amenities
- Appliances:Dishwasher, Disposal, Double Oven, Electric Oven, Gas Cooktop, Microwave, Water Softener Owned
- Amenities:Ceiling Fans, Crown Molding, Entrance Foyer, High Ceilings, Low Emissivity Windows, Multiple Staircases, Programmable Thermostat, Security System - Leased, Smoke Detectors, Water Softner - Owned, Window Coverings
- Pool features:Gunite, Heated, In Ground
Parking
- Parking description:Additional Parking, Driveway, Garage, Garage Door Opener
- Garage:Yes
- Garage spaces:4
New listings near 28606 Tracewood Court
- New
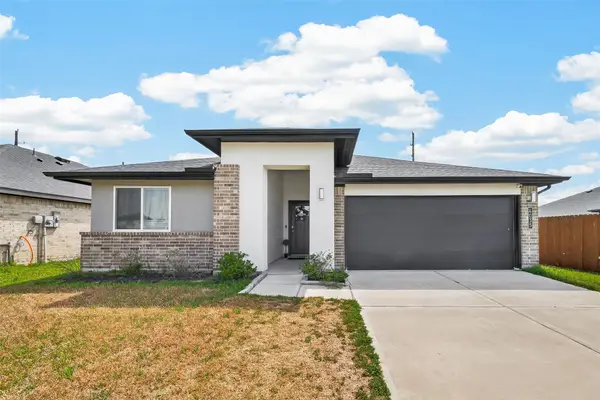 $346,000Active4 beds 3 baths2,261 sq. ft.
4035 Pierce Place Lane, Fulshear, TX 77494
MLS# 79362517Listed by: REALM REAL ESTATE PROFESSIONALS - KATY - New
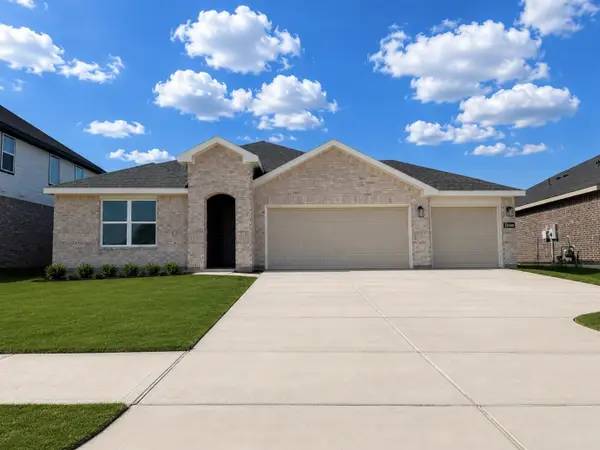 $424,990Active4 beds 3 baths2,199 sq. ft.
3618 Millie Haven Lane, Fulshear, TX 77441
MLS# 16407802Listed by: D.R. HORTON-TEXAS, LTD - New
 $434,900Active4 beds 2 baths2,281 sq. ft.
4103 Sherman Oak Lane, Fulshear, TX 77441
MLS# 21182365Listed by: KELLER WILLIAMS MEMORIAL - New
 $544,264Active4 beds 4 baths2,800 sq. ft.
31119 Harvest Time Drive, Fulshear, TX 77441
MLS# 29127256Listed by: WESTIN HOMES - New
 $421,035Active4 beds 4 baths3,005 sq. ft.
32442 Slender Spreadwing Drive, Fulshear, TX 77441
MLS# 34825697Listed by: KELLER WILLIAMS SIGNATURE - New
 $1,900,000Active5 beds 6 baths4,828 sq. ft.
29814 Kate Creek Lane, Fulshear, TX 77441
MLS# 45007361Listed by: KELLER WILLIAMS REALTY METROPOLITAN - New
 $999,900Active4 beds 4 baths3,808 sq. ft.
4206 Westgate Lane, Fulshear, TX 77441
MLS# 49041195Listed by: PARTNERS IN BUILDING - New
 $343,990Active4 beds 3 baths2,604 sq. ft.
3602 Ruth Creek Court, Fulshear, TX 77441
MLS# 55711304Listed by: D.R. HORTON-TEXAS, LTD - New
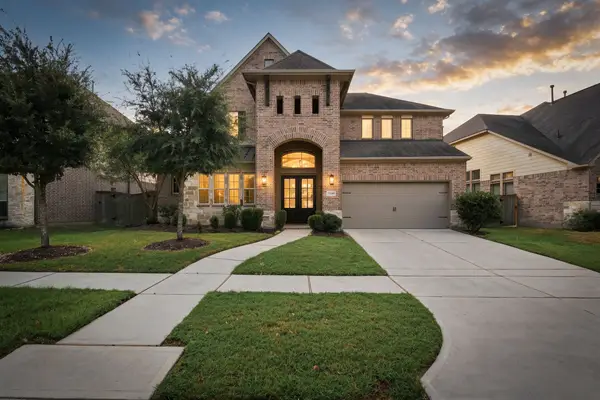 $699,000Active4 beds 4 baths3,952 sq. ft.
30719 Barred Owl Way, Fulshear, TX 77423
MLS# 72210652Listed by: EXP REALTY LLC - New
 $310,000Active3 beds 3 baths1,889 sq. ft.
5719 Foggy Vine Court, Fulshear, TX 77441
MLS# 89173032Listed by: 5TH STREAM REALTY


Protect your home and budget from life's surprises with an Assurant Home Warranty, backed by a partner that supports you through every step of homeownership. Explore Plans.
©2026 Century 21 Real Estate LLC. All rights reserved. CENTURY 21®, the CENTURY 21 Logo and C21® are service marks owned by Century 21 Real Estate LLC. Century 21 Real Estate LLC fully supports the principles of the Fair Housing Act and the Equal Opportunity Act. Each office is independently owned and operated. Listing information is deemed reliable but not guaranteed accurate.