
28822 Ember Crest Lane, Fulshear, TX 77441
Local realty services provided by:CENTURY 21 Tevas
Listed by: janice breau
Office: orchard brokerage844-819-1373
MLS#:90889541
Source:HARMLS
Price summary
- Price:$750,000
- Price per sq. ft.:$185.23
- Monthly HOA dues:$125
About this home
Stunning Two-Story Showstopper — Chef's Kitchen, Media Room & Hidden Storage! Welcome to this gorgeous two-story open-concept home where thoughtful design and luxury finishes create an exceptional living experience at every turn! A spacious gallery-style foyer sets an elegant tone from the moment you arrive. Work from home in style in the private study filled with billowing natural light. The chef's dream kitchen is an absolute showstopper, featuring GE double wall ovens, a 36-inch built-in gas cooktop, a custom hood insert with dimmable LED lighting, stainless steel appliances, and stunning Silestone Quartz countertops — overlooking the casual dining area for effortless everyday flow. Retreat to the luxurious primary suite or head upstairs to the media room for your favorite binge-worthy shows. A spacious game room with hidden storage right off the room adds a delightful and practical touch. End every evening watching the sunset from the covered patio! Beautiful, and one-of-a-kind
Contact an agent
Home facts
- Year built:2022
- Subdivision & Development:Creek Trace At Cross Creek Ranch
- Listing ID #:90889541
- Updated:August 03, 2026 at 10:12 PM
Rooms and interior
- Bedrooms:4
- Total bathrooms:4
- Full bathrooms:3
- Half bathrooms:1
- Rooms Total:10
- Flooring:Carpet, Plank, Tile, Vinyl
- Dining Description:Kitchen Dining Combo
- Bathrooms Description:Separate Shower
- Kitchen Description:Dishwasher, Disposal, Electric Oven, Gas Cooktop, Granite Counters, Kitchen Dining Combo, Kitchen Family Room Combo, Kitchen Island, Microwave, Pantry
- Living area:4,049 sq. ft.
Heating and cooling
- Cooling:Central Air, Electric
- Heating:Central, Gas
- Central air:Yes
Structure and exterior
- Roof:Composition
- Year built:2022
- Building area:4,049 sq. ft.
- Lot area:0.24 Acres
- Lot Features:Subdivision
- Architectural Style:Traditional
- Construction Materials:Stone, Stucco
- Exterior Features:Fence, Patio, Private Yard
- Foundation Description:Slab
- Levels:2 Stories
Schools
- High school:FULSHEAR HIGH SCHOOL
- Middle school:LEAMAN JUNIOR HIGH SCHOOL
- Elementary school:VIOLA GILMORE RANDLE ELEMENTARY
Utilities
- Sewer:Public Sewer
Finances and disclosures
- Price:$750,000
- Price per sq. ft.:$185.23
- Tax amount:$19,852 (2025)
Features and amenities
- Appliances:Dishwasher, Disposal, Electric Oven, Gas Cooktop, Microwave
- Amenities:Ceiling Fans, Entrance Foyer, High Ceilings, Low Emissivity Windows, Programmable Thermostat, Security System - Owned, Smoke Detectors
Parking
- Parking description:Garage, Garage Door Opener
- Garage:Yes
- Garage spaces:2
New listings near 28822 Ember Crest Lane
- New
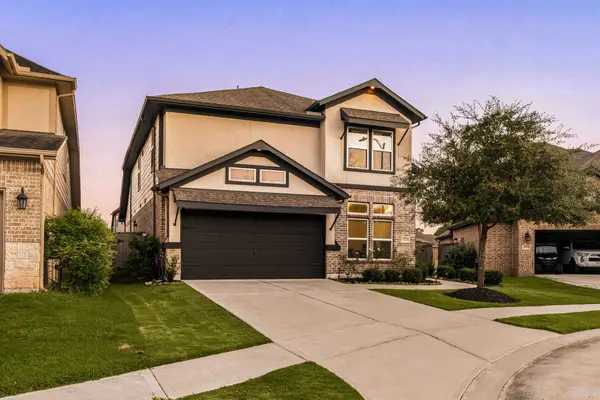 $550,000Active5 beds 5 baths3,316 sq. ft.
30715 Parkside Passage Drive, Fulshear, TX 77441
MLS# 8416060Listed by: CORCORAN GENESIS - New
 $763,400Active6 beds 5 baths3,992 sq. ft.
4407 Trace Court, Fulshear, TX 77441
MLS# 69475968Listed by: REAL BROKER, LLC - New
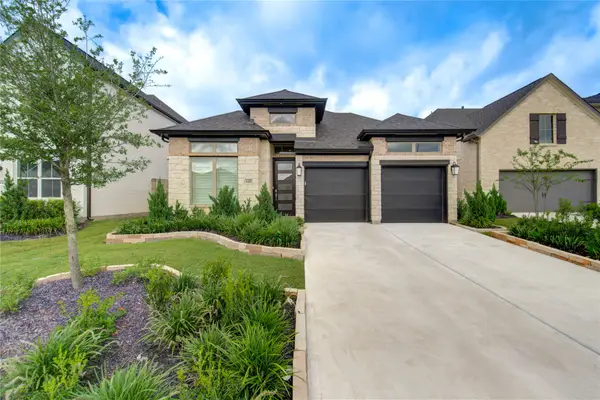 $409,990Active4 beds 3 baths2,234 sq. ft.
4410 Lazy Grains Lane, Fulshear, TX 77441
MLS# 81450437Listed by: EXP REALTY LLC - Open Sat, 12 to 3pmNew
 $504,990Active4 beds 3 baths2,793 sq. ft.
3250 Blue Grama Bend, Fulshear, TX 77423
MLS# 5965329Listed by: KELLER WILLIAMS REALTY METROPOLITAN - New
 $475,000Active2 beds 1 baths1,084 sq. ft.
8109 Main Street, Fulshear, TX 77441
MLS# 73409393Listed by: MY CASTLE REALTY 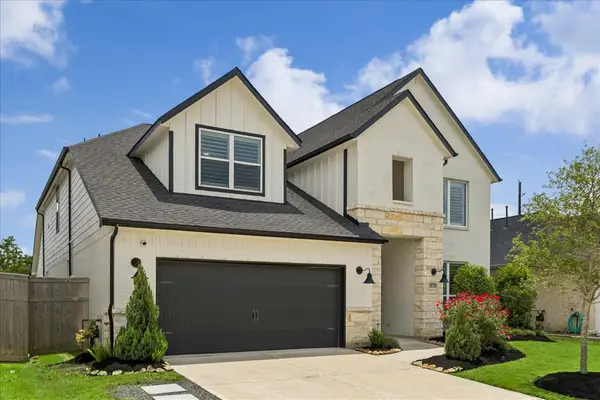 $519,000Active4 beds 4 baths3,327 sq. ft.
5138 Albany Shores Lane, Fulshear, TX 77441
MLS# 66217407Listed by: EXP REALTY LLC- New
 $549,458Active4 beds 3 baths3,001 sq. ft.
4431 Sunny Hazel Lane, Fulshear, TX 77441
MLS# 8269283Listed by: NEWMARK HOMES - New
 $733,000Active5 beds 5 baths3,760 sq. ft.
5503 Rocky Banks Way, Fulshear, TX 77441
MLS# 63083817Listed by: KELLER WILLIAMS PREFERRED 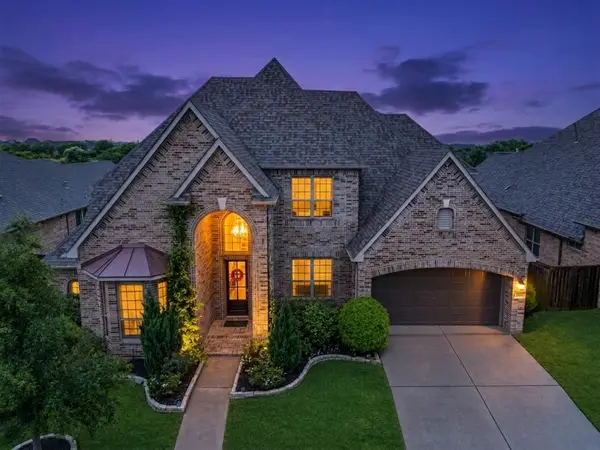 $750,000Active5 beds 5 baths3,815 sq. ft.
30402 Indigo Falls Drive, Fulshear, TX 77423
MLS# 98209430Listed by: UNITED REAL ESTATE- New
 $639,500Active4 beds 4 baths3,406 sq. ft.
31303 Granary Hollow Drive, Fulshear, TX 77441
MLS# 3425784Listed by: TEXAS SIGNATURE REALTY


Protect your home and budget from life's surprises with an Assurant Home Warranty, backed by a partner that supports you through every step of homeownership. Explore Plans.
©2026 Century 21 Real Estate LLC. All rights reserved. CENTURY 21®, the CENTURY 21 Logo and C21® are service marks owned by Century 21 Real Estate LLC. Century 21 Real Estate LLC fully supports the principles of the Fair Housing Act and the Equal Opportunity Act. Each office is independently owned and operated. Listing information is deemed reliable but not guaranteed accurate.