
29627 Mahogany View Lane, Fulshear, TX 77441
Local realty services provided by:CENTURY 21 Tevas
29627 Mahogany View Lane,Fulshear, TX 77441
$459,999
- 4 Beds
- 3 Baths
- 2,658 sq. ft.
- Single family
- Active
Listed by: mei zhang
Office: keller williams memorial713-461-9393
MLS#:28361513
Source:HARMLS
Price summary
- Price:$459,999
- Price per sq. ft.:$173.06
- Monthly HOA dues:$108.33
About this home
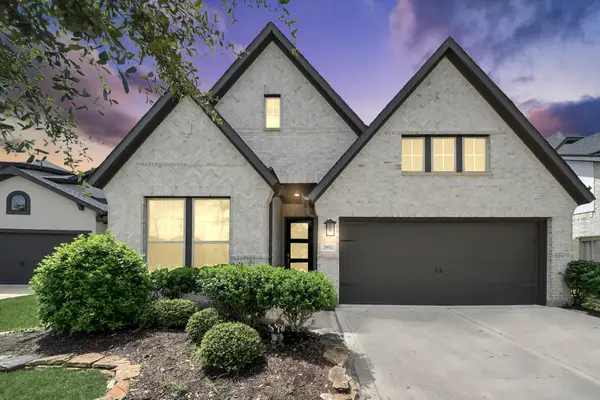
Discover effortless luxury in Chesmar Homes' stunning Lorne Floor Plan in the 50' section of Cross Creek Ranch. This thoughtfully designed home offers 4 bedrooms (2 down, 2 up), 3 full baths, a game room, covered patio, and a 2-car garage.The open-concept layout features a gourmet island kitchen, spacious dining area, and dramatic two-story family room. The private first-floor primary suite includes dual vanities, a soaking tub, walk-in shower, and oversized Texas-sized closet. A secondary bedroom downstairs is perfect for guests or a home office.Upstairs, enjoy a game room overlooking the family room plus two bedrooms connected by a Jack-and-Jill bath. Additional highlights include iron-spindled stairs, stainless steel appliances, wood-look tile flooring, a security system, sprinkler system, and a fully sodded, landscaped yard.
Contact an agent
Home facts
- Year built:2023
- Listing ID #:28361513
- Updated:July 21, 2026 at 12:05 PM
Rooms and interior
- Bedrooms:4
- Total bathrooms:3
- Full bathrooms:3
- Rooms Total:8
- Flooring:Carpet, Tile
- Bathrooms Description:Separate Shower
- Kitchen Description:Dishwasher, Disposal, Kitchen Island, Microwave
- Living area:2,658 sq. ft.
Heating and cooling
- Cooling:Central Air, Electric
- Heating:Central, Gas, Zoned
- Central air:Yes
Structure and exterior
- Roof:Composition
- Year built:2023
- Building area:2,658 sq. ft.
- Lot area:0.15 Acres
- Lot Features:Subdivision
- Architectural Style:Traditional
- Construction Materials:Brick, Cement Siding
- Exterior Features:Fence, Patio, Private Yard, Sprinkler Irrigation
- Foundation Description:Slab
- Levels:2 Stories
Schools
- High school:FULSHEAR HIGH SCHOOL
- Middle school:LEAMAN JUNIOR HIGH SCHOOL
- Elementary school:VIOLA GILMORE RANDLE ELEMENTARY
Utilities
- Sewer:Public Sewer
Finances and disclosures
- Price:$459,999
- Price per sq. ft.:$173.06
- Tax amount:$15,393 (2025)
Features and amenities
- Appliances:Dishwasher, Disposal, Microwave
- Amenities:Ceiling Fans, Low Emissivity Windows, Prewired, Programmable Thermostat, Security System - Owned, Smoke Detectors, Window Coverings
Parking
- Parking description:Garage
- Garage:Yes
- Garage spaces:2
New listings near 29627 Mahogany View Lane
- New
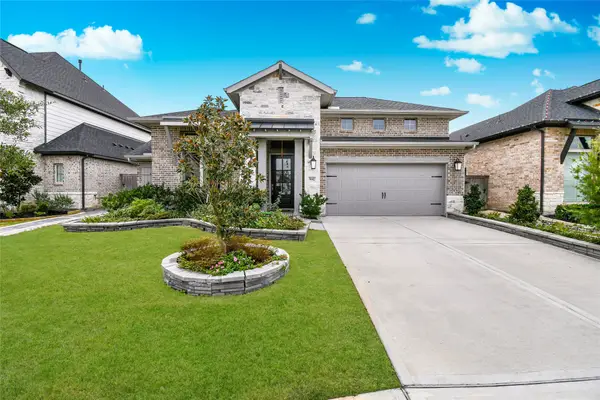 $498,000Active4 beds 4 baths2,761 sq. ft.
5042 Albany Shores Lane, Fulshear, TX 77441
MLS# 24178836Listed by: STEP REAL ESTATE - New
 $386,990Active4 beds 3 baths2,548 sq. ft.
3723 Melbourne Manor, Fulshear, TX 77441
MLS# 19199269Listed by: D.R. HORTON-TEXAS, LTD - New
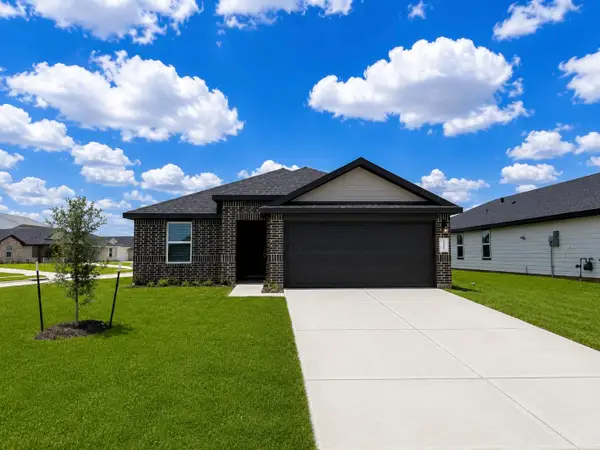 $296,990Active4 beds 2 baths1,544 sq. ft.
31122 Jubilee Gardens Drive, Fulshear, TX 77441
MLS# 39644672Listed by: D.R. HORTON-TEXAS, LTD - New
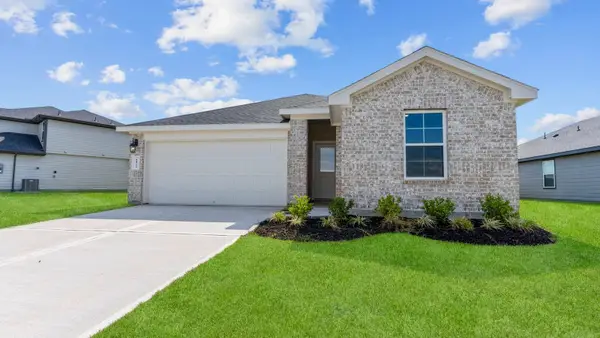 $297,990Active3 beds 2 baths1,595 sq. ft.
31219 Harp Ridge Drive, Fulshear, TX 77441
MLS# 50721858Listed by: D.R. HORTON-TEXAS, LTD - New
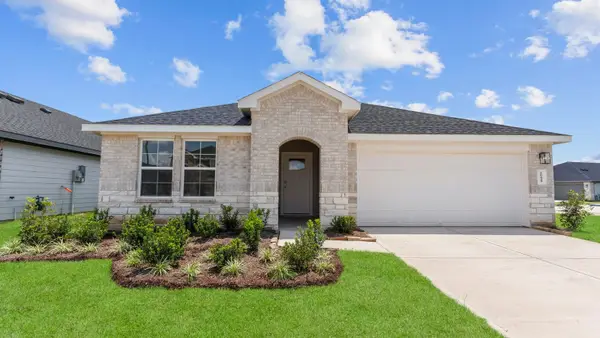 $344,990Active4 beds 3 baths2,042 sq. ft.
3619 Melbourne Manor, Fulshear, TX 77441
MLS# 56695265Listed by: D.R. HORTON-TEXAS, LTD - New
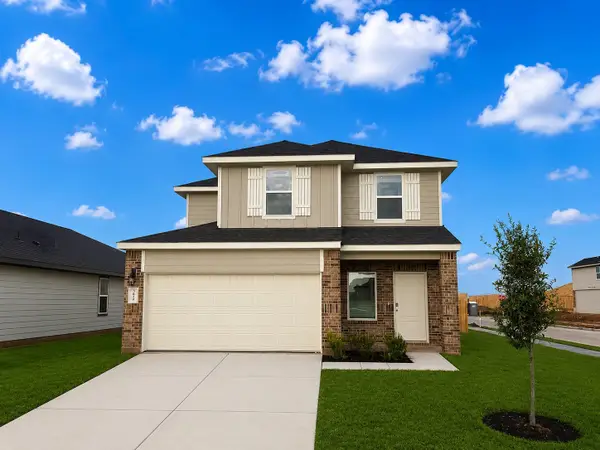 $328,990Active4 beds 3 baths2,042 sq. ft.
3054 Bloomsbury Terrace Drive, Fulshear, TX 77441
MLS# 57620937Listed by: D.R. HORTON-TEXAS, LTD - New
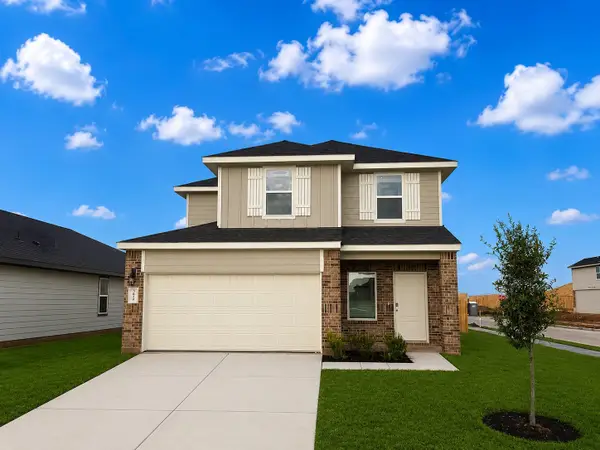 $328,990Active4 beds 3 baths2,042 sq. ft.
3030 Bloomsbury Terrace Drive, Fulshear, TX 77441
MLS# 62340624Listed by: D.R. HORTON-TEXAS, LTD - New
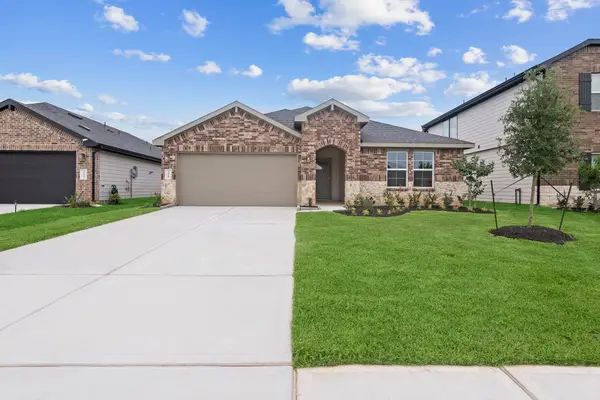 $339,990Active4 beds 2 baths2,031 sq. ft.
3615 Melbourne Manor, Fulshear, TX 77441
MLS# 67186042Listed by: D.R. HORTON-TEXAS, LTD - New
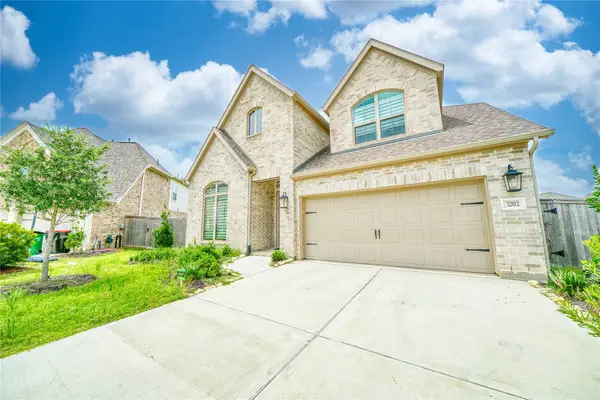 $510,000Active4 beds 4 baths2,694 sq. ft.
3202 Fescus Crest Court, Fulshear, TX 77423
MLS# 70462486Listed by: MERIDIAN REAL ESTATE - Open Sun, 11am to 2pmNew
 $450,000Active4 beds 3 baths2,184 sq. ft.
28911 Laurel Grove Lane, Fulshear, TX 77441
MLS# 23716817Listed by: KELLER WILLIAMS REALTY METROPOLITAN


Protect your home and budget from life's surprises with an Assurant Home Warranty, backed by a partner that supports you through every step of homeownership. Explore Plans.
©2026 Century 21 Real Estate LLC. All rights reserved. CENTURY 21®, the CENTURY 21 Logo and C21® are service marks owned by Century 21 Real Estate LLC. Century 21 Real Estate LLC fully supports the principles of the Fair Housing Act and the Equal Opportunity Act. Each office is independently owned and operated. Listing information is deemed reliable but not guaranteed accurate.