
30410 Myrtle Oak Drive, Fulshear, TX 77423
Local realty services provided by:CENTURY 21 Judge Fite Company
30410 Myrtle Oak Drive,Fulshear, TX 77423
$600,000
- 4 Beds
- 4 Baths
- 3,009 sq. ft.
- Single family
- Active
Listed by: laura hughes
Office: compass re texas, llc. - west houston281-751-3130
MLS#:66815565
Source:HARMLS
Price summary
- Price:$600,000
- Price per sq. ft.:$199.4
- Monthly HOA dues:$102.92
About this home
Welcome to this beautifully appointed Highland home offering thoughtfully designed living space w/designer custom lighting, built-ins galore and Plantation shutters. This impressive residence features 4 bedrooms,3.5 baths, a private home office, formal dining room and a game/media room. Designer hardwood flooring flows throughout the expansive open-concept living area with high ceilings, upgraded lighting and a wall of sliding doors to a covered patio. The family room with its cozy fireplace unfolds seamlessly to the elegant kitchen showcasing quartz counters, Benedettini cabinetry, SS appliances, a huge island and abundant entertaining space. The primary suite includes a sitting area and a luxurious en-suite bath with dual vanities, a separate shower, a soaking tub, and a custom-designed closet. Conveniently located just minutes from I-10 and within walking distance of the elementary school. This exceptional home offers the perfect combination of comfort, style, and functionality.
Contact an agent
Home facts
- Year built:2021
- Subdivision & Development:Jordan Ranch Sec 18
- Listing ID #:66815565
- Updated:September 18, 2026 at 03:49 PM
Rooms and interior
- Bedrooms:4
- Total bathrooms:4
- Full bathrooms:3
- Half bathrooms:1
- Rooms Total:12
- Flooring:Carpet, Engineered Hardwood, Tile
- Bathrooms Description:Separate Shower, Soaking Tub, Tub Shower
- Kitchen Description:Breakfast Bar, Convection Oven, Dishwasher, Disposal, Gas Cooktop, Kitchen Family Room Combo, Kitchen Island, Microwave, Oven, Pantry, Quartz Counters
- Living area:3,009 sq. ft.
Heating and cooling
- Cooling:Central Air, Electric
- Heating:Central, Gas
- Central air:Yes
Structure and exterior
- Roof:Composition
- Year built:2021
- Building area:3,009 sq. ft.
- Lot area:0.18 Acres
- Lot Features:Subdivision
- Architectural Style:Traditional
- Construction Materials:Brick, Cement Siding, Stone
- Exterior Features:Fence, Patio, Private Yard, Sprinkler Irrigation
- Foundation Description:Slab
- Levels:1 Story
Schools
- High school:FULSHEAR HIGH SCHOOL
- Middle school:LEAMAN JUNIOR HIGH SCHOOL
- Elementary school:WILLIE MELTON SR ELEMENTARY
Utilities
- Sewer:Public Sewer
Finances and disclosures
- Price:$600,000
- Price per sq. ft.:$199.4
- Tax amount:$17,176 (2026)
Features and amenities
- Appliances:Convection Oven, Dishwasher, Disposal, Gas Cooktop, Microwave, Oven, Tankless Water Heater
- Amenities:Crown Molding, Entrance Foyer, High Ceilings, Low Emissivity Windows, Smoke Detectors, Tankless Water Heater, Window Coverings
Parking
- Parking description:Additional Parking, Driveway, Garage, Tandem
- Garage:Yes
- Garage spaces:3
New listings near 30410 Myrtle Oak Drive
- Open Sun, 2 to 4pmNew
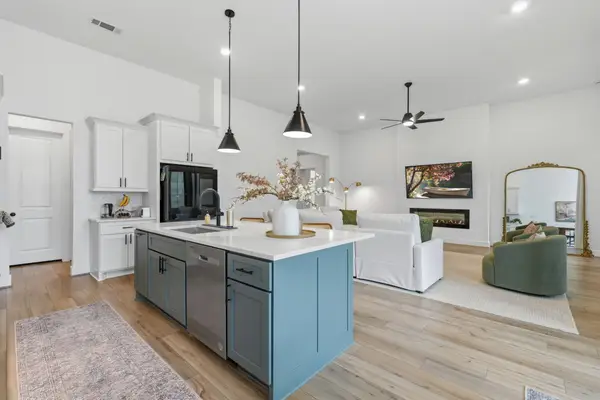 $548,000Active4 beds 3 baths3,078 sq. ft.
32014 Crested Knoll Court, Fulshear, TX 77441
MLS# 75720819Listed by: KELLER WILLIAMS SIGNATURE - New
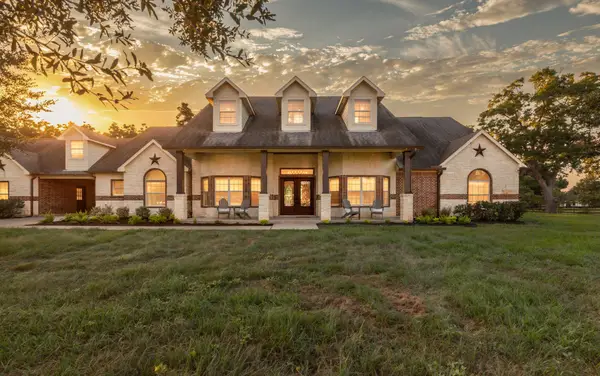 $1,050,000Active4 beds 4 baths4,078 sq. ft.
6531 Pool Hill Road, Fulshear, TX 77441
MLS# 29881198Listed by: EXP REALTY LLC - New
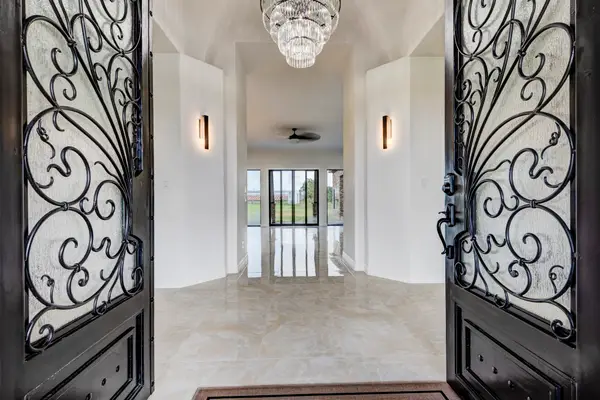 $2,450,999Active-- beds 5 baths5,120 sq. ft.
7348 Love Road, Fulshear, TX 77441
MLS# 85183234Listed by: AXEN REALTY - New
 $665,000Active4 beds 6 baths4,083 sq. ft.
30119 Verdant Creek Drive, Fulshear, TX 77441
MLS# 49168480Listed by: COMPASS RE TEXAS, LLC - WEST HOUSTON - New
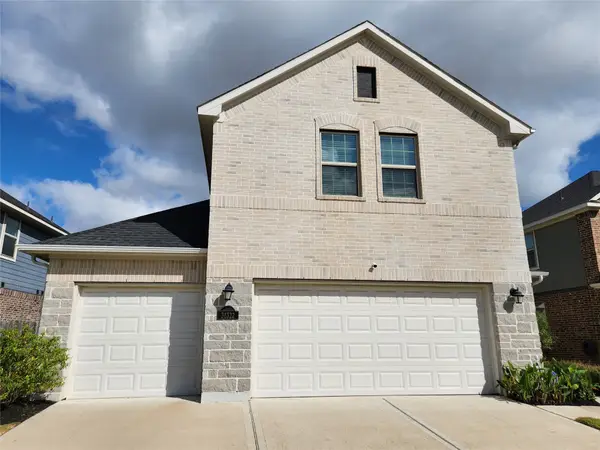 $379,000Active4 beds 3 baths2,120 sq. ft.
31322 Whitfield Court, Fulshear, TX 77441
MLS# 60422341Listed by: REALM REAL ESTATE PROFESSIONALS - KATY - New
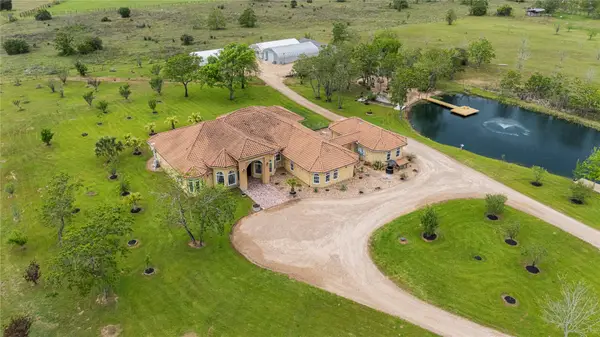 $3,400,000Active5 beds 5 baths4,700 sq. ft.
6306 Fm 359 Road S, Fulshear, TX 77441
MLS# 15083864Listed by: COMPASS RE TEXAS, LLC - WEST HOUSTON 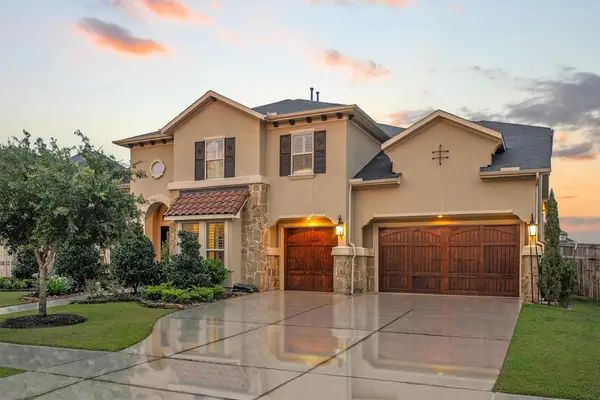 $1,049,999Pending5 beds 6 baths5,126 sq. ft.
4822 Kendalia Cloud Lane, Fulshear, TX 77441
MLS# 88543353Listed by: THIRD COAST REALTY LLC- New
 $524,990Active4 beds 4 baths3,053 sq. ft.
31230 Hastings Creek Lane, Fulshear, TX 77441
MLS# 89579090Listed by: HILL TOP REALTY, LLC - Open Sun, 2 to 4pmNew
 $509,990Active4 beds 4 baths2,938 sq. ft.
3442 Cabernet Shores Drive, Fulshear, TX 77441
MLS# 12034150Listed by: SKW REALTY


Protect your home and budget from life's surprises with an Assurant Home Warranty, backed by a partner that supports you through every step of homeownership. Explore Plans.
©2026 Century 21 Real Estate LLC. All rights reserved. CENTURY 21®, the CENTURY 21 Logo and C21® are service marks owned by Century 21 Real Estate LLC. Century 21 Real Estate LLC fully supports the principles of the Fair Housing Act and the Equal Opportunity Act. Each office is independently owned and operated. Listing information is deemed reliable but not guaranteed accurate.