
31210 Harvest Time Drive, Fulshear, TX 77441
Local realty services provided by:CENTURY 21 Judge Fite Company
31210 Harvest Time Drive,Fulshear, TX 77441
$449,900
- 4 Beds
- 3 Baths
- 2,410 sq. ft.
- Single family
- Active
Listed by: lee jones
Office: perry homes realty, llc.713-948-6666
MLS#:58911121
Source:HARMLS
Price summary
- Price:$449,900
- Price per sq. ft.:$186.68
- Monthly HOA dues:$129.17
About this home
Coffered extended entry leads past game room to open kitchen, dining area and family room. Kitchen features deep walk-in pantry and generous island with built-in seating space. Dining area features curved wall of windows. Family room features wall of windows. Primary suite includes bedroom with wall of windows. Double doors lead to primary bath with dual vanity, garden tub, separate glass-enclosed shower and oversized walk-in closet. Abundant closet space and large windows add to this spacious four-bedroom design. Covered backyard patio. Mud room off two-car garage.
Contact an agent
Home facts
- Year built:2026
- Subdivision & Development:Cross Creek West
- Listing ID #:58911121
- Updated:September 16, 2026 at 11:45 AM
Rooms and interior
- Bedrooms:4
- Total bathrooms:3
- Full bathrooms:3
- Rooms Total:7
- Flooring:Carpet, Tile
- Dining Description:Kitchen Dining Combo
- Bathrooms Description:Separate Shower, Soaking Tub, Tub Shower
- Kitchen Description:Dishwasher, Disposal, Gas Cooktop, Gas Range, Kitchen Dining Combo, Kitchen Family Room Combo, Kitchen Island, Microwave, Oven, Pantry, Quartz Counters, Walk In Pantry
- Living area:2,410 sq. ft.
Heating and cooling
- Cooling:Central Air, Electric
- Heating:Central, Gas
- Central air:Yes
Structure and exterior
- Roof:Composition
- Year built:2026
- Building area:2,410 sq. ft.
- Lot Features:Subdivision
- Architectural Style:Traditional
- Construction Materials:Brick, Stone
- Exterior Features:Fence, Patio, Private Yard, Sprinkler Irrigation
- Foundation Description:Slab
- Levels:1 Story
Schools
- High school:FULSHEAR HIGH SCHOOL
- Middle school:LEAMAN JUNIOR HIGH SCHOOL
- Elementary school:HUGGINS ELEMENTARY SCHOOL
Utilities
- Sewer:Public Sewer
Finances and disclosures
- Price:$449,900
- Price per sq. ft.:$186.68
Features and amenities
- Appliances:Dishwasher, Disposal, Gas Cooktop, Gas Range, Microwave, Oven
- Amenities:Ceiling Fans, Entrance Foyer, High Ceilings, Low Emissivity Windows, Prewired, Programmable Thermostat, Smoke Detectors
Parking
- Parking description:Garage, Garage Door Opener
- Garage:Yes
- Garage spaces:2
New listings near 31210 Harvest Time Drive
- New
 $775,000Active4 beds 4 baths3,680 sq. ft.
28722 Casen Ranch Lane, Fulshear, TX 77441
MLS# 36335398Listed by: COLDWELL BANKER REALTY - MEMORIAL OFFICE - New
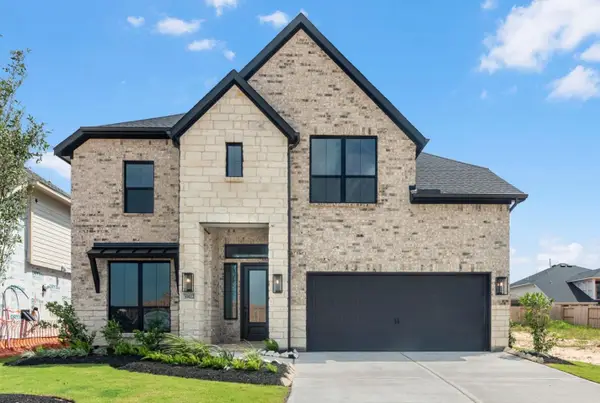 $529,479Active4 beds 4 baths2,996 sq. ft.
31422 Meadow Place Lane, Fulshear, TX 77423
MLS# 27553431Listed by: WESTIN HOMES - New
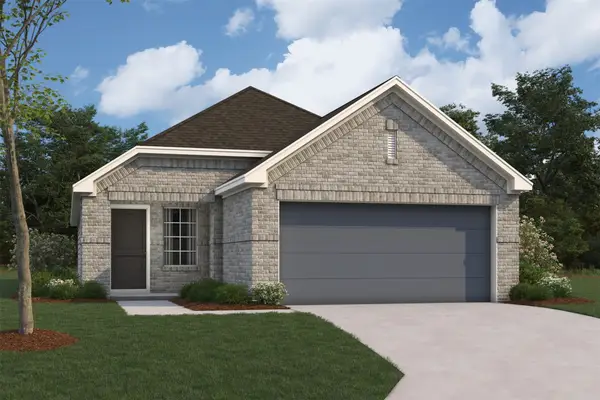 $306,990Active3 beds 2 baths1,491 sq. ft.
32507 Lantana Fields Road, Fulshear, TX 77441
MLS# 58065588Listed by: M/I HOMES - New
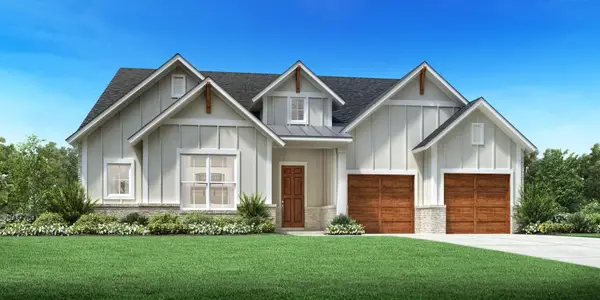 $599,000Active4 beds 3 baths3,078 sq. ft.
32035 Blackridge Lane, Fulshear, TX 77441
MLS# 50837059Listed by: HOMESUSA.COM - New
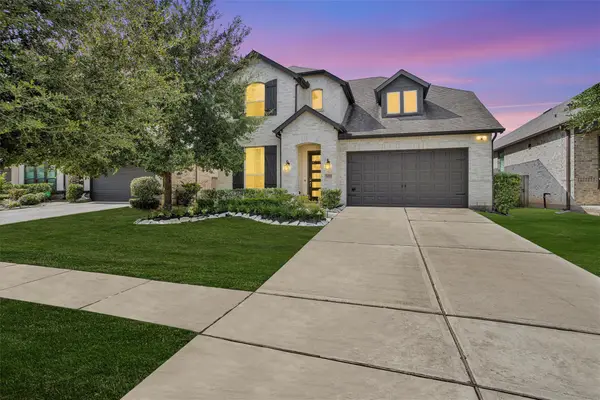 $499,900Active4 beds 4 baths2,924 sq. ft.
30703 Southern Dewberry Court, Fulshear, TX 77441
MLS# 91406860Listed by: GREEN & ASSOCIATES REAL ESTATE - New
 $800,000Active1.37 Acres
30803 Riverlake Road, Fulshear, TX 77441
MLS# 84295128Listed by: KELLER WILLIAMS SIGNATURE - New
 $467,990Active4 beds 3 baths2,803 sq. ft.
31034 Peony Place Drive, Fulshear, TX 77441
MLS# 31458508Listed by: KELLER WILLIAMS CITY VIEW  $703,922Pending3 beds 4 baths2,712 sq. ft.
8027 Inspiration Drive, Fulshear, TX 77441
MLS# 7504671Listed by: PULTE HOMES- Open Sat, 12 to 5pmNew
 $634,722Active5 beds 5 baths3,796 sq. ft.
2706 Summer Lark Drive, Fulshear, TX 77423
MLS# 55543871Listed by: WESTIN HOMES - New
 $1,399,988Active5 beds 5 baths5,803 sq. ft.
29535 Fulshear Lake Trace, Fulshear, TX 77406
MLS# 19194877Listed by: CB&A, REALTORS


Protect your home and budget from life's surprises with an Assurant Home Warranty, backed by a partner that supports you through every step of homeownership. Explore Plans.
©2026 Century 21 Real Estate LLC. All rights reserved. CENTURY 21®, the CENTURY 21 Logo and C21® are service marks owned by Century 21 Real Estate LLC. Century 21 Real Estate LLC fully supports the principles of the Fair Housing Act and the Equal Opportunity Act. Each office is independently owned and operated. Listing information is deemed reliable but not guaranteed accurate.