
31519 Primrose Falls Drive, Fulshear, TX 77441
Local realty services provided by:CENTURY 21 Republic
31519 Primrose Falls Drive,Fulshear, TX 77441
$379,990
- 4 Beds
- 4 Baths
- 2,620 sq. ft.
- Single family
- Active
Listed by: jonathan woodruff
Office: d.r. horton-texas, ltd281-819-1747
MLS#:82213990
Source:HARMLS
Price summary
- Price:$379,990
- Price per sq. ft.:$145.03
- Monthly HOA dues:$108.33
About this home
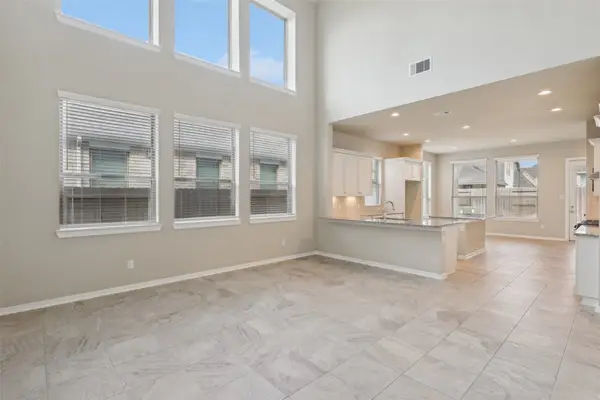
Estimated completion date January 2027. The Sterling plan is a two-story home featuring 4 bedrooms, 3.5 baths, and 2 car garage. The foyer opens up to the garage entry and the stairway to the second floor. Next you will find the utility room and a powder room before entering the kitchen. The large kitchen includes a breakfast bar, ample cabinet storage, stainless steel appliances and a generous corner pantry. With an open-concept floorplan, you will find a combined kitchen, dining room and family room perfect for entertaining. In the hallway to the primary suite is the door leading out to the standard covered patio. The primary suite features a private primary bath with dual vanities, a walk-in shower, and a large walk-in closet. Upstairs features a game room, three additional bedrooms, two bathrooms, and a media room.
Contact an agent
Home facts
- Year built:2026
- Subdivision & Development:Tamarron
- Listing ID #:82213990
- Updated:October 29, 2026 at 12:15 PM
Rooms and interior
- Bedrooms:4
- Total bathrooms:4
- Full bathrooms:3
- Half bathrooms:1
- Rooms Total:6
- Flooring:Carpet, Plank, Vinyl
- Kitchen Description:Dishwasher, Disposal, Gas Range, Granite Counters, Microwave, Oven
- Living area:2,620 sq. ft.
Heating and cooling
- Cooling:Central Air, Electric
- Heating:Central, Electric
- Central air:Yes
Structure and exterior
- Roof:Composition
- Year built:2026
- Building area:2,620 sq. ft.
- Lot Features:Cul De Sac, Subdivision
- Architectural Style:Traditional
- Construction Materials:Brick, Stone, Vinyl Siding
- Exterior Features:Fence, Patio, Private Yard
- Foundation Description:Slab
- Levels:2 Stories
Schools
- High school:FULSHEAR HIGH SCHOOL
- Middle school:LEAMAN JUNIOR HIGH SCHOOL
- Elementary school:SLAWINSKI ELEMENTARY
Utilities
- Sewer:Public Sewer
Finances and disclosures
- Price:$379,990
- Price per sq. ft.:$145.03
Features and amenities
- Appliances:Dishwasher, Disposal, Gas Range, Microwave, Oven, Tankless Water Heater
- Amenities:Prewired, Programmable Thermostat, Smoke Detectors, Tankless Water Heater
Parking
- Parking description:Garage
- Garage:Yes
- Garage spaces:2
New listings near 31519 Primrose Falls Drive
- New
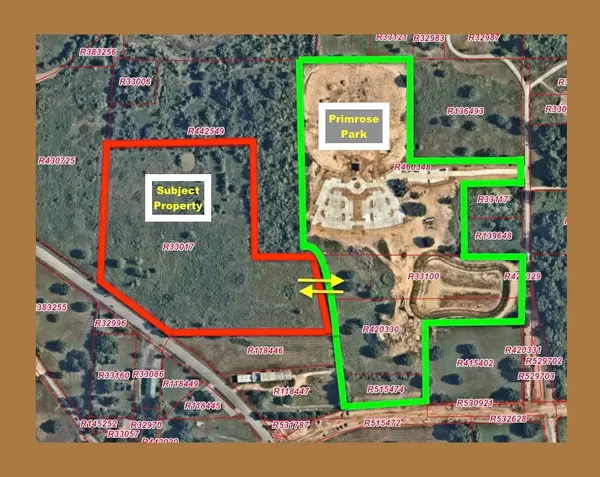 $11,750,000Active17.95 Acres
000 Fm 359 Road, Fulshear, TX 77406
MLS# 42282172Listed by: TEXAS SIGNATURE REALTY - New
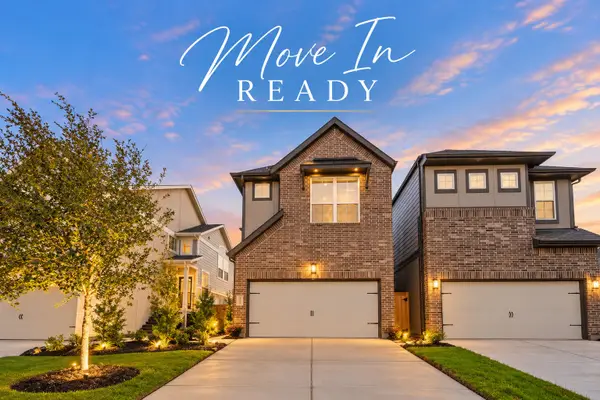 $339,000Active3 beds 3 baths1,866 sq. ft.
2811 Brandon Bluff Bend, Fulshear, TX 77441
MLS# 758827Listed by: EXP REALTY LLC - Open Sun, 12 to 2pmNew
 $549,500Active4 beds 4 baths3,343 sq. ft.
27807 Ashbrook Falls Court, Fulshear, TX 77441
MLS# 93254815Listed by: EPIQUE REALTY LLC - New
 $680,000Active4 beds 4 baths3,342 sq. ft.
30527 Watershed Way, Fulshear, TX 77441
MLS# 94102969Listed by: COMPASS RE TEXAS, LLC - MEMORIAL - New
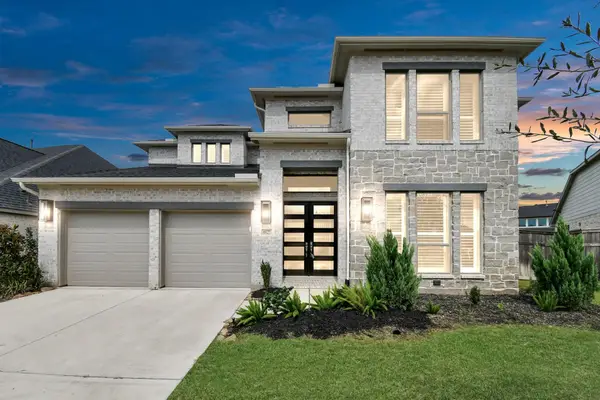 $595,000Active4 beds 4 baths3,299 sq. ft.
4827 Highland Stream Ct, Fulshear, TX 77441
MLS# 21105824Listed by: COUSIN REALTY, LLC - New
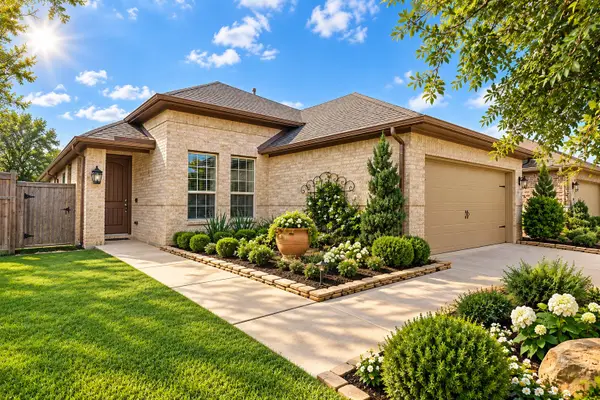 $369,900Active2 beds 2 baths1,813 sq. ft.
29011 Turning Springs Lane, Fulshear, TX 77441
MLS# 65016856Listed by: KENYSON ROANE REALTY - New
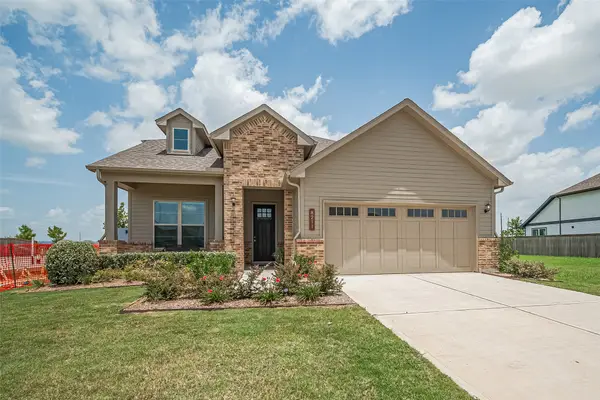
 $410,000Active4 beds 4 baths2,725 sq. ft.
4207 Haven Crest Lane, Fulshear, TX 77441
MLS# 90876485Listed by: EXP REALTY LLC - Open Sat, 1 to 3pmNew
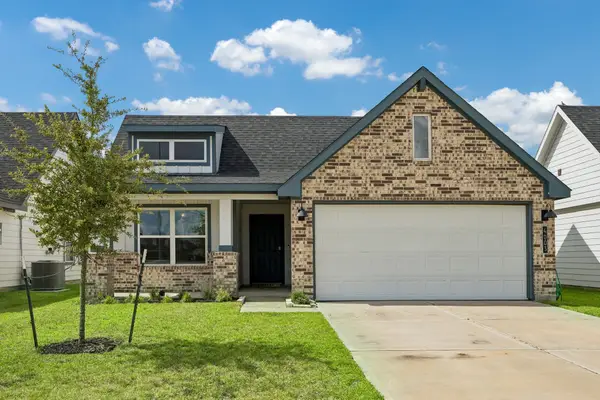
 $395,000Active4 beds 4 baths2,846 sq. ft.
8211 Red Shiner Way, Fulshear, TX 77441
MLS# 12511399Listed by: TEXAS REAL ESTATE SERVICES - New
 $509,911Active4 beds 3 baths2,785 sq. ft.
32110 Nutleaf Bend Lane, Fulshear, TX 77441
MLS# 27135618Listed by: TRI POINTE HOMES - New
 $249,000Active3 beds 2 baths1,472 sq. ft.
4003 Beltingham Bend Way, Fulshear, TX 77441
MLS# 59098750Listed by: STYLED REAL ESTATE


Protect your home and budget from life's surprises with an Assurant Home Warranty, backed by a partner that supports you through every step of homeownership. Explore Plans.
©2026 Century 21 Real Estate LLC. All rights reserved. CENTURY 21®, the CENTURY 21 Logo and C21® are service marks owned by Century 21 Real Estate LLC. Century 21 Real Estate LLC fully supports the principles of the Fair Housing Act and the Equal Opportunity Act. Each office is independently owned and operated. Listing information is deemed reliable but not guaranteed accurate.