31707 Hallington Hill Lane, Fulshear, TX 77441
Local realty services provided by:CENTURY 21 Tevas
31707 Hallington Hill Lane,Fulshear, TX 77441
$360,000
- 4 Beds
- 3 Baths
- 2,276 sq. ft.
- Single family
- Active
Listed by:
 Rachel Kline(928) 257 - 6758CENTURY 21 Western Realty
 Matt Freeman Team(713) 373 - 7471
Office: century 21 western realty, inc281-392-9272
MLS#:82804376
Source:HARMLS
Price summary
- Price:$360,000
- Price per sq. ft.:$158.17
- Monthly HOA dues:$104.17
About this home
Move-In Ready Home! This stunning two-story home is located within the Master-Planned community of Tamarron with a wealth of amenities. Step inside to discover an expansive open-concept layout with 4 generously-sized bedrooms (including 2 bedrooms downstairs) and 3 full baths. The interior is a masterpiece of design, featuring tasteful updates and elegant fixtures throughout. On the main floor, you'll find an island kitchen with pristine white cabinetry, exquisite quartz countertops, and matching stainless steel appliances. A formal dining room with an accent wall complements the huge living room. The primary en-suite on the main floor offers dual sinks and an oversized shower for added luxury. Upstairs, a large game room awaits along with 2 additional guest bedrooms. Outdoors, offers a large backyard with a covered patio. Added convenience includes a refrigerator, washer, dryer, blinds, and a sprinkler system, making this home truly move-in ready.
Contact an agent
Home facts
- Year built:2023
- Subdivision & Development:Tamarron
- Listing ID #:82804376
- Updated:September 23, 2026 at 01:19 AM
Rooms and interior
- Bedrooms:4
- Total bathrooms:3
- Full bathrooms:3
- Rooms Total:13
- Flooring:Carpet, Plank, Tile, Vinyl
- Bathrooms Description:Separate Shower
- Kitchen Description:Breakfast Bar, Convection Oven, Dishwasher, Disposal, Gas Range, Kitchen Family Room Combo, Kitchen Island, Microwave, Pantry, Quartz Counters, Refrigerator, Walk In Pantry
- Living area:2,276 sq. ft.
Heating and cooling
- Cooling:Central Air, Electric
- Heating:Central, Gas
- Central air:Yes
Structure and exterior
- Roof:Composition
- Year built:2023
- Building area:2,276 sq. ft.
- Lot area:0.16 Acres
- Lot Features:Subdivision
- Architectural Style:Traditional
- Construction Materials:Brick, Stone
- Exterior Features:Fence, Fully Fenced, Patio, Private Yard, Sprinkler Irrigation
- Foundation Description:Slab
- Levels:2 Stories
Schools
- High school:FULSHEAR HIGH SCHOOL
- Middle school:LEAMAN JUNIOR HIGH SCHOOL
- Elementary school:SLAWINSKI ELEMENTARY
Utilities
- Sewer:Public Sewer
Finances and disclosures
- Price:$360,000
- Price per sq. ft.:$158.17
Features and amenities
- Appliances:Convection Oven, Dishwasher, Disposal, Dryer, Gas Range, Microwave, Refrigerator, Washer
- Laundry features:Dryer, Washer
- Amenities:Ceiling Fans, Entrance Foyer, High Ceilings, Prewired, Security System - Leased, Smoke Detectors
Parking
- Parking description:Additional Parking, Garage, Garage Door Opener
- Garage:Yes
- Garage spaces:2
New listings near 31707 Hallington Hill Lane
- New
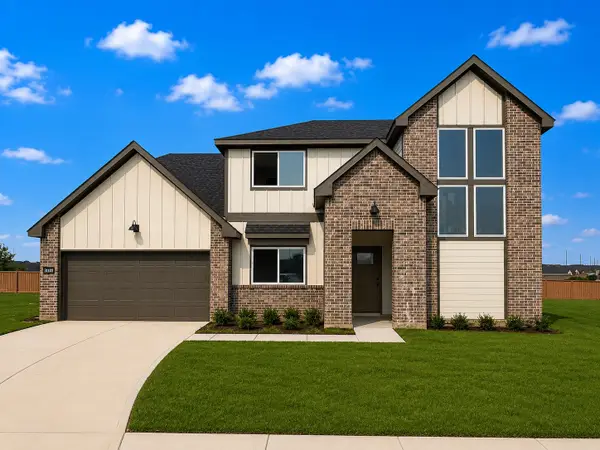 $454,990Active4 beds 3 baths3,188 sq. ft.
31402 Hastings Park Drive, Fulshear, TX 77441
MLS# 11028949Listed by: D.R. HORTON-TEXAS, LTD - New
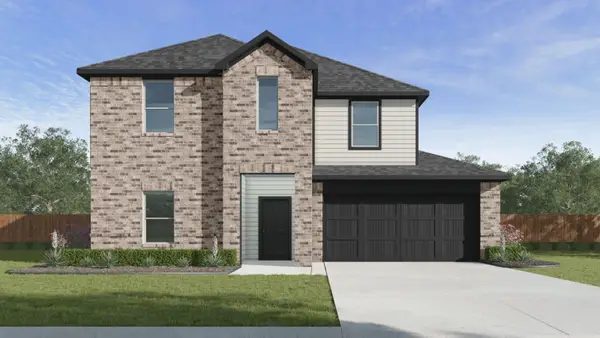 $449,990Active5 beds 3 baths2,808 sq. ft.
31202 Hastings Park Drive, Fulshear, TX 77441
MLS# 29929256Listed by: D.R. HORTON-TEXAS, LTD - New
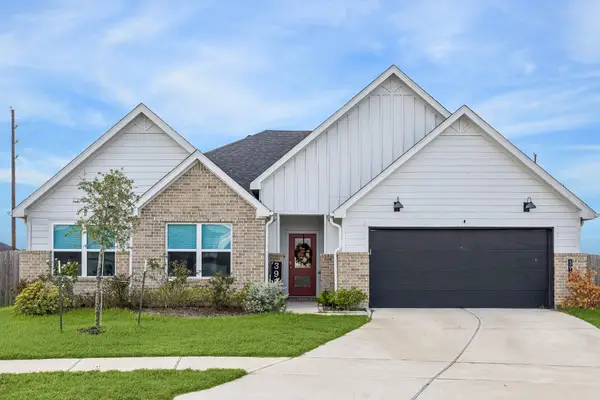 $420,000Active5 beds 3 baths2,632 sq. ft.
3938 Hordley Terrace Trail, Fulshear, TX 77441
MLS# 34823705Listed by: MARTHA TURNER SOTHEBY'S INTERNATIONAL REALTY - MEMORIAL - New
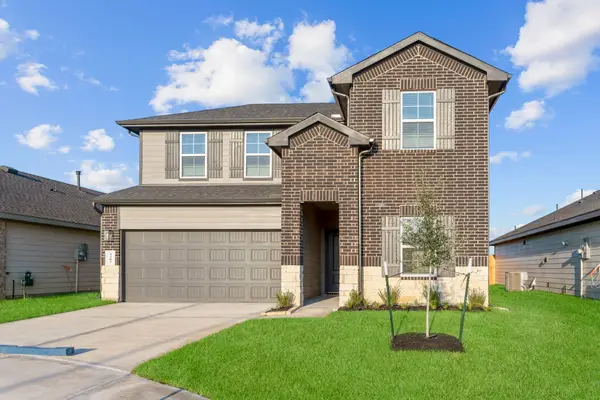 $355,990Active4 beds 3 baths2,257 sq. ft.
31401 Harp Ridge Drive, Fulshear, TX 77441
MLS# 79312540Listed by: D.R. HORTON-TEXAS, LTD - New
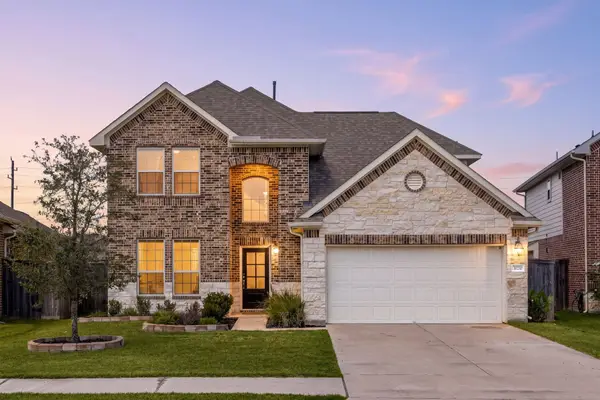 $399,744Active4 beds 4 baths2,549 sq. ft.
30230 Cascading Brook Way, Fulshear, TX 77423
MLS# 37145084Listed by: COMPASS RE TEXAS, LLC - WEST HOUSTON - New
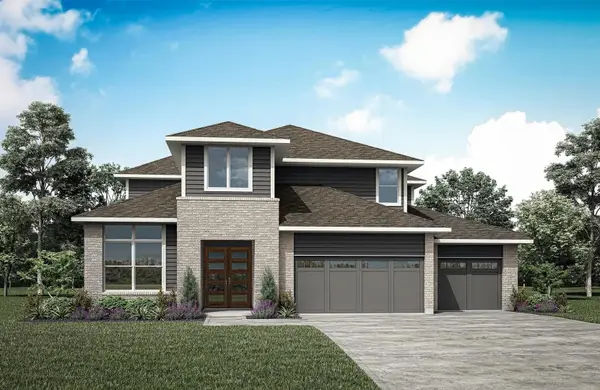 $679,990Active4 beds 5 baths3,745 sq. ft.
7802 River Bluet Place, Fulshear, TX 77441
MLS# 51241433Listed by: HOMESUSA.COM - New
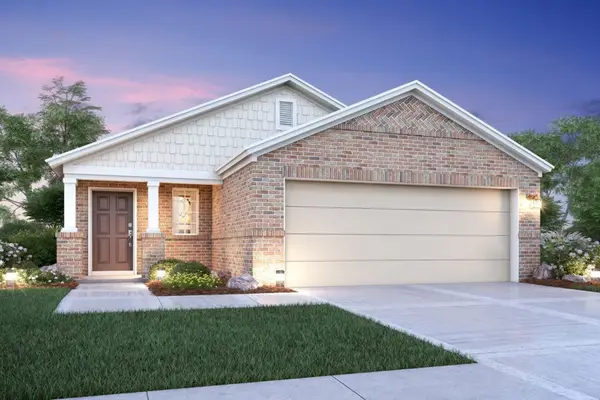 $309,990Active3 beds 2 baths1,548 sq. ft.
32522 Lantana Fields Road, Fulshear, TX 77441
MLS# 80236347Listed by: M/I HOMES - New
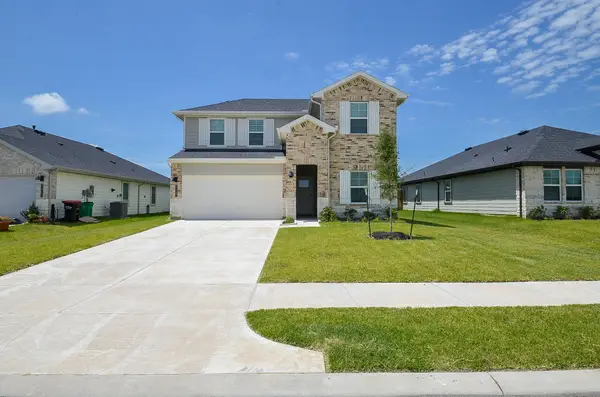
 $360,000Active4 beds 3 baths2,276 sq. ft.
31707 Hallington Hill Lane, Fulshear, TX 77441
MLS# 82804376Listed by: CENTURY 21 WESTERN REALTY, INC - New
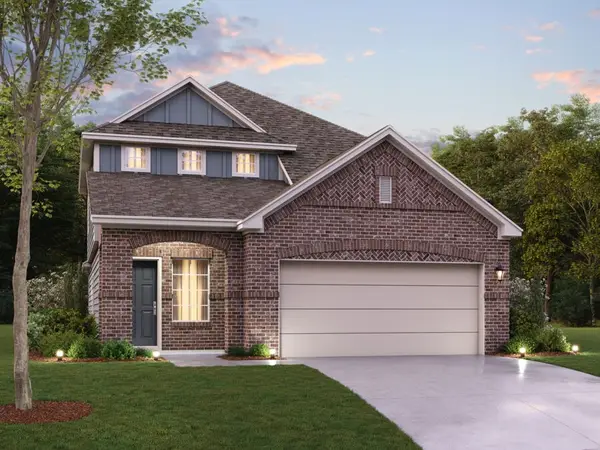 $367,990Active4 beds 3 baths2,353 sq. ft.
32502 Lantana Fields Road, Fulshear, TX 77441
MLS# 31446147Listed by: M/I HOMES - New
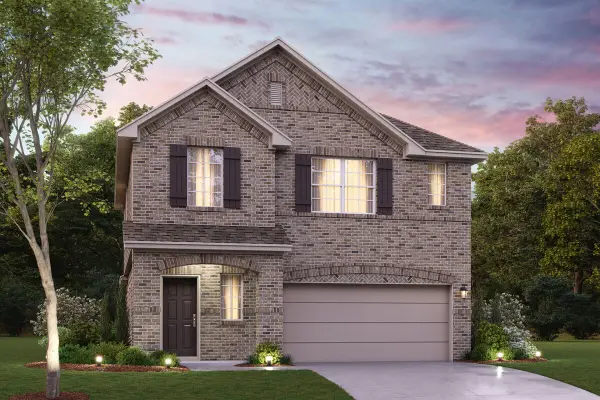 $360,990Active4 beds 3 baths2,342 sq. ft.
32503 Lantana Fields Road, Fulshear, TX 77441
MLS# 86238413Listed by: M/I HOMES


Protect your home and budget from life's surprises with an Assurant Home Warranty, backed by a partner that supports you through every step of homeownership. Explore Plans.
©2026 Century 21 Real Estate LLC. All rights reserved. CENTURY 21®, the CENTURY 21 Logo and C21® are service marks owned by Century 21 Real Estate LLC. Century 21 Real Estate LLC fully supports the principles of the Fair Housing Act and the Equal Opportunity Act. Each office is independently owned and operated. Listing information is deemed reliable but not guaranteed accurate.