
31835 Hatcher Grove Lane, Fulshear, TX 77441
Local realty services provided by:CENTURY 21 Judge Fite Company
31835 Hatcher Grove Lane,Fulshear, TX 77441
$459,000
- 4 Beds
- 4 Baths
- 2,392 sq. ft.
- Single family
- Active
Listed by: ben caballero
Office: homesusa.com888-872-6006
MLS#:41080756
Source:HARMLS
Price summary
- Price:$459,000
- Price per sq. ft.:$191.89
- Monthly HOA dues:$95.83
About this home
MLS# 41080756 - Built by Toll Brothers - Mar 2027 completion! ~ Elegant contemporary elements. The Galveston's welcoming covered porch entry and inviting foyer hallway with tray ceilings reveal views to the bright casual dining area, spacious great room with tray ceiling, and desirable covered patio beyond. The well-designed gourmet kitchen is enhanced by a large center island with breakfast bar, plenty of counter and cabinet space, and generous walk-in pantry. The graceful primary bedroom suite is highlighted by a lovely tray ceiling, massive walk-in closet, and deluxe primary bath with dual-sink vanity, large soaking tub, luxe shower, and private water closet. Secondary bedrooms feature walk-in closets and shared hall bath. Additional highlights include a versatile office, convenient everyday entry, centrally located laundry, and additional storage.
Contact an agent
Home facts
- Year built:2026
- Subdivision & Development:Pecan Ridge - Villa Collection
- Listing ID #:41080756
- Updated:October 30, 2026 at 01:35 PM
Rooms and interior
- Bedrooms:4
- Total bathrooms:4
- Full bathrooms:3
- Half bathrooms:1
- Rooms Total:7
- Flooring:Carpet, Plank, Tile, Vinyl
- Dining Description:Kitchen Dining Combo
- Bathrooms Description:Separate Shower, Soaking Tub
- Kitchen Description:Convection Oven, Dishwasher, Disposal, Gas Cooktop, Kitchen Dining Combo, Kitchen Family Room Combo, Kitchen Island, Microwave, Pantry, Walk In Pantry
- Living area:2,392 sq. ft.
Heating and cooling
- Cooling:Central Air, Electric
- Heating:Central, Gas
- Central air:Yes
Structure and exterior
- Roof:Composition
- Year built:2026
- Building area:2,392 sq. ft.
- Lot Features:Cleared, Greenbelt, Subdivision
- Construction Materials:Brick, Stone, Stucco
- Exterior Features:Fence, Patio, Porch
- Foundation Description:Slab
- Levels:1 Story
Schools
- High school:FULSHEAR HIGH SCHOOL
- Middle school:LEAMAN JUNIOR HIGH SCHOOL
- Elementary school:MORGAN ELEMENTARY SCHOOL
Finances and disclosures
- Price:$459,000
- Price per sq. ft.:$191.89
Features and amenities
- Appliances:Convection Oven, Dishwasher, Disposal, Gas Cooktop, Microwave
- Amenities:Entrance Foyer, High Ceilings, Prewired, Programmable Thermostat, Smoke Detectors
Parking
- Parking description:Garage
- Garage:Yes
- Garage spaces:2
New listings near 31835 Hatcher Grove Lane
- New
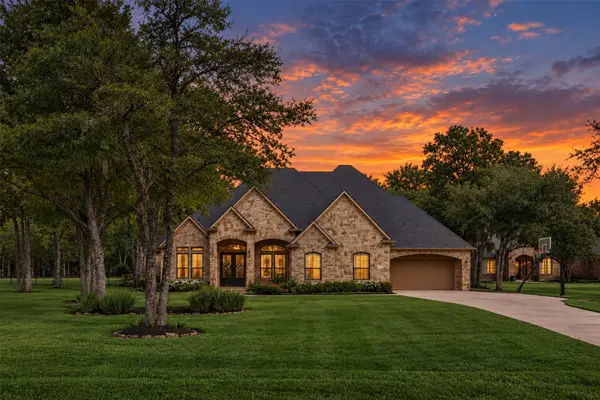 $1,100,000Active4 beds 5 baths4,115 sq. ft.
3422 Woodbine Drive, Fulshear, TX 77441
MLS# 43190826Listed by: MARTHA TURNER SOTHEBY'S INTERNATIONAL REALTY - New
 $685,000Active1.75 Acres
5519 Fulbrook Road, Fulshear, TX 77441
MLS# 90348115Listed by: KELLER WILLIAMS PREMIER REALTY - New
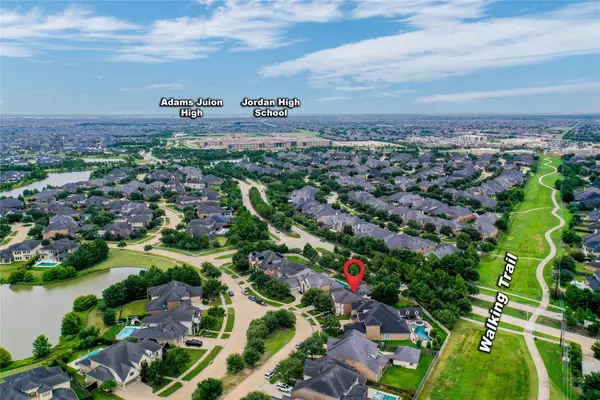 $799,000Active4 beds 4 baths4,568 sq. ft.
27715 Burnett Hills Lane, Fulshear, TX 77441
MLS# 22022070Listed by: RE/MAX CINCO RANCH - New
 $824,000Active5 beds 4 baths3,850 sq. ft.
27411 Manor Falls Lane, Fulshear, TX 77441
MLS# 56637210Listed by: KELLER WILLIAMS SIGNATURE - New
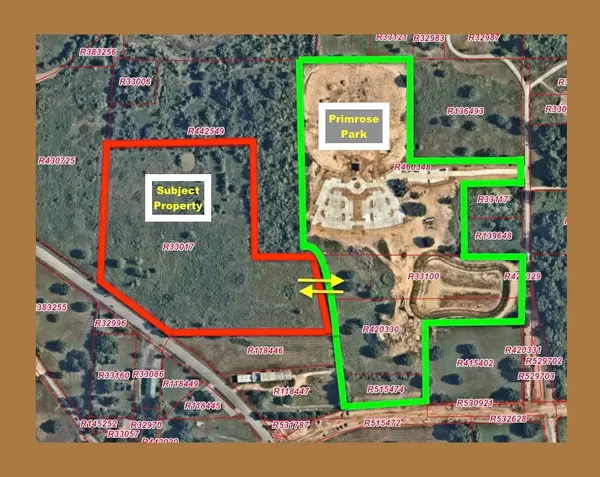 $11,750,000Active17.95 Acres
000 Fm 359 Road, Fulshear, TX 77406
MLS# 42282172Listed by: TEXAS SIGNATURE REALTY - New
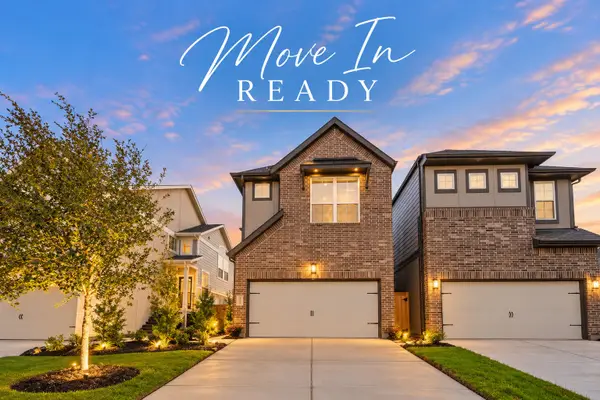 $339,000Active3 beds 3 baths1,866 sq. ft.
2811 Brandon Bluff Bend, Fulshear, TX 77441
MLS# 758827Listed by: EXP REALTY LLC - Open Sun, 12 to 2pmNew
 $549,500Active4 beds 4 baths3,343 sq. ft.
27807 Ashbrook Falls Court, Fulshear, TX 77441
MLS# 93254815Listed by: EPIQUE REALTY LLC - New
 $680,000Active4 beds 4 baths3,342 sq. ft.
30527 Watershed Way, Fulshear, TX 77441
MLS# 94102969Listed by: COMPASS RE TEXAS, LLC - MEMORIAL - New
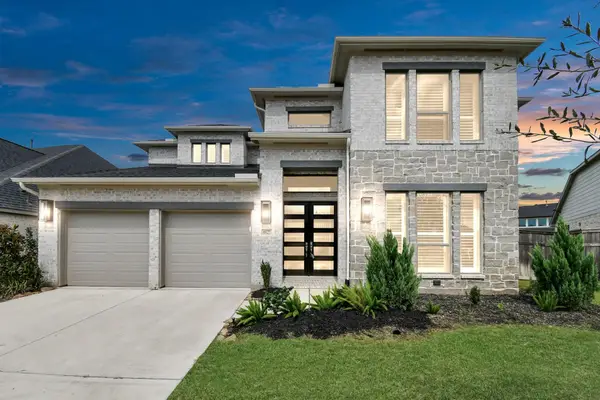 $595,000Active4 beds 4 baths3,299 sq. ft.
4827 Highland Stream Ct, Fulshear, TX 77441
MLS# 21105824Listed by: COUSIN REALTY, LLC - New
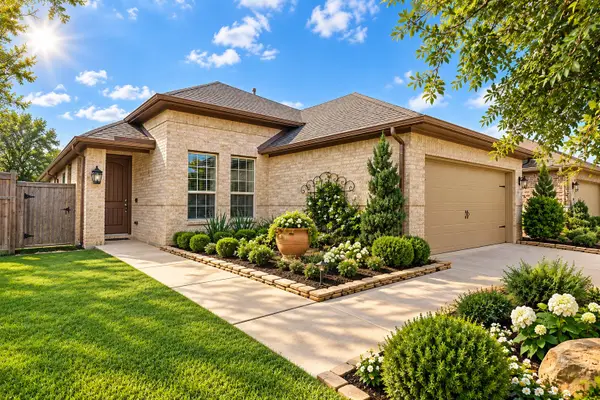 $369,900Active2 beds 2 baths1,813 sq. ft.
29011 Turning Springs Lane, Fulshear, TX 77441
MLS# 65016856Listed by: KENYSON ROANE REALTY


Protect your home and budget from life's surprises with an Assurant Home Warranty, backed by a partner that supports you through every step of homeownership. Explore Plans.
©2026 Century 21 Real Estate LLC. All rights reserved. CENTURY 21®, the CENTURY 21 Logo and C21® are service marks owned by Century 21 Real Estate LLC. Century 21 Real Estate LLC fully supports the principles of the Fair Housing Act and the Equal Opportunity Act. Each office is independently owned and operated. Listing information is deemed reliable but not guaranteed accurate.