
31839 Blossom Lane, Fulshear, TX 77423
Local realty services provided by:CENTURY 21 Lucky Money Real Estate
Listed by: beverly bradley
Office: weekley properties beverly bradley832-975-8828
MLS#:87035845
Source:HARMLS
Price summary
- Price:$414,000
- Price per sq. ft.:$185.73
- Monthly HOA dues:$102.92
About this home
Last opportunity to own the popular Woodworth floor plan in the highly sought-after Jordan Ranch community! This beautifully designed David Weekley home showcases the Salt Flat interior collection, blending bright whites, cool grays, and warm wood tones for a timeless, versatile style. The open-concept layout features a spacious kitchen with a large island, abundant prep space, and a walk-in pantry. A private study with French doors offers the perfect home office or flex space. Secondary bedrooms provide comfort and flexibility, including a guest suite with a stand-up shower. The Owner’s Retreat features a spa-like bath with a soaking tub, separate shower, and generous walk-in closet. Enjoy an oversized backyard with room for a future pool or outdoor living space. Experience LifeDesign? living in one of Fulshear’s most desirable communities.
Contact an agent
Home facts
- Year built:2026
- Subdivision & Development:Jordan Ranch
- Listing ID #:87035845
- Updated:August 25, 2026 at 11:55 AM
Rooms and interior
- Bedrooms:4
- Total bathrooms:3
- Full bathrooms:3
- Rooms Total:7
- Flooring:Carpet, Tile, Vinyl
- Dining Description:Kitchen Dining Combo, Living Dining Room
- Bathrooms Description:Separate Shower, Soaking Tub
- Kitchen Description:Breakfast Bar, Convection Oven, Dishwasher, Disposal, Gas Cooktop, Kitchen Dining Combo, Kitchen Family Room Combo, Kitchen Island, Microwave, Pantry, Walk In Pantry
- Living area:2,229 sq. ft.
Heating and cooling
- Cooling:Central Air, Electric, Zoned
- Heating:Central, Gas, Zoned
- Central air:Yes
Structure and exterior
- Roof:Composition
- Year built:2026
- Building area:2,229 sq. ft.
- Lot Features:Subdivision
- Architectural Style:Ranch, Traditional
- Construction Materials:Brick, Cement Siding
- Exterior Features:Fence, Patio, Porch, Private Yard, Sprinkler Irrigation
- Foundation Description:Slab
- Levels:1 Story
Schools
- High school:FULSHEAR HIGH SCHOOL
- Middle school:LEAMAN JUNIOR HIGH SCHOOL
- Elementary school:WILLIE MELTON SR ELEMENTARY
Utilities
- Sewer:Public Sewer
Finances and disclosures
- Price:$414,000
- Price per sq. ft.:$185.73
Features and amenities
- Appliances:Convection Oven, Dishwasher, Disposal, Gas Cooktop, Microwave
- Amenities:High Ceilings, Low Emissivity Windows, Prewired, Programmable Thermostat, Security System - Owned
Parking
- Parking description:Garage
- Garage:Yes
- Garage spaces:2
New listings near 31839 Blossom Lane
- New
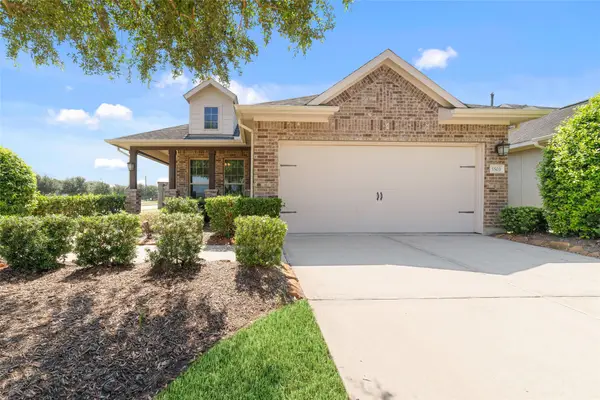 $385,000Active2 beds 2 baths1,847 sq. ft.
5503 Keystone Bay Court, Fulshear, TX 77441
MLS# 74211166Listed by: CB&A, REALTORS-KATY - New
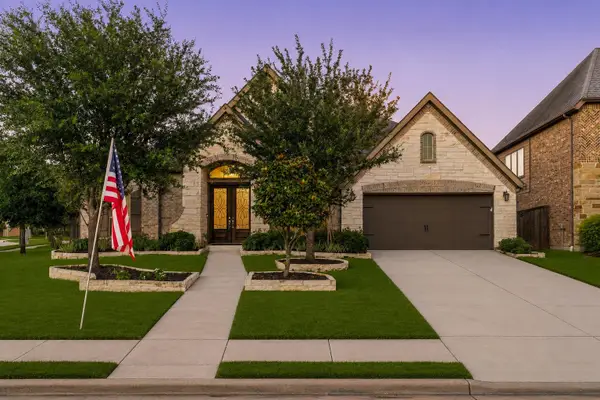 $755,000Active4 beds 4 baths3,539 sq. ft.
4103 August Light Court, Fulshear, TX 77441
MLS# 29454671Listed by: CORCORAN GENESIS - New
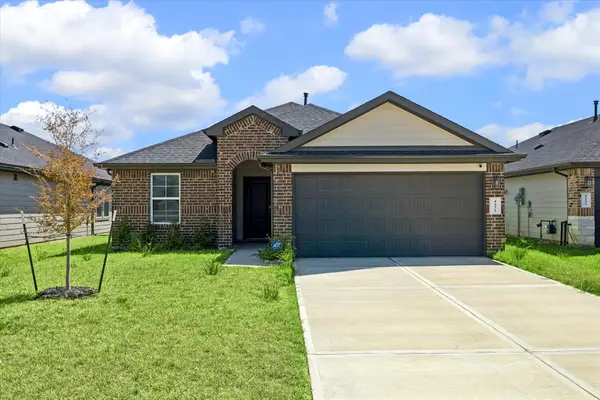 $265,000Active3 beds 2 baths1,409 sq. ft.
4231 Brinkworth Drive, Fulshear, TX 77441
MLS# 84074577Listed by: HOMESMART - New
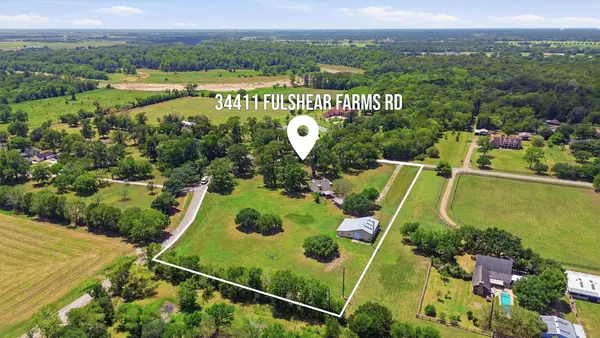 $774,900Active4 beds 3 baths2,724 sq. ft.
34411 Fulshear Farms, Fulshear, TX 77441
MLS# 36877026Listed by: REAL BROKER, LLC - New
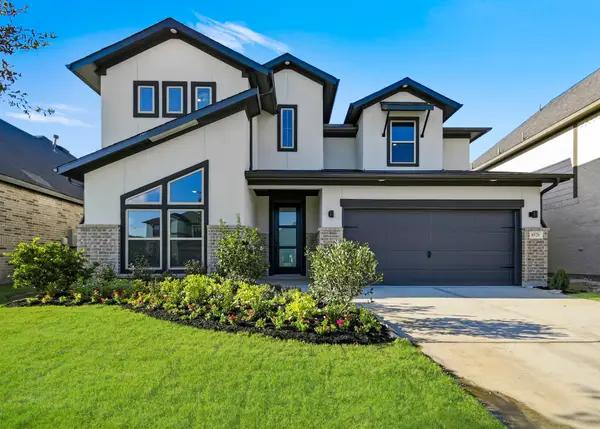 $499,880Active4 beds 3 baths2,887 sq. ft.
4526 Sunny Hazel Lane, Fulshear, TX 77441
MLS# 93628667Listed by: NEWMARK HOMES 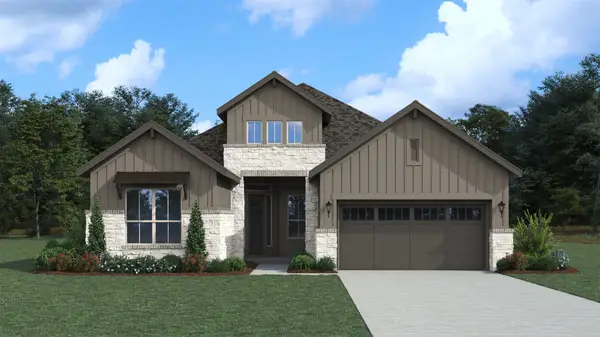 $574,400Pending3 beds 4 baths2,422 sq. ft.
32511 Orange Bluet Court, Fulshear, TX 77441
MLS# 75155632Listed by: FRANK SITTERLE, BROKER- Open Sat, 12 to 5pmNew
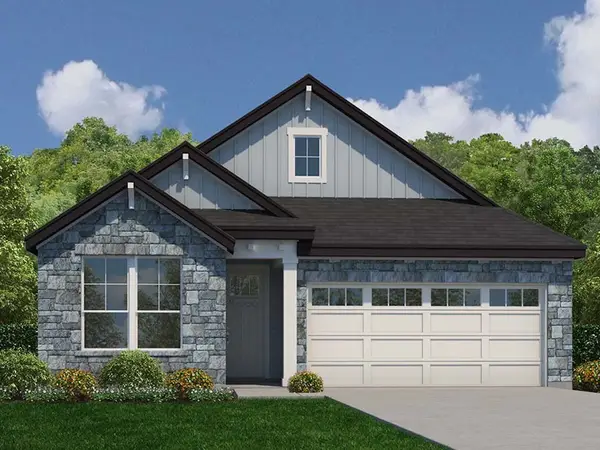 $349,900Active4 beds 3 baths1,823 sq. ft.
32326 Comet Darner Way, Fulshear, TX 77441
MLS# 45754844Listed by: CENTURY COMMUNITIES - New
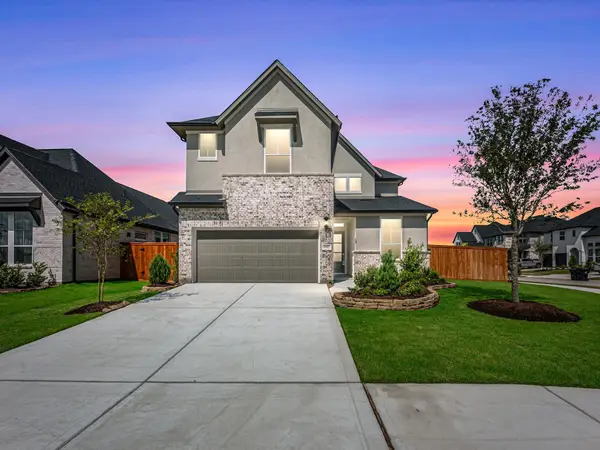 $560,194Active4 beds 3 baths2,799 sq. ft.
8002 Treetop View Drive, Fulshear, TX 77441
MLS# 27460291Listed by: TRI POINTE HOMES - Open Sat, 2 to 4pmNew
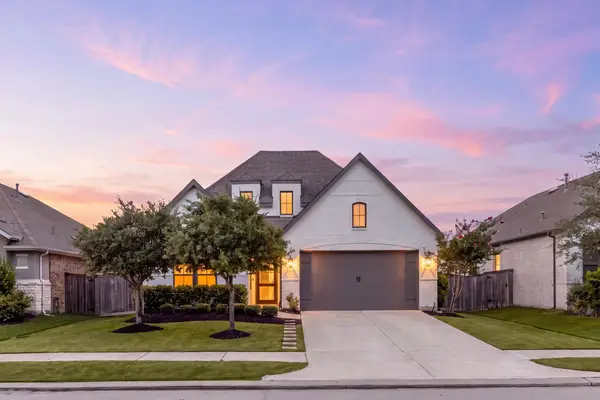 $449,000Active4 beds 3 baths2,319 sq. ft.
2214 Sweet Almond Drive, Fulshear, TX 77423
MLS# 87491538Listed by: EXP REALTY LLC - New
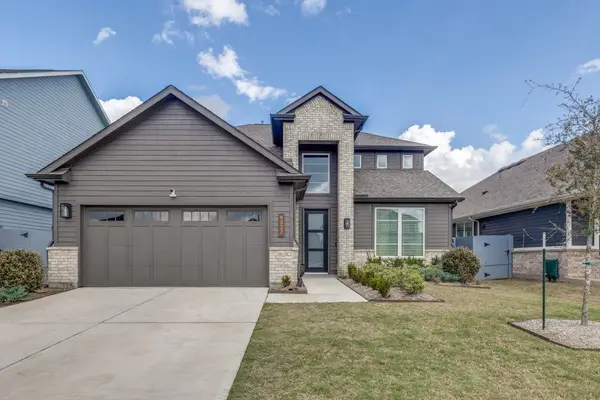 $439,000Active5 beds 4 baths2,961 sq. ft.
8327 Calico Pennant Way, Fulshear, TX 77441
MLS# 15851030Listed by: WALZEL PROPERTIES - CORPORATE OFFICE


Protect your home and budget from life's surprises with an Assurant Home Warranty, backed by a partner that supports you through every step of homeownership. Explore Plans.
©2026 Century 21 Real Estate LLC. All rights reserved. CENTURY 21®, the CENTURY 21 Logo and C21® are service marks owned by Century 21 Real Estate LLC. Century 21 Real Estate LLC fully supports the principles of the Fair Housing Act and the Equal Opportunity Act. Each office is independently owned and operated. Listing information is deemed reliable but not guaranteed accurate.