
32418 Slender Spreadwing Drive, Fulshear, TX 77441
Local realty services provided by:CENTURY 21 Republic
32418 Slender Spreadwing Drive,Fulshear, TX 77441
$399,990
- 5 Beds
- 4 Baths
- 2,841 sq. ft.
- Single family
- Active
Listed by: nicoletta barker
Office: keller williams signature281-599-7600
MLS#:34323025
Source:HARMLS
Price summary
- Price:$399,990
- Price per sq. ft.:$140.79
- Monthly HOA dues:$154.17
About this home
The Princeton II by Smith Douglas Homes in the highly sought-after Fulshear Lakes master-planned community offers spacious, flexible living designed for today’s lifestyle. Situated on a homesite with no rear neighbors, this two-story home features 5 bedrooms, a private study, and a formal dining room—perfect for working, entertaining, and everyday living.
The kitchen is beautifully appointed with elegant quartz countertops and opens seamlessly to the main living areas for effortless entertaining. Luxury vinyl plank flooring adds style and durability to the main spaces. The primary suite serves as a relaxing retreat, complete with a double vanity featuring a garden tub and a separate walk-in shower. Enjoy outdoor living year-round on the covered patio. AVAILABLE DECEMBER!
Contact an agent
Home facts
- Year built:2026
- Subdivision & Development:Fulshear Lakes 50's
- Listing ID #:34323025
- Updated:October 29, 2026 at 12:15 PM
Rooms and interior
- Bedrooms:5
- Total bathrooms:4
- Full bathrooms:3
- Half bathrooms:1
- Rooms Total:12
- Flooring:Carpet, Plank, Vinyl
- Dining Description:Kitchen Dining Combo
- Bathrooms Description:Separate Shower, Soaking Tub, Tub Shower
- Kitchen Description:Dishwasher, Disposal, Gas Oven, Gas Range, Kitchen Dining Combo, Kitchen Family Room Combo, Kitchen Island, Microwave, Pantry, Quartz Counters
- Living area:2,841 sq. ft.
Heating and cooling
- Cooling:Central Air, Electric
- Heating:Central, Gas
- Central air:Yes
Structure and exterior
- Roof:Composition
- Year built:2026
- Building area:2,841 sq. ft.
- Lot Features:Cul De Sac, Subdivision
- Architectural Style:Traditional
- Construction Materials:Brick, Cement Siding
- Exterior Features:Fence, Patio, Porch, Private Yard
- Foundation Description:Slab
- Levels:2 Stories
Schools
- High school:FULSHEAR HIGH SCHOOL
- Middle school:LEAMAN JUNIOR HIGH SCHOOL
- Elementary school:MORGAN ELEMENTARY SCHOOL
Utilities
- Sewer:Public Sewer
Finances and disclosures
- Price:$399,990
- Price per sq. ft.:$140.79
Features and amenities
- Appliances:Dishwasher, Disposal, Gas Oven, Gas Range, Microwave
- Amenities:Entrance Foyer, Low Emissivity Windows, Prewired, Programmable Thermostat, Smoke Detectors
Parking
- Parking description:Garage
- Garage:Yes
- Garage spaces:2
New listings near 32418 Slender Spreadwing Drive
- New
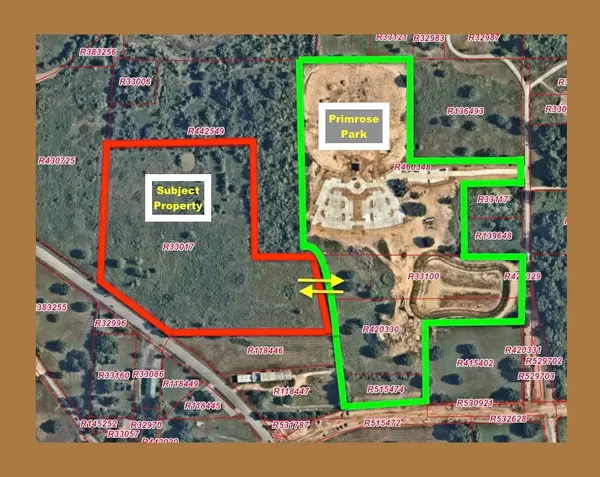 $11,750,000Active17.95 Acres
000 Fm 359 Road, Fulshear, TX 77406
MLS# 42282172Listed by: TEXAS SIGNATURE REALTY - New
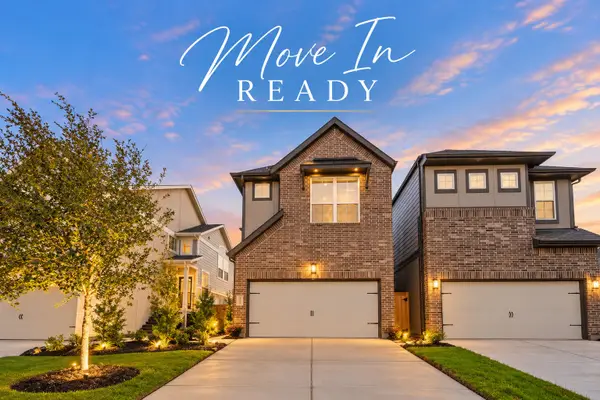 $339,000Active3 beds 3 baths1,866 sq. ft.
2811 Brandon Bluff Bend, Fulshear, TX 77441
MLS# 758827Listed by: EXP REALTY LLC - Open Sun, 12 to 2pmNew
 $549,500Active4 beds 4 baths3,343 sq. ft.
27807 Ashbrook Falls Court, Fulshear, TX 77441
MLS# 93254815Listed by: EPIQUE REALTY LLC - New
 $680,000Active4 beds 4 baths3,342 sq. ft.
30527 Watershed Way, Fulshear, TX 77441
MLS# 94102969Listed by: COMPASS RE TEXAS, LLC - MEMORIAL - New
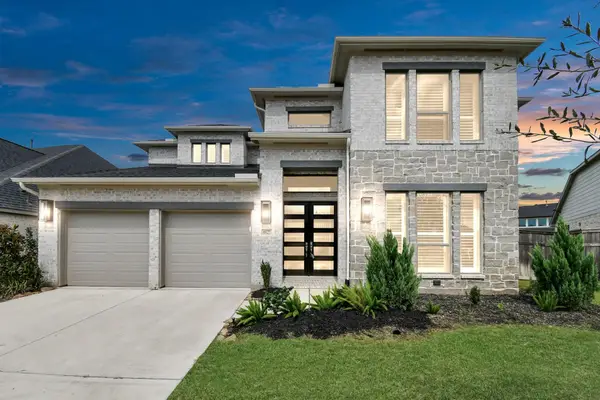 $595,000Active4 beds 4 baths3,299 sq. ft.
4827 Highland Stream Ct, Fulshear, TX 77441
MLS# 21105824Listed by: COUSIN REALTY, LLC - New
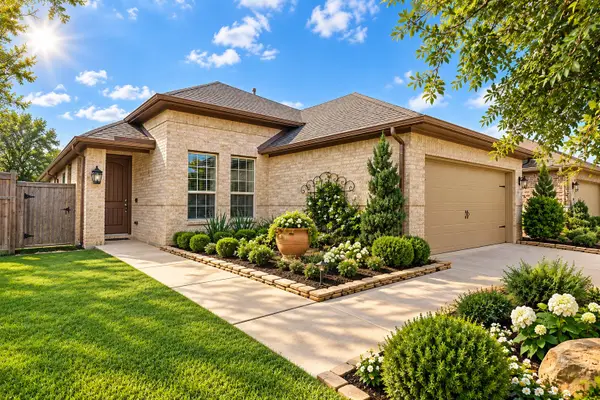 $369,900Active2 beds 2 baths1,813 sq. ft.
29011 Turning Springs Lane, Fulshear, TX 77441
MLS# 65016856Listed by: KENYSON ROANE REALTY - New
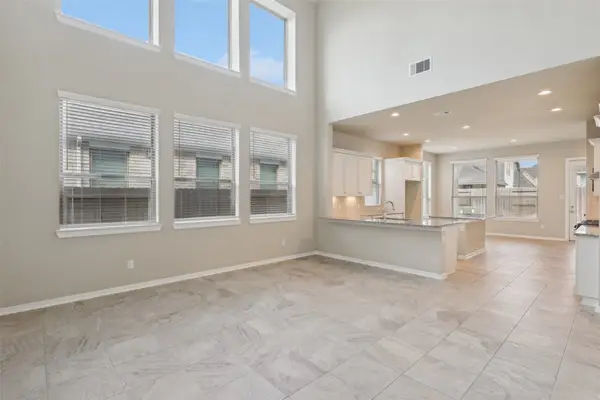 $410,000Active4 beds 4 baths2,725 sq. ft.
4207 Haven Crest Lane, Fulshear, TX 77441
MLS# 90876485Listed by: EXP REALTY LLC - Open Sat, 1 to 3pmNew
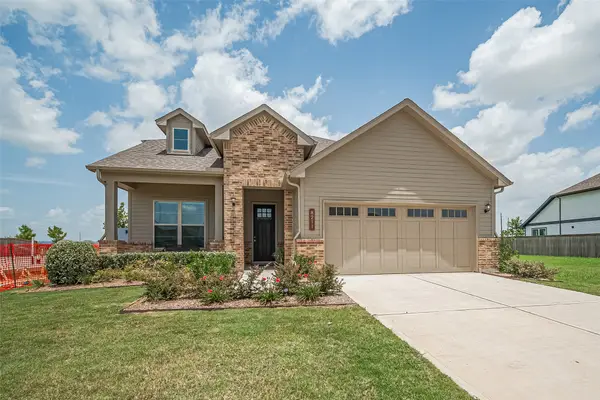 $395,000Active4 beds 4 baths2,846 sq. ft.
8211 Red Shiner Way, Fulshear, TX 77441
MLS# 12511399Listed by: TEXAS REAL ESTATE SERVICES - New
 $509,911Active4 beds 3 baths2,785 sq. ft.
32110 Nutleaf Bend Lane, Fulshear, TX 77441
MLS# 27135618Listed by: TRI POINTE HOMES - New
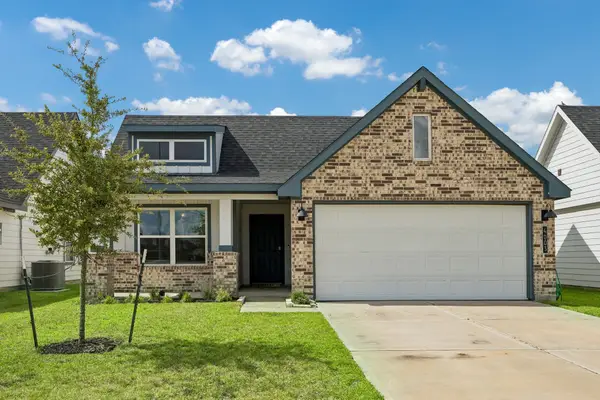 $249,000Active3 beds 2 baths1,472 sq. ft.
4003 Beltingham Bend Way, Fulshear, TX 77441
MLS# 59098750Listed by: STYLED REAL ESTATE


Protect your home and budget from life's surprises with an Assurant Home Warranty, backed by a partner that supports you through every step of homeownership. Explore Plans.
©2026 Century 21 Real Estate LLC. All rights reserved. CENTURY 21®, the CENTURY 21 Logo and C21® are service marks owned by Century 21 Real Estate LLC. Century 21 Real Estate LLC fully supports the principles of the Fair Housing Act and the Equal Opportunity Act. Each office is independently owned and operated. Listing information is deemed reliable but not guaranteed accurate.