
32421 Forktail Lake Drive, Fulshear, TX 77441
Local realty services provided by:CENTURY 21 Judge Fite Company
32421 Forktail Lake Drive,Fulshear, TX 77441
$614,640
- 5 Beds
- 4 Baths
- 3,221 sq. ft.
- Single family
- Active
Listed by: katie craig
Office: chesmar homes346-465-1144
MLS#:91415135
Source:HARMLS
Price summary
- Price:$614,640
- Price per sq. ft.:$190.82
- Monthly HOA dues:$154.17
About this home
Welcome to the Rivercrest by Chesmar Homes in Fulshear Lakes! This impressive 2-story home offers approximately 3,221 sq. ft. with 5 bedrooms, 4 full baths, a private study, game room, covered patio, and 2+ car garage. The thoughtfully designed first floor features a spacious primary suite plus a second bedroom and full bath—ideal for guests or multi-generational living. The open-concept kitchen overlooks the casual dining and family room, creating a great space for everyday living and entertaining. A dramatic 2-story foyer welcomes you inside, while upstairs you'll find three additional bedrooms, two full baths, a large game room, and loft area. Upgraded Elevation adds stucco for standout curb appeal to this spacious and versatile home. Located in Fulshear Lakes, offering the small-town charm of Fulshear with convenient access to shopping, dining, schools, and major roadways.
Contact an agent
Home facts
- Year built:2026
- Subdivision & Development:Fulshear Lakes
- Listing ID #:91415135
- Updated:September 02, 2026 at 02:12 AM
Rooms and interior
- Bedrooms:5
- Total bathrooms:4
- Full bathrooms:4
- Rooms Total:10
- Flooring:Carpet, Tile
- Dining Description:Kitchen Dining Combo
- Bathrooms Description:Separate Shower, Tub Shower
- Kitchen Description:Breakfast Bar, Convection Oven, Dishwasher, Disposal, Electric Oven, Gas Range, Kitchen Dining Combo, Kitchen Family Room Combo, Kitchen Island, Microwave, Pantry, Quartz Counters, Walk In Pantry
- Living area:3,221 sq. ft.
Heating and cooling
- Cooling:Central Air, Electric, Zoned
- Heating:Central, Gas, Zoned
- Central air:Yes
Structure and exterior
- Roof:Composition
- Year built:2026
- Building area:3,221 sq. ft.
- Lot Features:Greenbelt, Subdivision
- Architectural Style:Traditional
- Construction Materials:Brick, Cement Siding, Stucco
- Exterior Features:Fence, Patio, Private Yard, Sprinkler Irrigation
- Foundation Description:Slab
- Levels:2 Stories
Schools
- High school:FULSHEAR HIGH SCHOOL
- Middle school:LEAMAN JUNIOR HIGH SCHOOL
- Elementary school:MORGAN ELEMENTARY SCHOOL
Utilities
- Sewer:Public Sewer
Finances and disclosures
- Price:$614,640
- Price per sq. ft.:$190.82
Features and amenities
- Appliances:Convection Oven, Dishwasher, Disposal, Electric Oven, Gas Range, Microwave
- Amenities:Ceiling Fans, High Ceilings, Low Emissivity Windows, Prewired, Programmable Thermostat, Security System - Owned, Smoke Detectors
Parking
- Parking description:Garage
- Garage:Yes
- Garage spaces:2
New listings near 32421 Forktail Lake Drive
- New
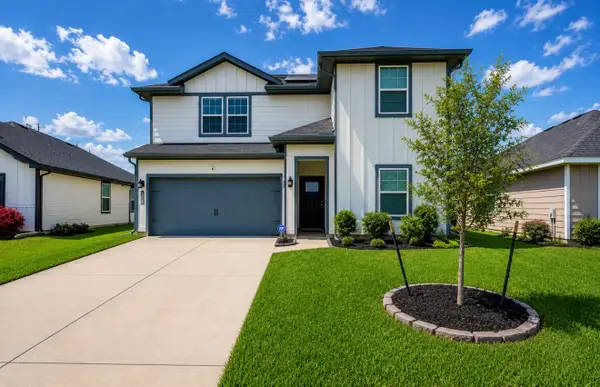 $359,000Active4 beds 3 baths2,276 sq. ft.
31855 Hallington Hill Lane, Fulshear, TX 77441
MLS# 54552850Listed by: HOMESMART - New
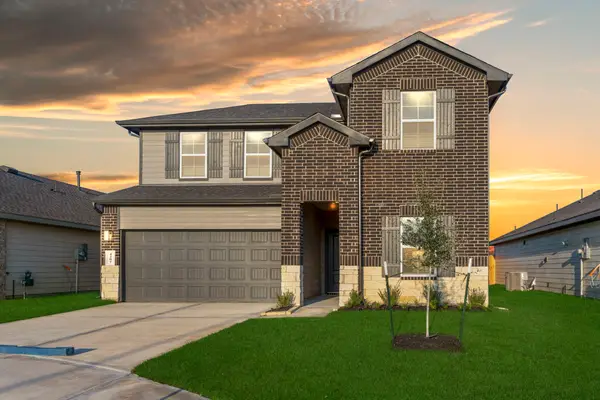 $350,990Active4 beds 3 baths2,251 sq. ft.
3026 Ferris Drive, Fulshear, TX 77441
MLS# 50078310Listed by: D.R. HORTON-TEXAS, LTD - New
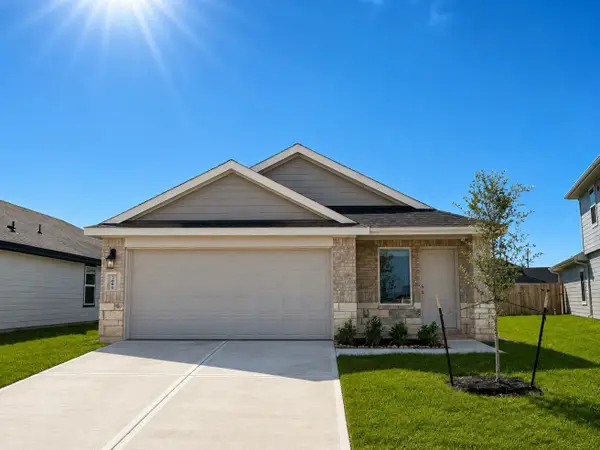 $264,990Active3 beds 2 baths1,535 sq. ft.
3050 Ferris Drive, Fulshear, TX 77441
MLS# 55459445Listed by: D.R. HORTON-TEXAS, LTD - New
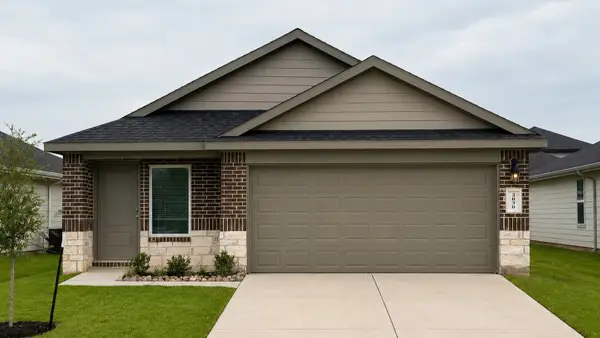 $294,990Active3 beds 2 baths1,535 sq. ft.
3022 Ferris Drive, Fulshear, TX 77441
MLS# 6271942Listed by: D.R. HORTON-TEXAS, LTD - New
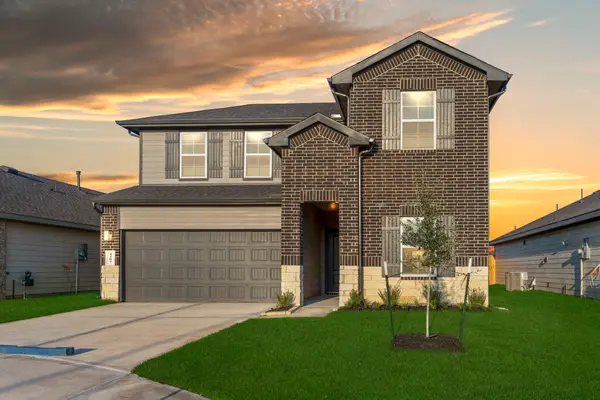 $319,990Active4 beds 3 baths2,251 sq. ft.
3038 Ferris Drive, Fulshear, TX 77441
MLS# 74711620Listed by: D.R. HORTON-TEXAS, LTD - New
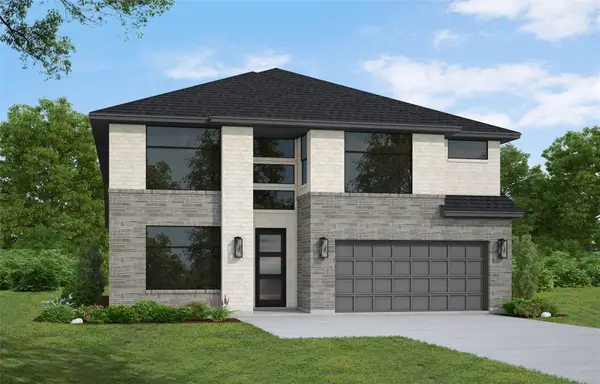 $601,149Active4 beds 4 baths3,000 sq. ft.
31418 Meadow Grove Court, Fulshear, TX 77423
MLS# 78720097Listed by: WESTIN HOMES - New
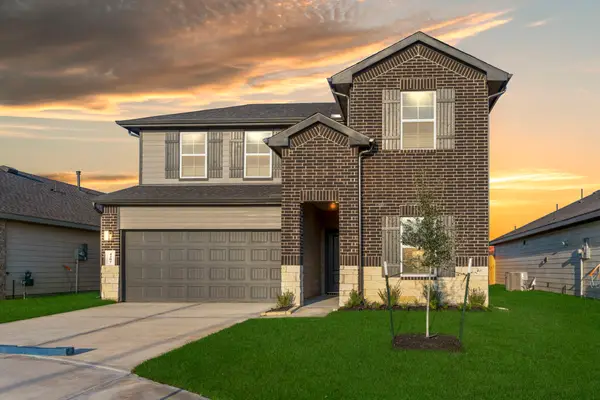 $340,990Active4 beds 3 baths2,251 sq. ft.
31327 Harp Ridge Drive, Fulshear, TX 77441
MLS# 83397136Listed by: D.R. HORTON-TEXAS, LTD - New
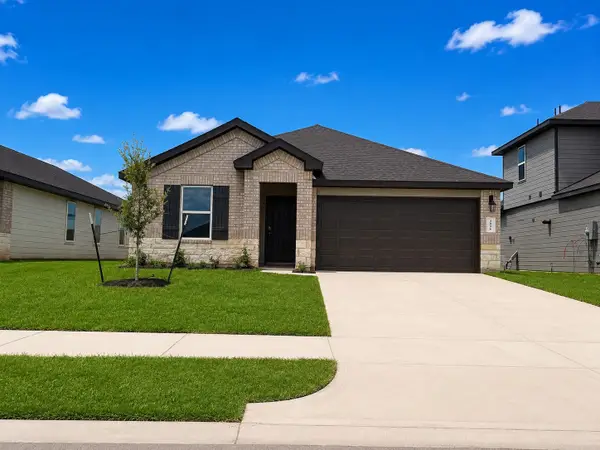 $314,990Active4 beds 2 baths1,717 sq. ft.
3018 Ferris Drive, Fulshear, TX 77441
MLS# 95902914Listed by: D.R. HORTON-TEXAS, LTD - New
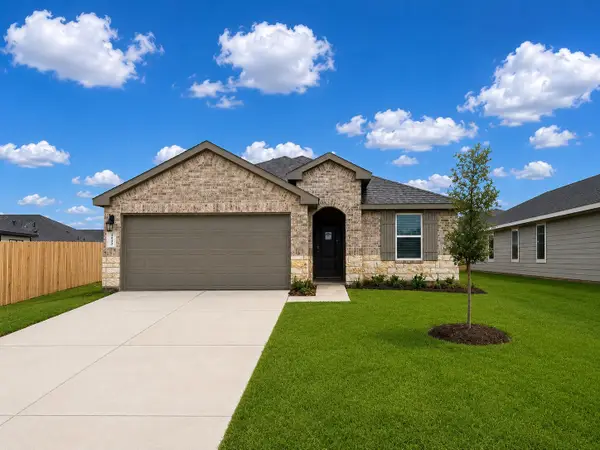 $301,990Active4 beds 2 baths1,544 sq. ft.
3030 Ferris Drive, Fulshear, TX 77441
MLS# 15362360Listed by: D.R. HORTON-TEXAS, LTD


Protect your home and budget from life's surprises with an Assurant Home Warranty, backed by a partner that supports you through every step of homeownership. Explore Plans.
©2026 Century 21 Real Estate LLC. All rights reserved. CENTURY 21®, the CENTURY 21 Logo and C21® are service marks owned by Century 21 Real Estate LLC. Century 21 Real Estate LLC fully supports the principles of the Fair Housing Act and the Equal Opportunity Act. Each office is independently owned and operated. Listing information is deemed reliable but not guaranteed accurate.