
32462 Valley Redstem Way, Fulshear, TX 77441
Local realty services provided by:CENTURY 21 Tevas
32462 Valley Redstem Way,Fulshear, TX 77441
$340,000
- 4 Beds
- 4 Baths
- 2,372 sq. ft.
- Single family
- Active
Listed by: nancy almodovar
Office: nan and company properties713-497-1273
MLS#:93111845
Source:HARMLS
Price summary
- Price:$340,000
- Price per sq. ft.:$143.34
- Monthly HOA dues:$154.17
About this home
Welcome Home to Empire's New Luxury Home Product! Looking for a home that meets your lifestyle without sacrificing luxury? This home includes tons of upgraded features such as quartz countertops everywhere, luxury vinyl floors, 8' doors, covered front and back porches, blinds throughout the home, soft-close cabinets, ALL Frigidaire built-in kitchen appliances (side-by-side refrigerator included), and even a washer and dryer! This two-story floor plan offers 4 bedrooms, a functional open floor plan, and an upstairs game room. Call for a private showing!
Contact an agent
Home facts
- Year built:2026
- Subdivision & Development:Fulshear Lakes
- Listing ID #:93111845
- Updated:September 10, 2026 at 11:58 AM
Rooms and interior
- Bedrooms:4
- Total bathrooms:4
- Full bathrooms:3
- Half bathrooms:1
- Rooms Total:8
- Flooring:Carpet, Plank, Tile, Vinyl
- Dining Description:Kitchen Dining Combo
- Bathrooms Description:Hollywood Bath, Separate Shower, Soaking Tub, Tub Shower
- Kitchen Description:Dishwasher, Disposal, Electric Oven, Gas Cooktop, Kitchen Dining Combo, Kitchen Family Room Combo, Kitchen Island, Microwave, Oven, Pantry, Quartz Counters, Refrigerator, Walk In Pantry
- Living area:2,372 sq. ft.
Heating and cooling
- Cooling:Central Air, Electric
- Heating:Central, Gas
- Central air:Yes
Structure and exterior
- Roof:Composition
- Year built:2026
- Building area:2,372 sq. ft.
- Lot Features:Subdivision
- Architectural Style:Traditional
- Construction Materials:Brick, Cement Siding
- Exterior Features:Fence, Patio, Porch, Sprinkler Irrigation
- Foundation Description:Slab
- Levels:2 Stories
Schools
- High school:FULSHEAR HIGH SCHOOL
- Middle school:LEAMAN JUNIOR HIGH SCHOOL
- Elementary school:MORGAN ELEMENTARY SCHOOL
Utilities
- Sewer:Public Sewer
Finances and disclosures
- Price:$340,000
- Price per sq. ft.:$143.34
Features and amenities
- Appliances:Dishwasher, Disposal, Dryer, Electric Oven, Gas Cooktop, Microwave, Oven, Refrigerator, Tankless Water Heater, Washer
- Laundry features:Dryer, Washer
- Amenities:Ceiling Fans, Low Emissivity Windows, Prewired, Smoke Detectors, Tankless Water Heater, Window Coverings
Parking
- Parking description:Attached Carport, Driveway, Garage, Garage Door Opener
- Garage:Yes
- Garage spaces:2
New listings near 32462 Valley Redstem Way
- New
 $269,900Active4 beds 2 baths1,860 sq. ft.
29810 Ousel Falls Lane, Fulshear, TX 77494
MLS# 90511172Listed by: HACKBARTH REALTY, LLC - New
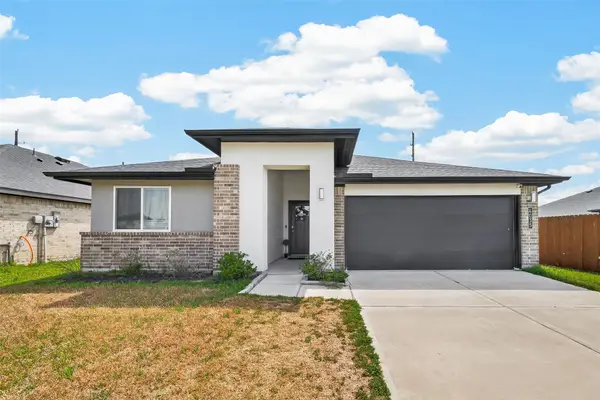 $346,000Active4 beds 3 baths2,261 sq. ft.
4035 Pierce Place Lane, Fulshear, TX 77494
MLS# 79362517Listed by: REALM REAL ESTATE PROFESSIONALS - KATY - New
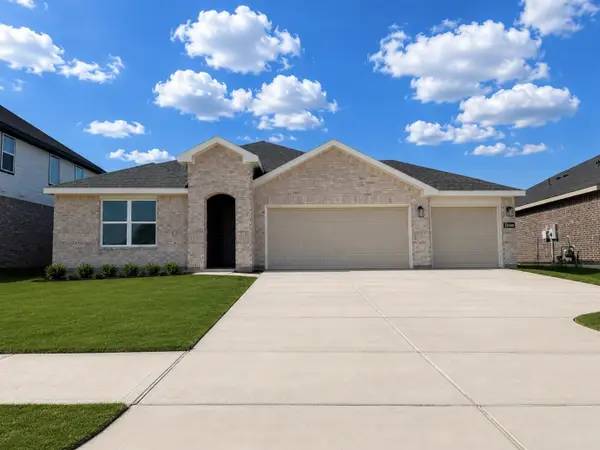 $424,990Active4 beds 3 baths2,199 sq. ft.
3618 Millie Haven Lane, Fulshear, TX 77441
MLS# 16407802Listed by: D.R. HORTON-TEXAS, LTD - New
 $434,900Active4 beds 2 baths2,281 sq. ft.
4103 Sherman Oak Lane, Fulshear, TX 77441
MLS# 21182365Listed by: KELLER WILLIAMS MEMORIAL - New
 $544,264Active4 beds 4 baths2,800 sq. ft.
31119 Harvest Time Drive, Fulshear, TX 77441
MLS# 29127256Listed by: WESTIN HOMES - New
 $421,035Active4 beds 4 baths3,005 sq. ft.
32442 Slender Spreadwing Drive, Fulshear, TX 77441
MLS# 34825697Listed by: KELLER WILLIAMS SIGNATURE - New
 $1,900,000Active5 beds 6 baths4,828 sq. ft.
29814 Kate Creek Lane, Fulshear, TX 77441
MLS# 45007361Listed by: KELLER WILLIAMS REALTY METROPOLITAN - New
 $999,900Active4 beds 4 baths3,808 sq. ft.
4206 Westgate Lane, Fulshear, TX 77441
MLS# 49041195Listed by: PARTNERS IN BUILDING - New
 $343,990Active4 beds 3 baths2,604 sq. ft.
3602 Ruth Creek Court, Fulshear, TX 77441
MLS# 55711304Listed by: D.R. HORTON-TEXAS, LTD - New
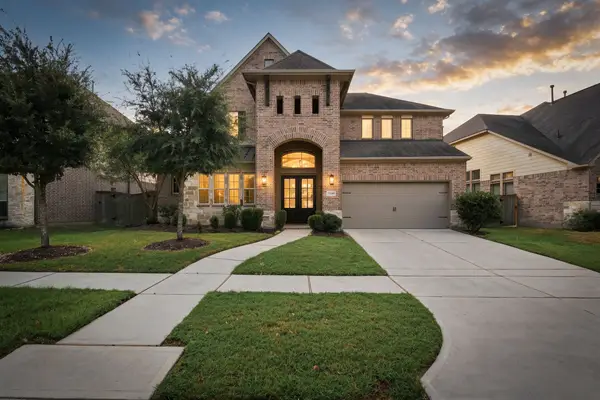 $699,000Active4 beds 4 baths3,952 sq. ft.
30719 Barred Owl Way, Fulshear, TX 77423
MLS# 72210652Listed by: EXP REALTY LLC


Protect your home and budget from life's surprises with an Assurant Home Warranty, backed by a partner that supports you through every step of homeownership. Explore Plans.
©2026 Century 21 Real Estate LLC. All rights reserved. CENTURY 21®, the CENTURY 21 Logo and C21® are service marks owned by Century 21 Real Estate LLC. Century 21 Real Estate LLC fully supports the principles of the Fair Housing Act and the Equal Opportunity Act. Each office is independently owned and operated. Listing information is deemed reliable but not guaranteed accurate.