
32506 Ebony Jewelwing Court, Fulshear, TX 77441
Local realty services provided by:CENTURY 21 Judge Fite Company
Listed by: jimmy franklin, julie cook
Office: exp realty llc.888-519-7431
MLS#:8677942
Source:HARMLS
Price summary
- Price:$550,562
- Price per sq. ft.:$190.97
- Monthly HOA dues:$154.17
About this home
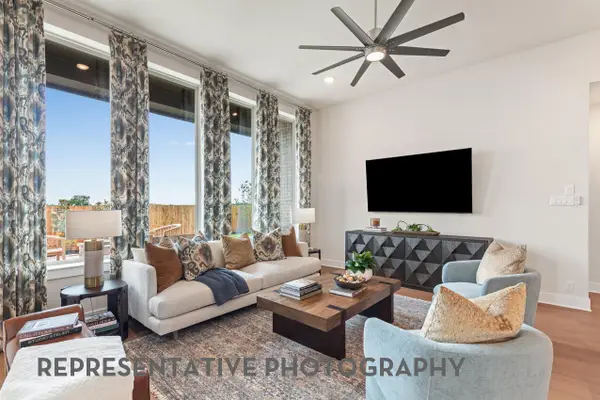
The Teramo plan is a stunning single-story home featuring 3 bedrooms, 3.5 baths, a private study with French doors, game room, covered patio, and 2-car garage. The open-concept family & dining areas showcase 14' ceilings, a gas-log fireplace, and 5.1 surround sound. The island kitchen offers stacked upper cabinetry w/ glass-front accents, under-cabinet lighting, storage, & a walk-in pantry. The primary suite features a spa-inspired bath with dual sinks, vanity area, freestanding tub, oversized walk-in shower with built-in seat, linen closet, & huge walk-in closet. Secondary bedrooms include en-suite baths. Utility room offers a sink, folding counter, & space for a refrigerator, plus a large nearby storage closet. Smart-home features include a Wi-Fi-enabled home intelligence system w/ smart thermostat, lighting controls, & smart entry door lock. Additional features include full sprinkler system, gas water heater, Zip System sheathing, and front lawn mtnce included through the HOA.
Contact an agent
Home facts
- Year built:2025
- Subdivision & Development:Fulshear Lakes Lakeside Park
- Listing ID #:8677942
- Updated:September 30, 2026 at 02:31 AM
Rooms and interior
- Bedrooms:3
- Total bathrooms:4
- Full bathrooms:3
- Half bathrooms:1
- Rooms Total:9
- Flooring:Carpet, Plank, Tile, Vinyl
- Dining Description:Living Dining Room
- Bathrooms Description:Separate Shower, Soaking Tub, Tub Shower
- Kitchen Description:Breakfast Bar, Dishwasher, Disposal, Electric Oven, Gas Cooktop, Kitchen Family Room Combo, Kitchen Island, Microwave, Oven, Walk In Pantry
- Living area:2,883 sq. ft.
Heating and cooling
- Cooling:Central Air, Electric
- Heating:Central, Gas
- Central air:Yes
Structure and exterior
- Roof:Composition
- Year built:2025
- Building area:2,883 sq. ft.
- Lot Features:Cleared, Side Yard, Subdivision
- Architectural Style:Traditional
- Construction Materials:Cement Siding, Stone, Wood Siding
- Exterior Features:Fence, Patio, Private Yard
- Foundation Description:Slab
- Levels:1 Story
Schools
- High school:FULSHEAR HIGH SCHOOL
- Middle school:LEAMAN JUNIOR HIGH SCHOOL
- Elementary school:MORGAN ELEMENTARY SCHOOL
Utilities
- Sewer:Public Sewer
Finances and disclosures
- Price:$550,562
- Price per sq. ft.:$190.97
Features and amenities
- Appliances:Dishwasher, Disposal, Electric Oven, Gas Cooktop, Microwave, Oven
- Amenities:Ceiling Fans, Entrance Foyer, High Ceilings, Low Emissivity Windows, Security System - Owned, Smoke Detectors
- Smart home:Yes
Parking
- Parking description:Garage
- Garage:Yes
- Garage spaces:2
New listings near 32506 Ebony Jewelwing Court
- New
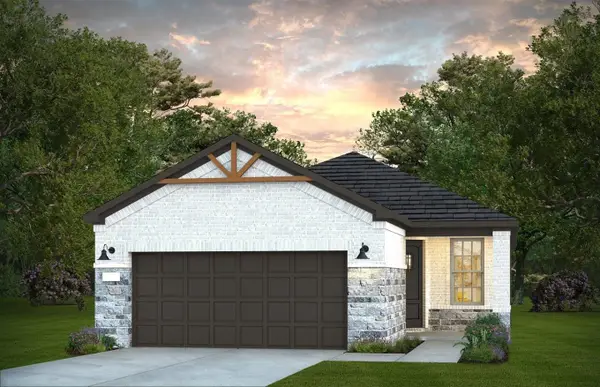 $329,300Active2 beds 2 baths1,345 sq. ft.
31747 Stately Drive, Fulshear, TX 77441
MLS# 70164337Listed by: PULTE HOMES - New
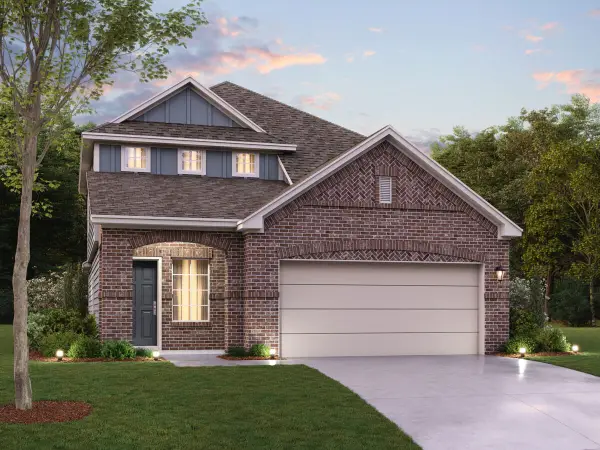 $367,990Active4 beds 3 baths2,353 sq. ft.
32503 Summer Vista Lane, Fulshear, TX 77441
MLS# 89178073Listed by: M/I HOMES 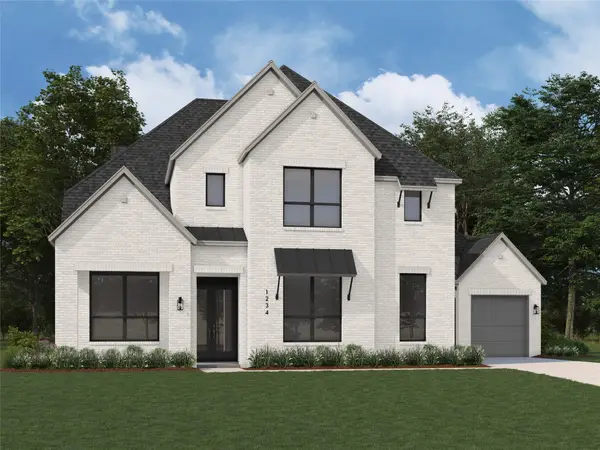 $1,162,167Pending6 beds 9 baths4,767 sq. ft.
5326 Rose Ridge Drive, Fulshear, TX 77441
MLS# 20670604Listed by: HIGHLAND HOMES REALTY- New
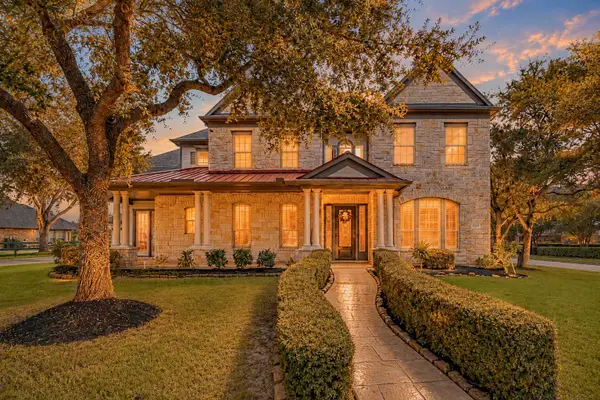 $750,000Active4 beds 4 baths4,128 sq. ft.
5331 W Farm Way, Fulshear, TX 77441
MLS# 20287878Listed by: COMPASS RE TEXAS, LLC - WEST HOUSTON - New
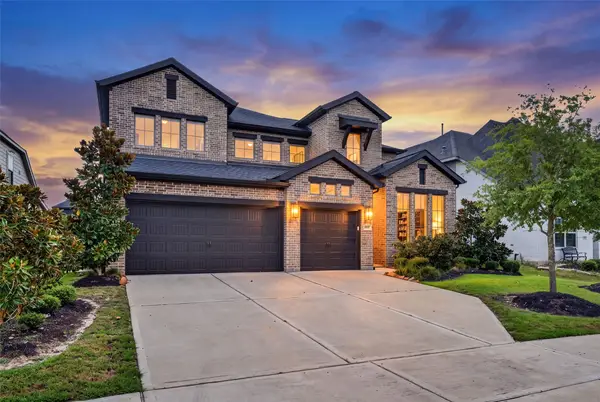 $579,000Active4 beds 4 baths3,207 sq. ft.
4207 Ana Ridge Lane, Fulshear, TX 77441
MLS# 33853718Listed by: HOUSTON ELITE PROPERTIES LLC - New
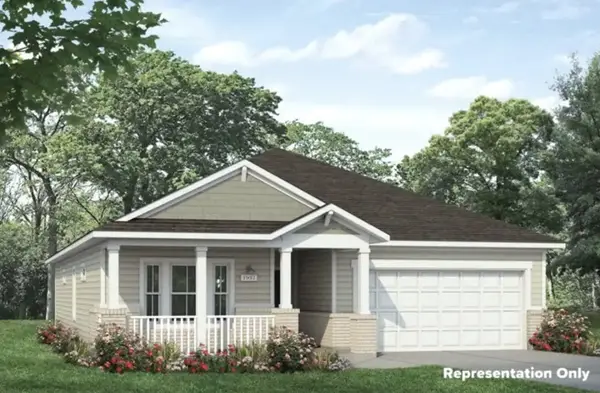 $356,980Active4 beds 2 baths1,937 sq. ft.
32619 Flat Spike Place, Fulshear, TX 77441
MLS# 15627184Listed by: BROHN HOMES - New
 $999,000Active3 Acres
6860 Shady Lane, Fulshear, TX 77406
MLS# 6048784Listed by: CB&A, REALTORS-KATY - New
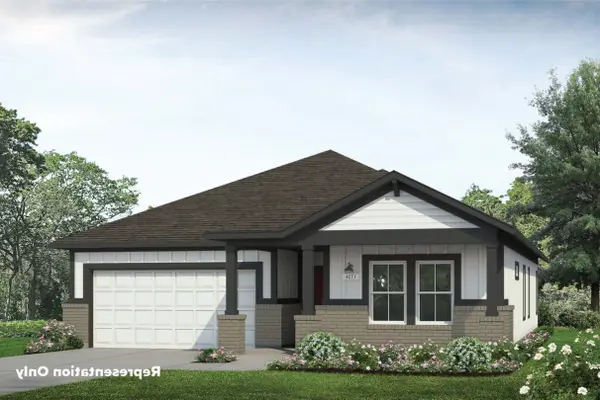 $326,990Active3 beds 2 baths1,754 sq. ft.
7115 Purple False Court, Fulshear, TX 77441
MLS# 13192573Listed by: BROHN HOMES - New
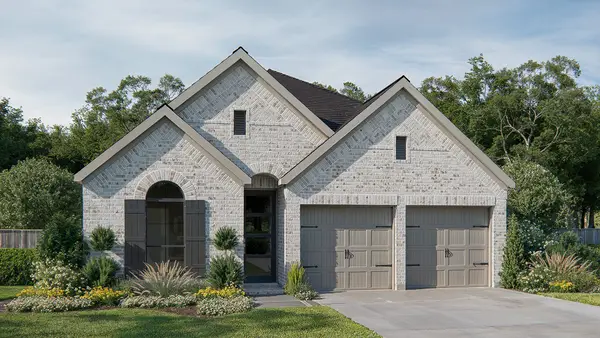 $481,900Active4 beds 3 baths2,410 sq. ft.
4806 Pebbled Valley Court E, Fulshear, TX 77441
MLS# 16714965Listed by: PERRY HOMES REALTY, LLC - New
 $500,000Active4 beds 4 baths2,621 sq. ft.
31714 Fern Grove Road, Fulshear, TX 77423
MLS# 27100097Listed by: HIGHLAND HOMES REALTY


Protect your home and budget from life's surprises with an Assurant Home Warranty, backed by a partner that supports you through every step of homeownership. Explore Plans.
©2026 Century 21 Real Estate LLC. All rights reserved. CENTURY 21®, the CENTURY 21 Logo and C21® are service marks owned by Century 21 Real Estate LLC. Century 21 Real Estate LLC fully supports the principles of the Fair Housing Act and the Equal Opportunity Act. Each office is independently owned and operated. Listing information is deemed reliable but not guaranteed accurate.