
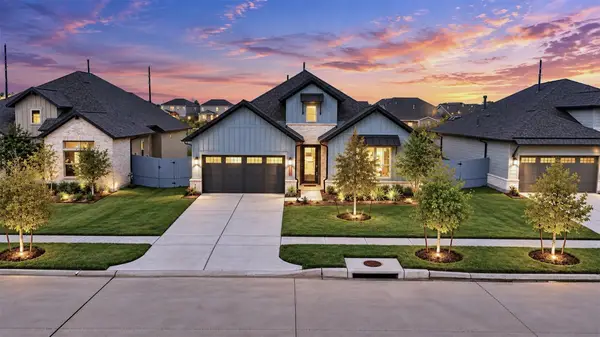
32506 Ebony Jewelwing Court, Fulshear, TX 77441
Local realty services provided by:CENTURY 21 Republic
Upcoming open houses
- Sat, Oct 1001:00 pm - 04:00 pm
- Sun, Oct 1101:00 pm - 04:00 pm
Listed by: tricia turner
Office: realty of america, llc.512-788-9495
MLS#:5164586
Source:HARMLS
Price summary
- Price:$535,562
- Price per sq. ft.:$180.2
- Monthly HOA dues:$154.17
About this home
Step into refined single-story luxury in Fulshear Lakes! Soaring 14-foot ceilings, dramatic wood beams, expansive windows, and beautiful natural light create an unforgettable first impression. This stunning Sitterle Homes residence offers 3 bedrooms, 3.5 baths, a private study, and spacious game room. The open-concept design flows effortlessly from the impressive living area with fireplace into a beautifully appointed kitchen featuring an oversized island, elegant cabinetry, gas cooktop, and walk-in pantry. Retreat to the luxurious primary suite with a spa-inspired bath, freestanding soaking tub, separate shower, and expansive walk-in closet. Each secondary bedroom offers its own private bath. Enjoy seamless indoor-outdoor living with a covered patio overlooking the backyard. Sophisticated design, exceptional flexibility, and effortless entertaining—schedule your private tour!
Contact an agent
Home facts
- Year built:2025
- Subdivision & Development:Fulshear Lakes Lakeside Park
- Listing ID #:5164586
- Updated:October 09, 2026 at 04:22 AM
Rooms and interior
- Bedrooms:3
- Total bathrooms:4
- Full bathrooms:3
- Half bathrooms:1
- Rooms Total:11
- Flooring:Carpet, Plank, Tile, Vinyl
- Bathrooms Description:Separate Shower, Soaking Tub, Tub Shower
- Kitchen Description:Breakfast Bar, Dishwasher, Disposal, Electric Oven, Gas Cooktop, Kitchen Family Room Combo, Kitchen Island, Microwave, Oven, Pantry, Walk In Pantry
- Living area:2,972 sq. ft.
Heating and cooling
- Cooling:Central Air, Electric
- Heating:Central, Gas
- Central air:Yes
Structure and exterior
- Roof:Composition
- Year built:2025
- Building area:2,972 sq. ft.
- Lot area:0.17 Acres
- Lot Features:Side Yard, Subdivision
- Architectural Style:Traditional
- Construction Materials:Cement Siding, Stone, Wood Siding
- Exterior Features:Fence, Patio, Private Yard
- Foundation Description:Slab
- Levels:1 Story
Schools
- High school:FULSHEAR HIGH SCHOOL
- Middle school:LEAMAN JUNIOR HIGH SCHOOL
- Elementary school:MORGAN ELEMENTARY SCHOOL
Utilities
- Sewer:Public Sewer
Finances and disclosures
- Price:$535,562
- Price per sq. ft.:$180.2
- Tax amount:$16,033 (2026)
Features and amenities
- Appliances:Dishwasher, Disposal, Electric Oven, Gas Cooktop, Microwave, Oven
- Amenities:Ceiling Fans, Entrance Foyer, High Ceilings, Low Emissivity Windows, Security System - Owned, Smoke Detectors
Parking
- Parking description:Garage
- Garage:Yes
- Garage spaces:2
New listings near 32506 Ebony Jewelwing Court
- New
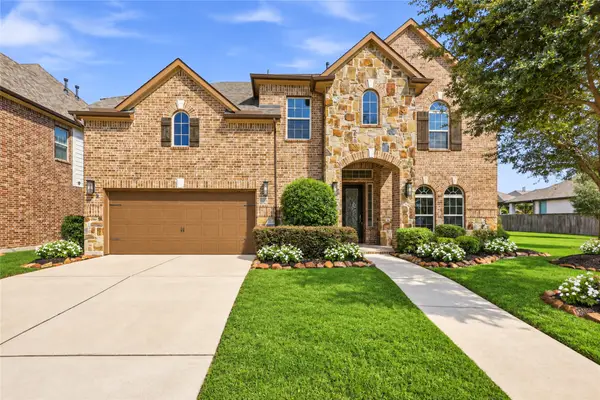 $524,900Active4 beds 4 baths3,300 sq. ft.
30815 Barred Owl Way, Fulshear, TX 77423
MLS# 60113785Listed by: WALZEL PROPERTIES - CORPORATE OFFICE - New
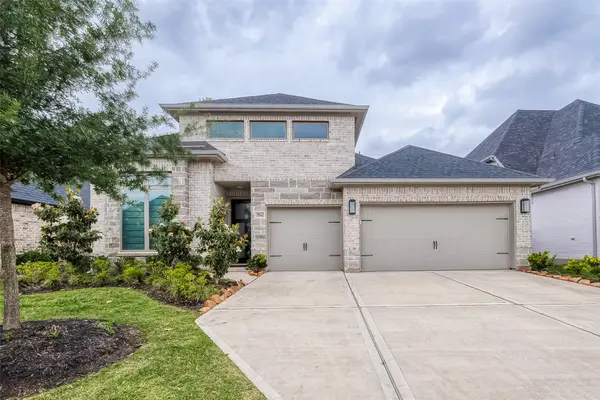 $449,900Active4 beds 4 baths2,695 sq. ft.
29042 Hauter Way, Fulshear, TX 77441
MLS# 88923934Listed by: ALL CITY REAL ESTATE - New
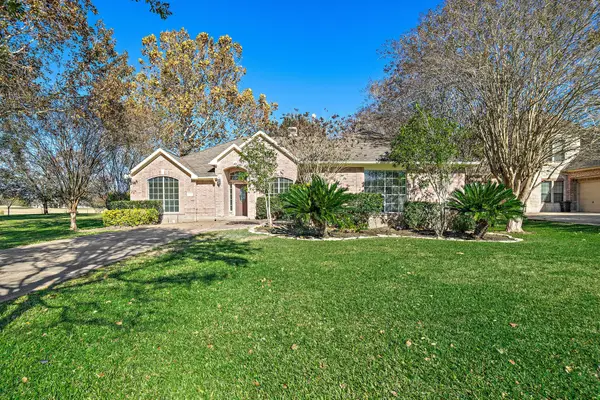 $625,000Active4 beds 3 baths2,565 sq. ft.
4602 Weston Drive, Fulshear, TX 77441
MLS# 23777579Listed by: HEART AND HOME REALTY GROUP, LLC - New
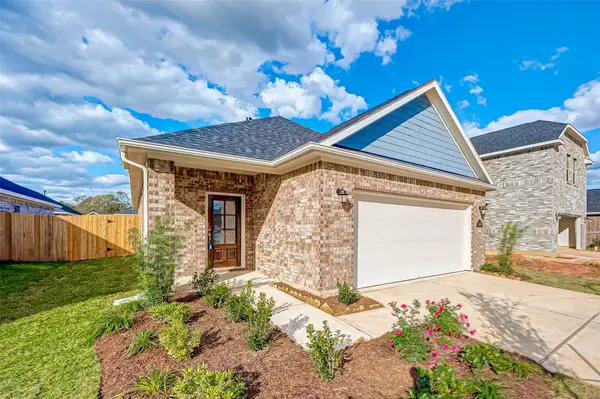 $275,000Active3 beds 2 baths1,602 sq. ft.
31738 Wellington Pass, Fulshear, TX 77441
MLS# 50613484Listed by: LAND & LUXE REALTY - New
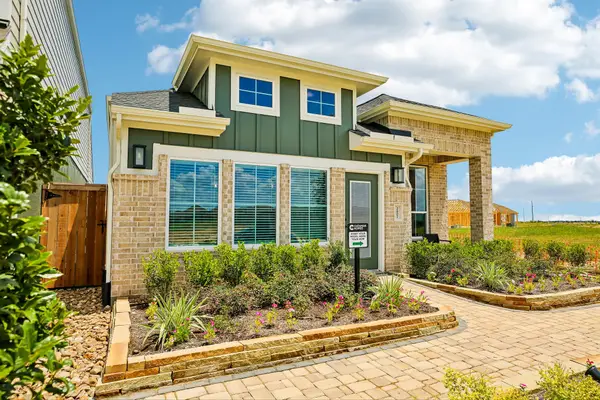 $355,000Active3 beds 2 baths1,628 sq. ft.
2838 Brandon Bluff Bend, Fulshear, TX 77441
MLS# 58273589Listed by: CHESMAR HOMES - New
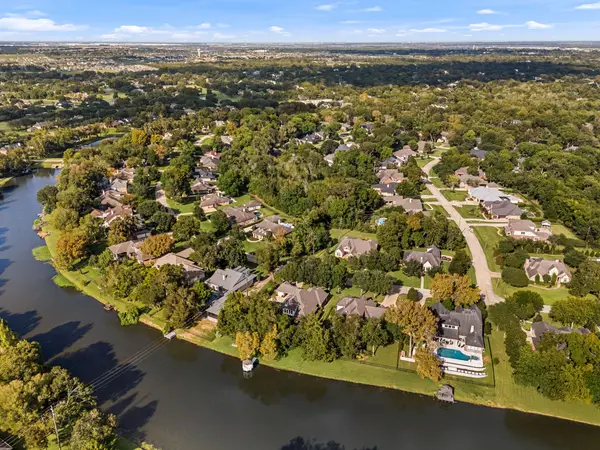 $995,000Active4 beds 5 baths4,231 sq. ft.
4719 Oxbow Circle W, Fulshear, TX 77441
MLS# 81204556Listed by: COMPASS RE TEXAS, LLC - HOUSTON - Open Sun, 2 to 4pmNew
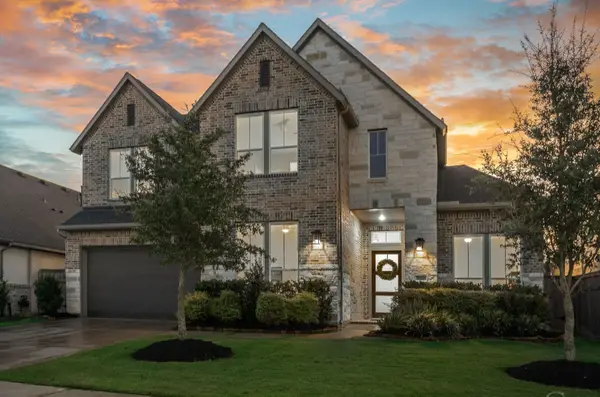 $599,000Active4 beds 4 baths3,880 sq. ft.
5510 Rocky Banks Way, Fulshear, TX 77441
MLS# 11772094Listed by: KELLER WILLIAMS MEMORIAL - New
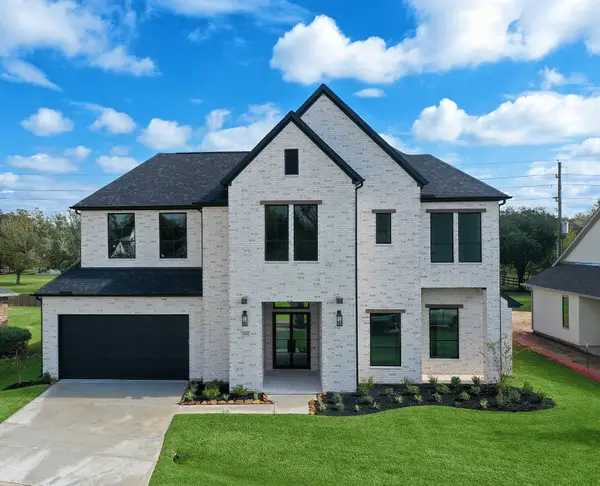 $749,900Active4 beds 4 baths3,422 sq. ft.
32707 Waterfowl Drive, Fulshear, TX 77441
MLS# 44758789Listed by: GAREBA REALTY, LLC - Open Sat, 1 to 4pmNew
 $499,697Active3 beds 3 baths2,393 sq. ft.
32510 Ebony Jewelwing Court, Fulshear, TX 77441
MLS# 82389003Listed by: REALTY OF AMERICA, LLC


Protect your home and budget from life's surprises with an Assurant Home Warranty, backed by a partner that supports you through every step of homeownership. Explore Plans.
©2026 Century 21 Real Estate LLC. All rights reserved. CENTURY 21®, the CENTURY 21 Logo and C21® are service marks owned by Century 21 Real Estate LLC. Century 21 Real Estate LLC fully supports the principles of the Fair Housing Act and the Equal Opportunity Act. Each office is independently owned and operated. Listing information is deemed reliable but not guaranteed accurate.