
3518 Bonnie Heights Street, Fulshear, TX 77441
Local realty services provided by:CENTURY 21 Tevas
3518 Bonnie Heights Street,Fulshear, TX 77441
$349,990
- 4 Beds
- 3 Baths
- 2,199 sq. ft.
- Single family
- Active
Listed by: jonathan woodruff
Office: d.r. horton-texas, ltd281-819-1747
MLS#:72520211
Source:HARMLS
Price summary
- Price:$349,990
- Price per sq. ft.:$159.16
- Monthly HOA dues:$108.33
About this home
ESTIMATED CLOSING DATE IS JULY 2026. The Burnet Floorplan by D.R. Horton. This charming one-story home offers 4 bedrooms, a dedicated study, and 3 full bathrooms, all within 2,199 sqft. of open, modern living space. The heart of the home is the expansive living and kitchen area, featuring beautiful countertops, a large kitchen island, and sleek stainless steel appliances—perfect for everyday living and entertaining. The spacious primary suite includes a private bathroom with dual sinks and a walk-in closet for added convenience. At the back of the home, a covered patio extends your living space outdoors, ideal for hosting friends and family. Throughout the home, you'll find luxury vinyl flooring. The exterior showcases a classic brick face, offering timeless curb appeal. Enjoy Tamarron’s resort-style pool, splash pad, fitness center, playgrounds, lakes, trails & sports fields. Close to shopping, dining, I-10, Grand Pkwy & Westpark Tollway. Zoned to top-rated LCISD schools.
Contact an agent
Home facts
- Year built:2026
- Subdivision & Development:Tamarron
- Listing ID #:72520211
- Updated:August 26, 2026 at 11:57 AM
Rooms and interior
- Bedrooms:4
- Total bathrooms:3
- Full bathrooms:3
- Rooms Total:5
- Flooring:Carpet, Vinyl
- Kitchen Description:Breakfast Bar, Dishwasher, Disposal, Gas Range, Kitchen Family Room Combo, Kitchen Island, Microwave, Oven, Pantry, Solid Surface Counters
- Living area:2,199 sq. ft.
Heating and cooling
- Cooling:Central Air, Electric
- Heating:Central, Electric
- Central air:Yes
Structure and exterior
- Roof:Composition
- Year built:2026
- Building area:2,199 sq. ft.
- Lot Features:Subdivision
- Architectural Style:Traditional
- Construction Materials:Brick, Vinyl Siding
- Exterior Features:Fence, Patio, Private Yard
- Foundation Description:Slab
- Levels:1 Story
Schools
- High school:FULSHEAR HIGH SCHOOL
- Middle school:LEAMAN JUNIOR HIGH SCHOOL
- Elementary school:JAMES & MARINELLA HAYGOOD ELEMENTARY
Utilities
- Sewer:Public Sewer
Finances and disclosures
- Price:$349,990
- Price per sq. ft.:$159.16
Features and amenities
- Appliances:Dishwasher, Disposal, Gas Range, Microwave, Oven, Tankless Water Heater
- Amenities:Prewired, Programmable Thermostat, Smoke Detectors, Tankless Water Heater
Parking
- Parking description:Garage
- Garage:Yes
- Garage spaces:2
New listings near 3518 Bonnie Heights Street
- New
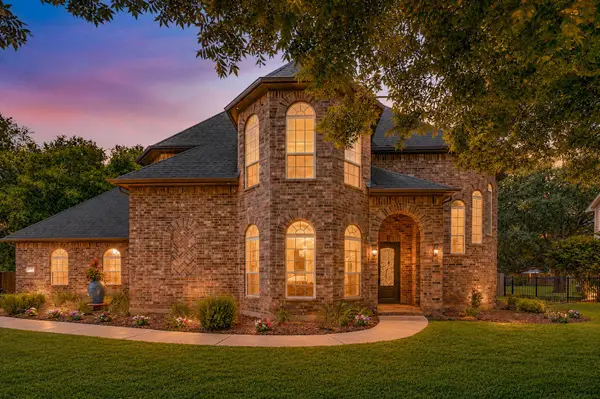 $770,000Active4 beds 4 baths3,753 sq. ft.
5327 Whitmore Street, Fulshear, TX 77441
MLS# 15943648Listed by: KELLER WILLIAMS PREMIER REALTY - Open Sun, 2 to 4pmNew
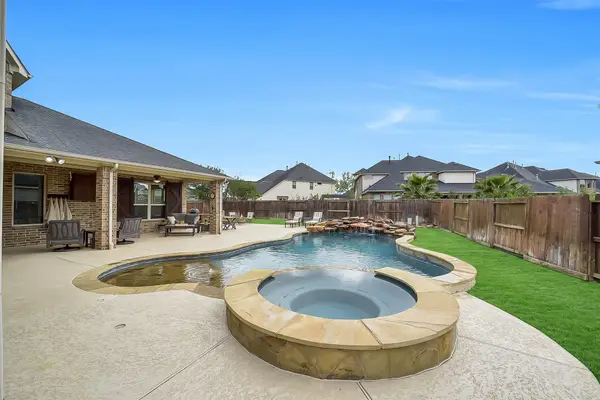 $849,990Active5 beds 4 baths4,186 sq. ft.
28303 Island Manor Lane, Fulshear, TX 77441
MLS# 92008336Listed by: EXP REALTY LLC - New
 $400,000Active4 beds 3 baths2,598 sq. ft.
29111 Parker Trace Drive, Fulshear, TX 77441
MLS# 61743523Listed by: EXP REALTY LLC - New
 $2,250,000Active5 beds 6 baths5,956 sq. ft.
3130 Bowser Road, Fulshear, TX 77441
MLS# 85056714Listed by: EXP REALTY LLC - New
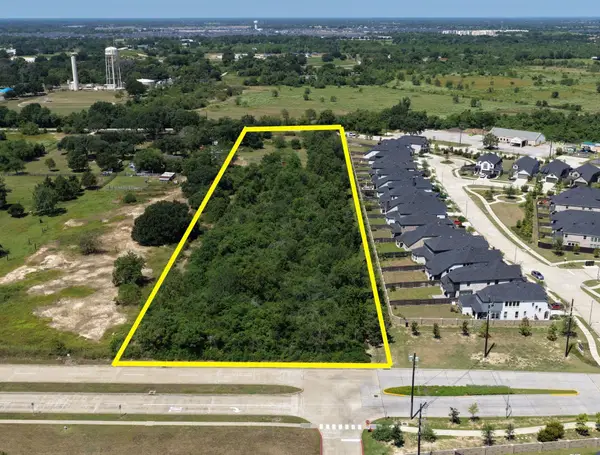 $1,975,000Active4.18 Acres
0 Fulshear Katy Road, Fulshear, TX 77441
MLS# 15115234Listed by: ROLLER REALTY - New
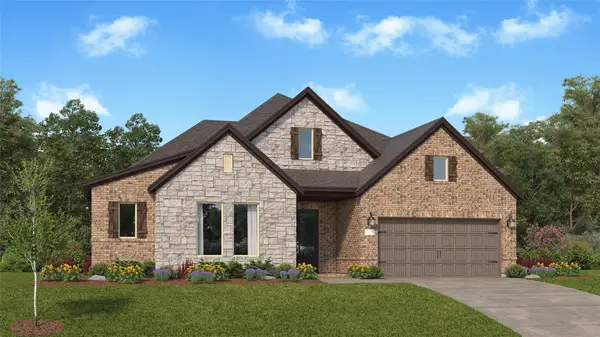 $478,991Active4 beds 3 baths2,792 sq. ft.
31038 Peony Place Drive, Fulshear, TX 77441
MLS# 23344775Listed by: KELLER WILLIAMS CITY VIEW - Open Sat, 2 to 4pmNew
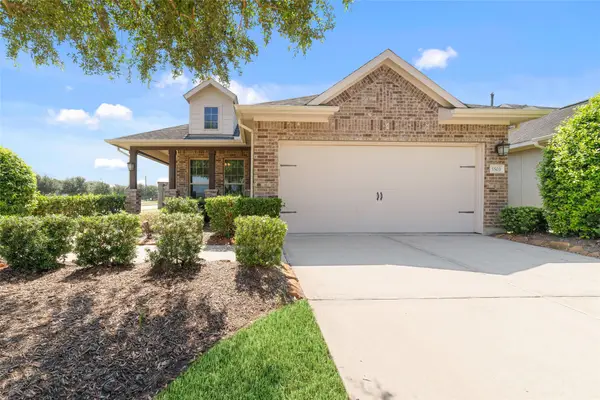 $385,000Active2 beds 2 baths1,847 sq. ft.
5503 Keystone Bay Court, Fulshear, TX 77441
MLS# 74211166Listed by: CB&A, REALTORS-KATY - New
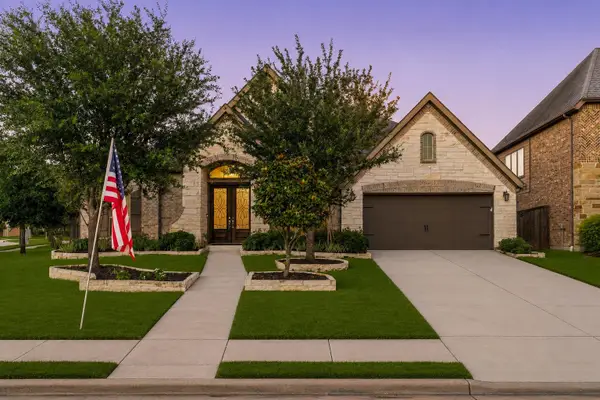 $755,000Active4 beds 4 baths3,539 sq. ft.
4103 August Light Court, Fulshear, TX 77441
MLS# 29454671Listed by: CORCORAN GENESIS - New
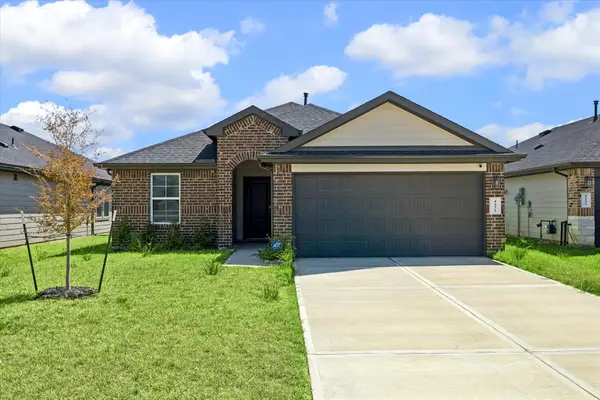 $265,000Active3 beds 2 baths1,409 sq. ft.
4231 Brinkworth Drive, Fulshear, TX 77441
MLS# 84074577Listed by: HOMESMART - Open Sun, 1 to 3pmNew
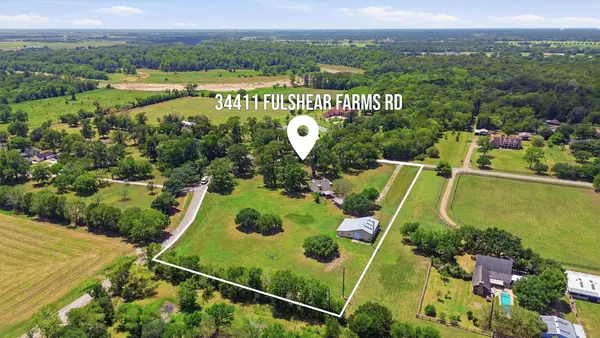 $774,900Active4 beds 3 baths2,724 sq. ft.
34411 Fulshear Farms, Fulshear, TX 77441
MLS# 36877026Listed by: REAL BROKER, LLC


Protect your home and budget from life's surprises with an Assurant Home Warranty, backed by a partner that supports you through every step of homeownership. Explore Plans.
©2026 Century 21 Real Estate LLC. All rights reserved. CENTURY 21®, the CENTURY 21 Logo and C21® are service marks owned by Century 21 Real Estate LLC. Century 21 Real Estate LLC fully supports the principles of the Fair Housing Act and the Equal Opportunity Act. Each office is independently owned and operated. Listing information is deemed reliable but not guaranteed accurate.