
4403 Ruby Garden Drive, Fulshear, TX 77441
Local realty services provided by:CENTURY 21 Judge Fite Company
4403 Ruby Garden Drive,Fulshear, TX 77441
$484,550
- 5 Beds
- 4 Baths
- 2,800 sq. ft.
- Single family
- Pending
Upcoming open houses
- Sat, Aug 0112:00 pm - 05:00 pm
- Sun, Aug 0201:00 pm - 05:00 pm
Listed by: tammy fruge
Office: westin homes281-674-9552
MLS#:23126756
Source:HARMLS
Price summary
- Price:$484,550
- Price per sq. ft.:$173.05
- Monthly HOA dues:$125
About this home
MOVE IN READY! Westin Homes NEW Construction (Park Avenue II, Elevation E) This 5-bedroom, 4-bathroom residence features a spacious island kitchen that opens to the informal dining and family room—perfect for entertaining. The first floor offers a luxurious primary suite with a large walk-in closet. In addition, a secondary bedroom with private bathroom is located on the main level. Upstairs, you'll find three more bedrooms, two bathrooms, a game room, and a media room. Enjoy outdoor living with a covered patio and a 2-car garage. Located in Cross Creek West, just minutes from I-10, residents also enjoy access to top-tier amenities shared with sister community Cross Creek Ranch. Visit the Westin Homes sales office to learn more!
Contact an agent
Home facts
- Year built:2026
- Subdivision & Development:Cross Creek West
- Listing ID #:23126756
- Updated:August 01, 2026 at 07:49 AM
Rooms and interior
- Bedrooms:5
- Total bathrooms:4
- Full bathrooms:4
- Rooms Total:15
- Flooring:Carpet, Tile
- Dining Description:Living Dining Room
- Bathrooms Description:Separate Shower, Soaking Tub, Tub Shower
- Kitchen Description:Dishwasher, Disposal, Electric Oven, Gas Cooktop, Kitchen Family Room Combo, Kitchen Island, Microwave, Pantry, Quartz Counters, Walk In Pantry
- Living area:2,800 sq. ft.
Heating and cooling
- Cooling:Attic Fan, Central Air, Electric
- Heating:Central, Gas
- Central air:Yes
Structure and exterior
- Roof:Composition
- Year built:2026
- Building area:2,800 sq. ft.
- Lot Features:Corner Lot, Subdivision
- Architectural Style:Traditional
- Construction Materials:Brick, Cement Siding
- Foundation Description:Slab
- Levels:2 Stories
Schools
- High school:FULSHEAR HIGH SCHOOL
- Middle school:LEAMAN JUNIOR HIGH SCHOOL
- Elementary school:JAMES & MARINELLA HAYGOOD ELEMENTARY
Utilities
- Sewer:Public Sewer
Finances and disclosures
- Price:$484,550
- Price per sq. ft.:$173.05
Features and amenities
- Appliances:Dishwasher, Disposal, Electric Oven, Gas Cooktop, Microwave
- Amenities:Ceiling Fans, High Ceilings, Low Emissivity Windows, Programmable Thermostat, Security System - Owned, Smoke Detectors
Parking
- Parking description:Garage
- Garage:Yes
- Garage spaces:2
New listings near 4403 Ruby Garden Drive
- New
 $392,990Active4 beds 3 baths2,199 sq. ft.
31230 Hastings Park Drive, Fulshear, TX 77441
MLS# 10611338Listed by: D.R. HORTON-TEXAS, LTD - New
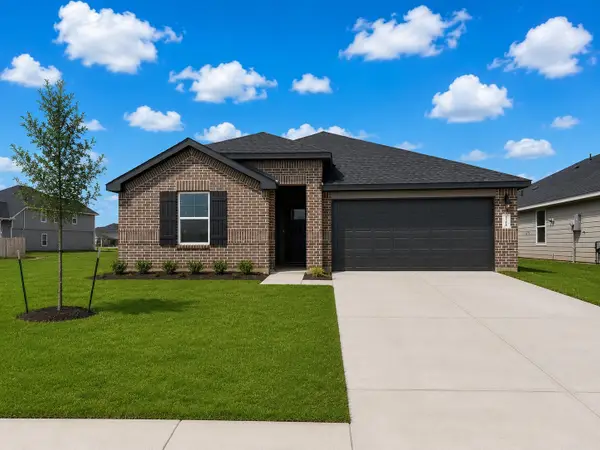 $388,990Active4 beds 3 baths2,199 sq. ft.
31310 Hastings Point Drive, Fulshear, TX 77441
MLS# 50515602Listed by: D.R. HORTON-TEXAS, LTD - New
 $392,990Active4 beds 3 baths2,199 sq. ft.
31414 Hastings Park Drive, Fulshear, TX 77441
MLS# 62708989Listed by: D.R. HORTON-TEXAS, LTD - New
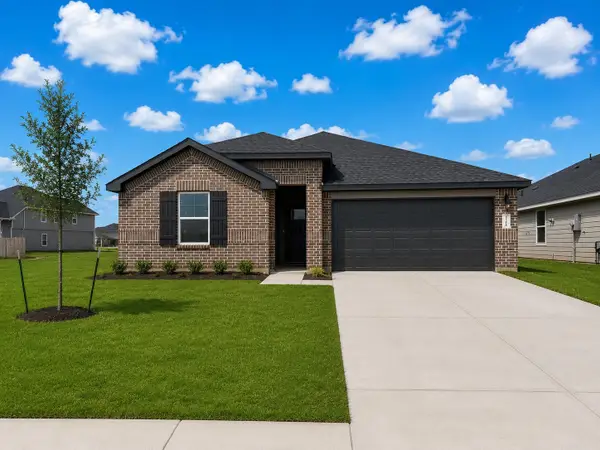 $389,990Active4 beds 3 baths2,199 sq. ft.
31330 Hastings Park Drive, Fulshear, TX 77441
MLS# 64314450Listed by: D.R. HORTON-TEXAS, LTD - New
 $429,990Active5 beds 3 baths2,686 sq. ft.
31306 Hastings Park Drive, Fulshear, TX 77441
MLS# 87346333Listed by: D.R. HORTON-TEXAS, LTD - New
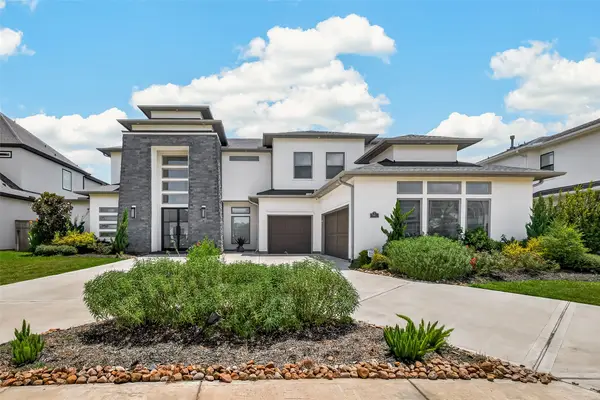 $1,950,000Active5 beds 7 baths5,423 sq. ft.
29811 Kate Creek Lane, Fulshear, TX 77441
MLS# 12143375Listed by: WALZEL PROPERTIES - KATY - New
 $539,000Active4 beds 4 baths2,924 sq. ft.
30703 Southern Dewberry Court, Fulshear, TX 77441
MLS# 45121631Listed by: GREEN & ASSOCIATES REAL ESTATE - Open Sun, 2 to 4pmNew
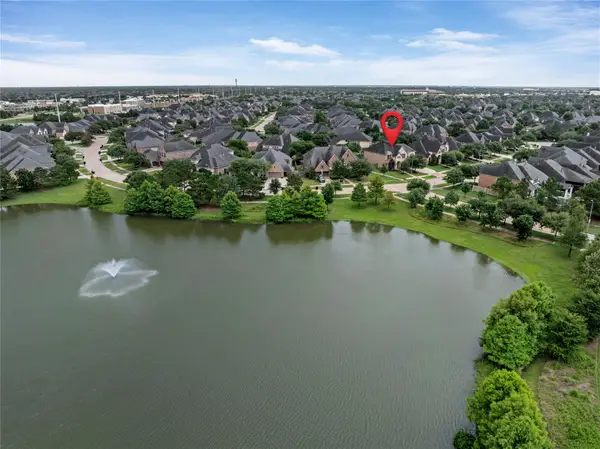 $725,000Active4 beds 4 baths4,007 sq. ft.
27707 Lakeway Trail Lane, Fulshear, TX 77441
MLS# 57376144Listed by: RE/MAX CINCO RANCH - New
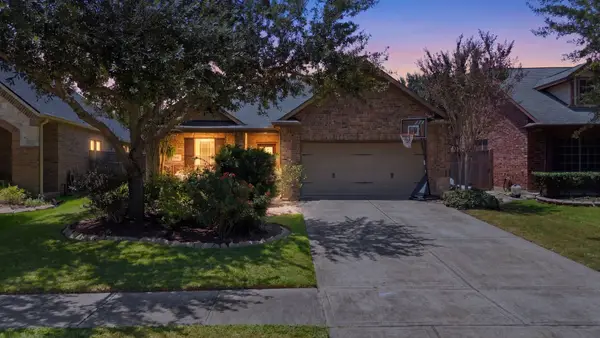 $465,000Active4 beds 3 baths2,701 sq. ft.
6122 Harmony Park Lane, Fulshear, TX 77441
MLS# 79900079Listed by: EXP REALTY LLC - New
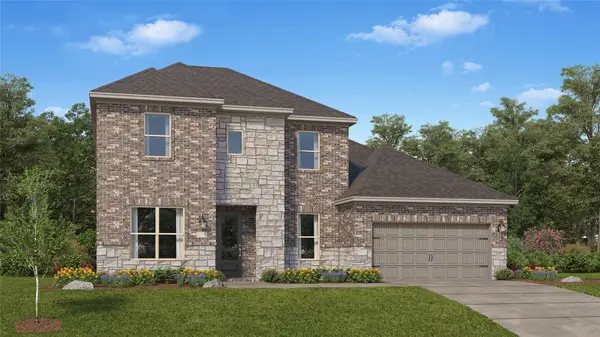 $515,990Active4 beds 4 baths3,671 sq. ft.
31035 Peony Place Drive, Fulshear, TX 77441
MLS# 3723398Listed by: KELLER WILLIAMS CITY VIEW


Protect your home and budget from life's surprises with an Assurant Home Warranty, backed by a partner that supports you through every step of homeownership. Explore Plans.
©2026 Century 21 Real Estate LLC. All rights reserved. CENTURY 21®, the CENTURY 21 Logo and C21® are service marks owned by Century 21 Real Estate LLC. Century 21 Real Estate LLC fully supports the principles of the Fair Housing Act and the Equal Opportunity Act. Each office is independently owned and operated. Listing information is deemed reliable but not guaranteed accurate.