
5202 Bessies Creek Trace, Fulshear, TX 77441
Local realty services provided by:CENTURY 21 Lucky Money Real Estate
5202 Bessies Creek Trace,Fulshear, TX 77441
$965,000
- 4 Beds
- 4 Baths
- 3,740 sq. ft.
- Single family
- Active
Listed by: jordyn roller, michael roller
Office: roller realty281-346-0222
MLS#:57775500
Source:HARMLS
Price summary
- Price:$965,000
- Price per sq. ft.:$258.02
- Monthly HOA dues:$145.83
About this home
Extraordinary 1 ½ - story home located on nearly 1.5 wooded acres with BREATHTAKING VIEWS overlooking Bessie’s Creek! Recently UPDATED with NEW LVP flooring, quartz counter tops, fresh paint, and new fixtures. A newly remodeled Kitchen features shaker-style cabinetry, new paint, and taj mahal inspired quartz counters. Oversized Family Room with a wall of windows providing stunning panoramic view of the lush Backyard. Primary Bedroom offers bay windows with views and renovated Bath boasts frameless glass shower with tile that stretches from floor-to-ceiling, a freestanding soaker tub, and more! Three Secondary Bedrooms DOWNSTAIRS with newly updated Bath. Upstairs Gameroom with Wet Bar and Bath. Covered Back Porch. 5-CAR GARAGE. LOW TAXES!
Contact an agent
Home facts
- Year built:2003
- Subdivision & Development:Fulbrook
- Listing ID #:57775500
- Updated:September 13, 2026 at 11:49 AM
Rooms and interior
- Bedrooms:4
- Total bathrooms:4
- Full bathrooms:3
- Half bathrooms:1
- Rooms Total:10
- Flooring:Carpet, Plank, Tile, Vinyl
- Bathrooms Description:Hollywood Bath, Soaking Tub
- Kitchen Description:Breakfast Bar, Dishwasher, Disposal, Double Oven, Gas Cooktop, Kitchen Family Room Combo, Kitchen Island, Microwave, Pantry, Quartz Counters, Wet Bar
- Living area:3,740 sq. ft.
Heating and cooling
- Cooling:Central Air, Electric, Zoned
- Heating:Central, Gas, Zoned
- Central air:Yes
Structure and exterior
- Roof:Composition
- Year built:2003
- Building area:3,740 sq. ft.
- Lot area:1.14 Acres
- Lot Features:Subdivision, Views
- Architectural Style:Traditional
- Construction Materials:Cement Siding, Stone
- Exterior Features:Fence, Patio, Porch, Private Yard
- Foundation Description:Slab
Schools
- High school:FULSHEAR HIGH SCHOOL
- Middle school:LEAMAN JUNIOR HIGH SCHOOL
- Elementary school:MORGAN ELEMENTARY SCHOOL
Utilities
- Sewer:Aerobic Septic
Finances and disclosures
- Price:$965,000
- Price per sq. ft.:$258.02
- Tax amount:$13,133 (2025)
Features and amenities
- Appliances:Dishwasher, Disposal, Double Oven, Gas Cooktop, Microwave
- Amenities:Crown Molding, Entrance Foyer, High Ceilings, Smoke Detectors
Parking
- Parking description:Additional Parking, Garage, Garage Door Opener, Oversized
- Garage:Yes
- Garage spaces:5
New listings near 5202 Bessies Creek Trace
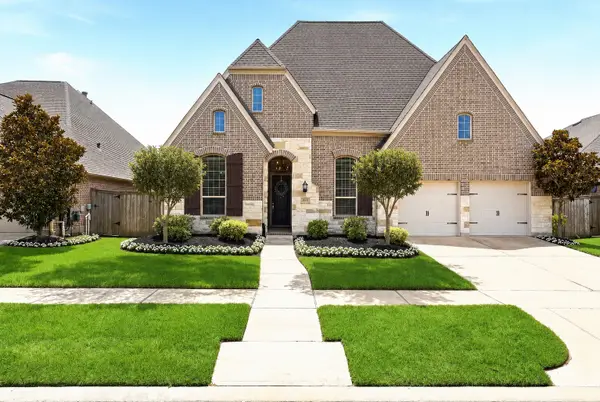 $599,000Active4 beds 4 baths3,010 sq. ft.
30627 Zerene Trace, Fulshear, TX 77423
MLS# 21687802Listed by: WALZEL PROPERTIES - CORPORATE OFFICE- New
 $520,000Active4 beds 3 baths2,694 sq. ft.
32618 Mountain Maple Court, Fulshear, TX 77441
MLS# 90715668Listed by: KLD PREMIER REALTY - New
 $745,000Active4 beds 4 baths3,539 sq. ft.
4103 August Light Court, Fulshear, TX 77441
MLS# 91076907Listed by: CORCORAN GENESIS - New
 $319,900Active5 beds 3 baths2,506 sq. ft.
7419 French Quarter Court, Fulshear, TX 77441
MLS# 93743820Listed by: KELLER WILLIAMS MEMORIAL - New
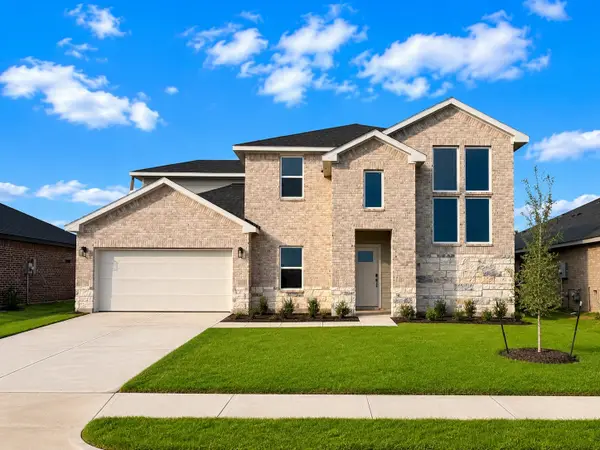 $475,990Active4 beds 3 baths3,188 sq. ft.
3603 Ruth Creek Court, Fulshear, TX 77441
MLS# 21441786Listed by: D.R. HORTON-TEXAS, LTD - New
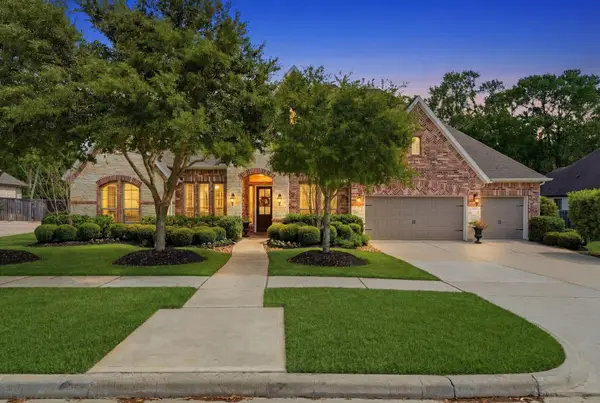 $795,000Active4 beds 4 baths3,544 sq. ft.
30910 Crest View Terrace, Fulshear, TX 77441
MLS# 2279082Listed by: HOMESMART - New
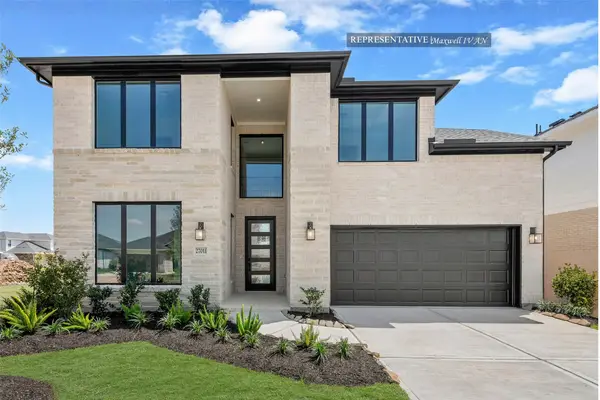 $620,318Active4 beds 4 baths3,000 sq. ft.
2439 Moonlit Meadows Drive, Fulshear, TX 77423
MLS# 29438735Listed by: WESTIN HOMES - Open Sun, 12 to 2pmNew
 $315,000Active4 beds 3 baths2,097 sq. ft.
31307 Black Forest Crossing, Fulshear, TX 77441
MLS# 5595347Listed by: KELLER WILLIAMS MEMORIAL - New
 $481,990Active4 beds 3 baths3,188 sq. ft.
3611 Ruth Creek Court, Fulshear, TX 77441
MLS# 59245688Listed by: D.R. HORTON-TEXAS, LTD - New
 $586,900Active4 beds 4 baths2,599 sq. ft.
2410 Moonlit Meadows Drive, Fulshear, TX 77423
MLS# 72087936Listed by: PERRY HOMES REALTY, LLC


Protect your home and budget from life's surprises with an Assurant Home Warranty, backed by a partner that supports you through every step of homeownership. Explore Plans.
©2026 Century 21 Real Estate LLC. All rights reserved. CENTURY 21®, the CENTURY 21 Logo and C21® are service marks owned by Century 21 Real Estate LLC. Century 21 Real Estate LLC fully supports the principles of the Fair Housing Act and the Equal Opportunity Act. Each office is independently owned and operated. Listing information is deemed reliable but not guaranteed accurate.