
5318 Briarcliff Lane, Fulshear, TX 77441
Local realty services provided by:CENTURY 21 Lucky Money Real Estate
5318 Briarcliff Lane,Fulshear, TX 77441
$975,000
- 4 Beds
- 4 Baths
- 4,400 sq. ft.
- Single family
- Active
Listed by: janelle williams
Office: re/max cinco ranch281-579-7900
MLS#:36811710
Source:HARMLS
Price summary
- Price:$975,000
- Price per sq. ft.:$221.59
- Monthly HOA dues:$125
About this home
Located in the prestigious IBIS LAKE section of CCR-this stunning Village Builders home will immediately capture your attention! Outdoor Living is yours to enjoy on this almost 14,000 sf lot, featuring a HEATED POOL/SPA with water falls, OUTDOOR KITCHEN (Grill 2026) & 2 COVERED PATIO AREAS! Step inside to find WOOD FLOORS throughout- No Carpet! SHUTTERS. Private Study w/ Ceiling Beams. Elegant Formal Dining offers tray celing & crown molding. Living Room boasts soaring ceiling & cast stone fireplace. CHEF'S KITCHEN will delight w/ huge center island, exotic granite, upgraded cabinetry, pot filler, ELECTROLUX DBL OVENS & GAS COOKTOP 2026, BOSCH DW 2025. Butlers Pantry w/ WINE FRIDGE. Inviting Primary Suite has sitting area+luxurious bath & dual closets. Upstairs offers all the fun: oversized GMRM + MEDIA . All 3 Guest BRs have a ceilng fan & walk in closet. 3 Car Tandem Garage w/ Epoxy Floor. Zoned to highly acclaimed KATY ISD-Walk/Bike to all K-12 schools located inside the community!
Contact an agent
Home facts
- Year built:2014
- Subdivision & Development:Cross Creek Ranch
- Listing ID #:36811710
- Updated:November 03, 2026 at 01:27 PM
Rooms and interior
- Bedrooms:4
- Total bathrooms:4
- Full bathrooms:3
- Half bathrooms:1
- Rooms Total:11
- Flooring:Engineered Hardwood, Tile
- Bathrooms Description:Jetted Tub, Separate Shower, Tub Shower
- Kitchen Description:Butlers Pantry, Dishwasher, Disposal, Double Oven, Gas Cooktop, Granite Counters, Kitchen Family Room Combo, Kitchen Island, Microwave, Pot Filler, Walk In Pantry
- Living area:4,400 sq. ft.
Heating and cooling
- Cooling:Central Air, Electric
- Heating:Central, Gas
- Central air:Yes
Structure and exterior
- Roof:Composition
- Year built:2014
- Building area:4,400 sq. ft.
- Lot area:0.31 Acres
- Lot Features:Subdivision
- Architectural Style:Traditional
- Construction Materials:Brick, Stucco
- Exterior Features:Balcony, Fence, Hot Tub Spa, Outdoor Kitchen, Patio, Tennis Courts
- Foundation Description:Slab
- Levels:2 Stories
Schools
- High school:JORDAN HIGH SCHOOL
- Middle school:ADAMS JUNIOR HIGH SCHOOL
- Elementary school:JAMES E RANDOLPH ELEMENTARY SCHOOL
Utilities
- Sewer:Public Sewer
Finances and disclosures
- Price:$975,000
- Price per sq. ft.:$221.59
- Tax amount:$24,026 (2026)
Features and amenities
- Appliances:Dishwasher, Disposal, Double Oven, Gas Cooktop, Microwave
- Amenities:Crown Molding, Entrance Foyer, High Ceilings, Low Emissivity Windows, Smoke Detectors, Vaulted Ceilings, Window Coverings
- Pool features:Heated, In Ground, Salt Water
Parking
- Parking description:Driveway, Garage, Garage Door Opener, Tandem
- Garage:Yes
- Garage spaces:3
New listings near 5318 Briarcliff Lane
- New
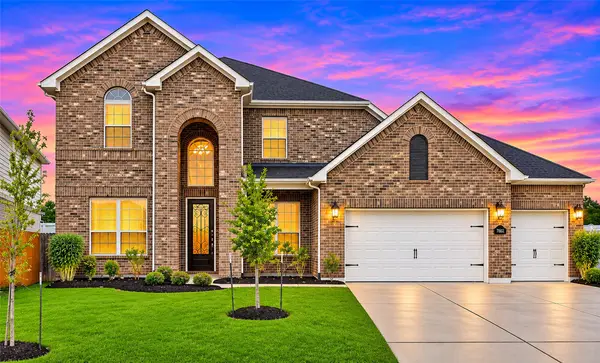 $499,900Active4 beds 4 baths3,905 sq. ft.
7802 Wayman Pass, Fulshear, TX 77441
MLS# 38735021Listed by: REAL PROPERTIES - New
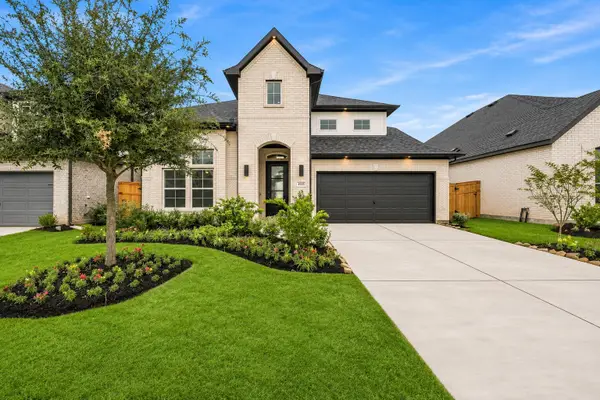 $529,545Active4 beds 4 baths2,827 sq. ft.
4435 Sunny Hazel Lane, Fulshear, TX 77441
MLS# 12567209Listed by: NEWMARK HOMES - New
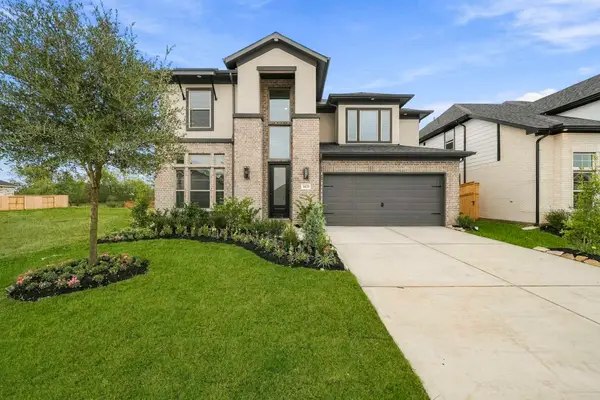 $540,798Active4 beds 3 baths3,001 sq. ft.
4431 Sunny Hazel Lane, Fulshear, TX 77441
MLS# 19507802Listed by: NEWMARK HOMES - New
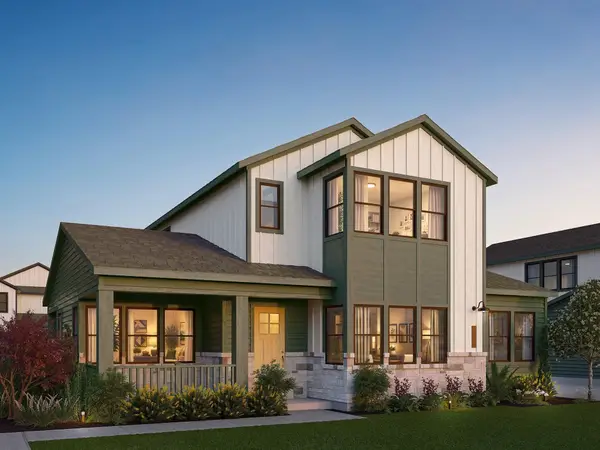 $401,990Active3 beds 3 baths1,970 sq. ft.
32474 Valley Redstem Way, Fulshear, TX 77441
MLS# 25331290Listed by: NICOLE FREER GROUP - New
 $926,990Active4 beds 6 baths4,741 sq. ft.
32318 Emerald Spreadwing Place, Fulshear, TX 77441
MLS# 50674695Listed by: NICOLE FREER GROUP - New
 $374,990Active3 beds 3 baths2,034 sq. ft.
32470 Valley Redstem Way, Fulshear, TX 77441
MLS# 62323907Listed by: NICOLE FREER GROUP - New
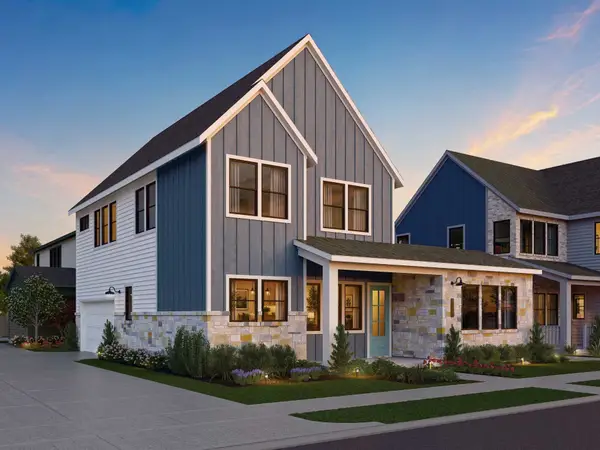 $386,990Active4 beds 3 baths2,218 sq. ft.
32478 Valley Redstem Way, Fulshear, TX 77441
MLS# 75996178Listed by: NICOLE FREER GROUP - New
 $821,050Active4 beds 4 baths3,888 sq. ft.
32414 Sedge Sprite Court, Fulshear, TX 77441
MLS# 90897106Listed by: NICOLE FREER GROUP - New
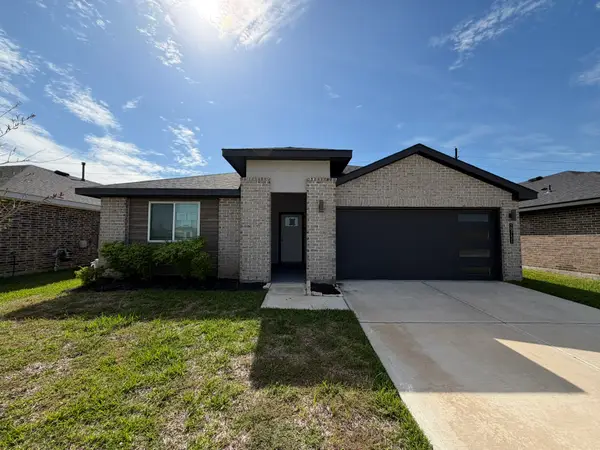 $299,900Active4 beds 2 baths2,082 sq. ft.
29731 Cayenne Circle, Fulshear, TX 77494
MLS# 93499766Listed by: CLARK REALTY - New
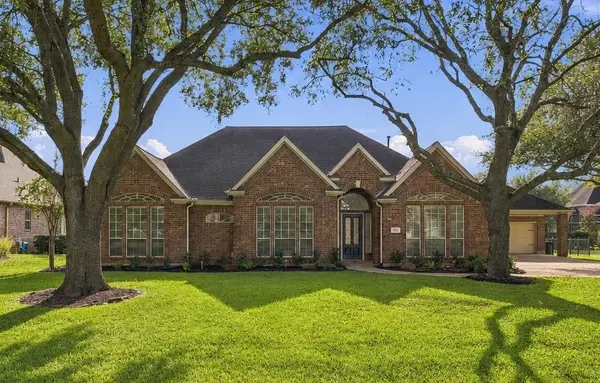 $600,000Active3 beds 3 baths2,640 sq. ft.
5210 Weston Drive, Fulshear, TX 77441
MLS# 71636159Listed by: THE SEARS GROUP


Protect your home and budget from life's surprises with an Assurant Home Warranty, backed by a partner that supports you through every step of homeownership. Explore Plans.
©2026 Century 21 Real Estate LLC. All rights reserved. CENTURY 21®, the CENTURY 21 Logo and C21® are service marks owned by Century 21 Real Estate LLC. Century 21 Real Estate LLC fully supports the principles of the Fair Housing Act and the Equal Opportunity Act. Each office is independently owned and operated. Listing information is deemed reliable but not guaranteed accurate.