
5426 Lake Hill Farm Way, Fulshear, TX 77441
Local realty services provided by:CENTURY 21 Tevas
Listed by: ursula delgado
Office: walzel properties - corporate office832-674-4960
MLS#:3031947
Source:HARMLS
Price summary
- Price:$885,000
- Price per sq. ft.:$165.73
About this home
Welcome to 5426 Lake Hill Farm Way, an impressive residence offering exceptional space, comfort, and versatility on nearly half an acre in Fulshear. This beautiful home features generously sized bedrooms, expansive living areas, elegant wood flooring, and tastefully remodeled bathrooms.
A standout feature is the complete private guest quarters with its own bedroom, full kitchen, bathroom, and living area. This flexible secondary living suite is ideal for extended family, guests, a private home office, or multigenerational living.
The spacious interior and expansive homesite provide plenty of room for entertaining, relaxing, and enjoying outdoor living. With updated finishes, oversized rooms, and a fully equipped secondary living space, this property offers a rare combination of privacy, functionality, and comfort.
Contact an agent
Home facts
- Year built:2012
- Subdivision & Development:Fulshear Creek Crossing Sec 1
- Listing ID #:3031947
- Updated:August 18, 2026 at 11:46 AM
Rooms and interior
- Bedrooms:4
- Total bathrooms:5
- Full bathrooms:4
- Half bathrooms:1
- Rooms Total:9
- Kitchen Description:Convection Oven, Dishwasher, Disposal, Gas Cooktop, Microwave, Trash Compactor
- Living area:5,340 sq. ft.
Heating and cooling
- Cooling:Central Air, Electric
- Heating:Central, Gas
- Central air:Yes
Structure and exterior
- Roof:Composition
- Year built:2012
- Building area:5,340 sq. ft.
- Lot area:0.46 Acres
- Lot Features:Corner Lot
- Construction Materials:Brick
- Foundation Description:Slab
- Levels:2 Stories
Schools
- High school:FULSHEAR HIGH SCHOOL
- Middle school:LEAMAN JUNIOR HIGH SCHOOL
- Elementary school:HUGGINS ELEMENTARY SCHOOL
Utilities
- Sewer:Public Sewer
Finances and disclosures
- Price:$885,000
- Price per sq. ft.:$165.73
- Tax amount:$19,463 (2025)
Features and amenities
- Appliances:Convection Oven, Dishwasher, Disposal, Gas Cooktop, Microwave, Trash Compactor
Parking
- Parking description:Garage
- Garage:Yes
- Garage spaces:3
New listings near 5426 Lake Hill Farm Way
- New
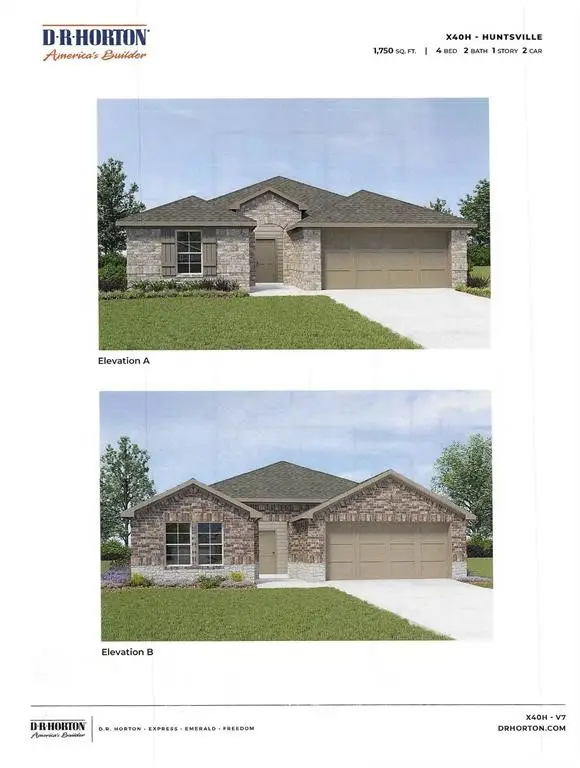 $315,990Active4 beds 2 baths1,750 sq. ft.
31723 Carlisle Cove Court, Fulshear, TX 77441
MLS# 72599352Listed by: PAK HOME REALTY - New
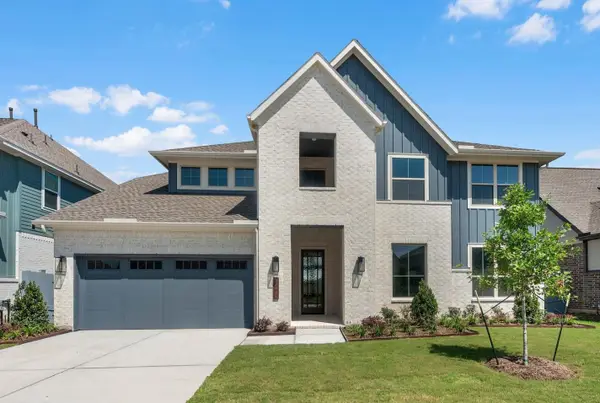 $539,524Active4 beds 4 baths3,415 sq. ft.
32436 Forktail Lake Drive, Fulshear, TX 77441
MLS# 10988601Listed by: WESTIN HOMES - New
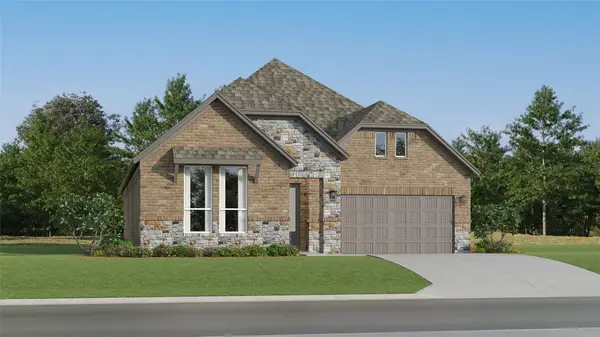 $345,990Active4 beds 2 baths2,024 sq. ft.
30907 Waterfowl Court, Fulshear, TX 77441
MLS# 31438250Listed by: KELLER WILLIAMS CITY VIEW - New
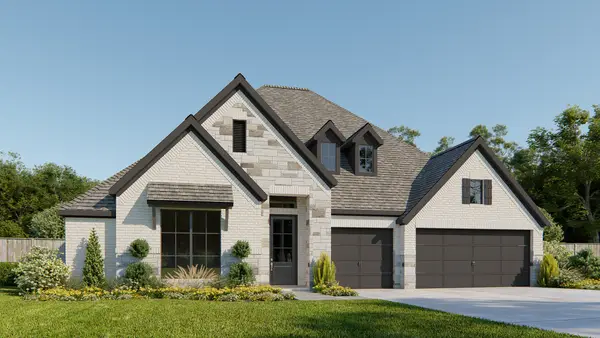 $796,900Active4 beds 4 baths3,295 sq. ft.
2606 Poppy Court, Fulshear, TX 77423
MLS# 44912339Listed by: PERRY HOMES REALTY, LLC - New
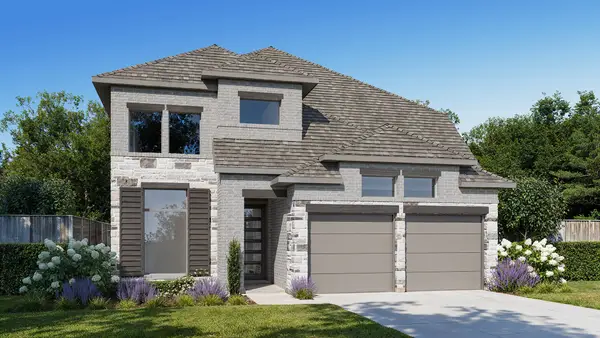 $554,900Active4 beds 4 baths2,594 sq. ft.
4530 Ruby Garden Court, Fulshear, TX 77441
MLS# 61550407Listed by: PERRY HOMES REALTY, LLC - New
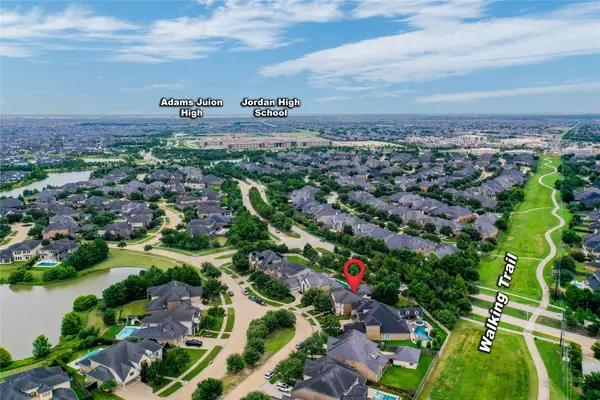 $825,000Active4 beds 4 baths4,568 sq. ft.
27715 Burnett Hills Lane, Fulshear, TX 77441
MLS# 76633145Listed by: RE/MAX CINCO RANCH - New
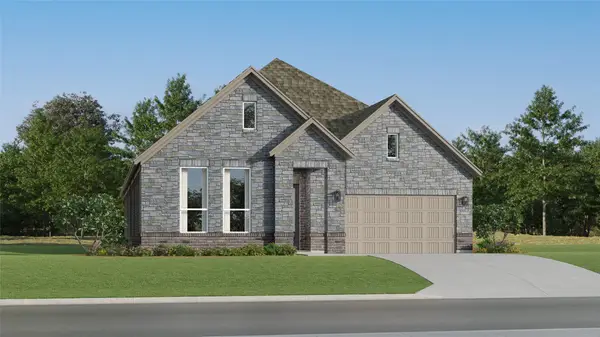 $355,990Active4 beds 2 baths2,162 sq. ft.
4707 Valeria Cottage Drive, Fulshear, TX 77441
MLS# 77518348Listed by: KELLER WILLIAMS CITY VIEW - New
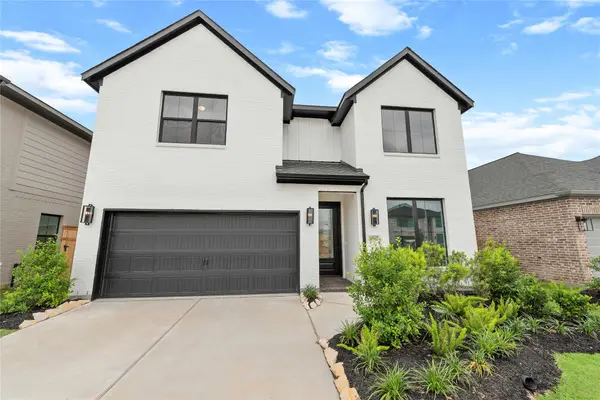 $474,320Active4 beds 4 baths2,800 sq. ft.
30947 Radke Estates Drive, Fulshear, TX 77441
MLS# 79149710Listed by: WESTIN HOMES 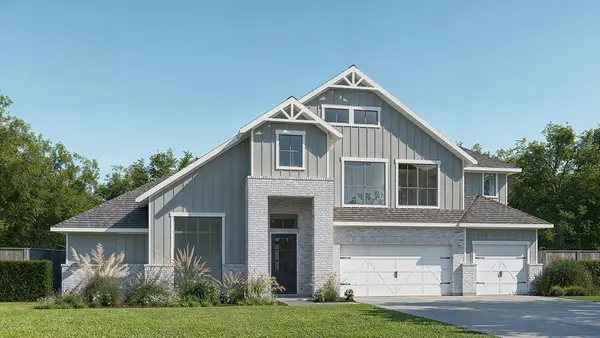 $835,900Pending5 beds 5 baths4,418 sq. ft.
7719 Sparkle Dun Court, Fulshear, TX 77441
MLS# 26175276Listed by: PERRY HOMES REALTY, LLC- New
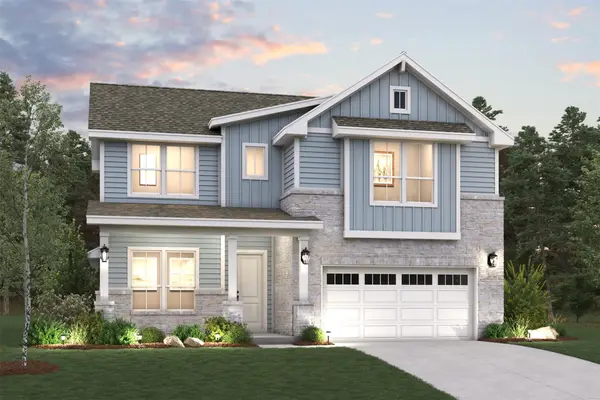 $399,900Active3 beds 3 baths2,646 sq. ft.
32403 Slender Spreadwing Drive, Fulshear, TX 77441
MLS# 2326070Listed by: CENTURY COMMUNITIES


Protect your home and budget from life's surprises with an Assurant Home Warranty, backed by a partner that supports you through every step of homeownership. Explore Plans.
©2026 Century 21 Real Estate LLC. All rights reserved. CENTURY 21®, the CENTURY 21 Logo and C21® are service marks owned by Century 21 Real Estate LLC. Century 21 Real Estate LLC fully supports the principles of the Fair Housing Act and the Equal Opportunity Act. Each office is independently owned and operated. Listing information is deemed reliable but not guaranteed accurate.