
6411 S Saddle Creek Lane, Fulshear, TX 77441
Local realty services provided by:CENTURY 21 Tevas
Upcoming open houses
- Sun, Sep 0601:00 pm - 03:00 pm
Listed by: sean gambini
Office: goupre281-853-5133
MLS#:18498588
Source:HARMLS
Price summary
- Price:$465,000
- Price per sq. ft.:$149.18
- Monthly HOA dues:$125
About this home
Welcome to 6411 S. Saddle Creek Lane in the highly sought-after community of Cross Creek Ranch. This stunning Trendmaker home is nestled on a quiet street just steps from scenic tranquil walking paths. The stone elevation adds to the exceptional curb appeal. Inside, you’ll find a light-filled, open-concept floor plan designed for effortless entertaining and comfortable everyday living. Wood flooring in common areas. Unwind in the luxurious primary bath, complete with an oversized walk-in shower and a large jetted soaking tub. The home also offers an impressive formal dining room, along with a private enclosed study or flexible space that can easily serve as an additional bedroom, playroom, or media room. Step outside to your own backyard oasis—featuring a covered patio, sparkling pool, and relaxing spa. An oversized side yard provides abundant space for gardening or play.
Contact an agent
Home facts
- Year built:2011
- Subdivision & Development:CREEKSIDE AT CROSS CREEK RANCH
- Listing ID #:18498588
- Updated:September 03, 2026 at 01:12 PM
Rooms and interior
- Bedrooms:4
- Total bathrooms:3
- Full bathrooms:3
- Rooms Total:8
- Flooring:Carpet, Engineered Hardwood, Tile
- Bathrooms Description:Jetted Tub, Separate Shower, Tub Shower
- Kitchen Description:Breakfast Bar, Dishwasher, Disposal, Electric Oven, Gas Cooktop, Granite Counters, Kitchen Family Room Combo, Kitchen Island, Microwave, Pantry, Walk In Pantry
- Living area:3,117 sq. ft.
Heating and cooling
- Cooling:Central Air, Electric
- Heating:Central, Gas
- Central air:Yes
Structure and exterior
- Roof:Composition
- Year built:2011
- Building area:3,117 sq. ft.
- Lot area:0.24 Acres
- Lot Features:Side Yard, Subdivision
- Architectural Style:Traditional
- Construction Materials:Brick, Cement Siding
- Exterior Features:Fence, Hot Tub Spa, Patio, Porch, Sprinkler Irrigation
- Foundation Description:Slab
- Levels:1 Story
Schools
- High school:JORDAN HIGH SCHOOL
- Middle school:ADAMS JUNIOR HIGH SCHOOL
- Elementary school:JAMES E RANDOLPH ELEMENTARY SCHOOL
Utilities
- Sewer:Public Sewer
Finances and disclosures
- Price:$465,000
- Price per sq. ft.:$149.18
- Tax amount:$15,713 (2025)
Features and amenities
- Appliances:Dishwasher, Disposal, Electric Oven, Gas Cooktop, Microwave
- Amenities:Entrance Foyer, High Ceilings, Low Emissivity Windows
- Pool features:Gunite, Heated, In Ground
Parking
- Parking description:Driveway, Garage, Garage Door Opener, Oversized
- Garage:Yes
- Garage spaces:2
New listings near 6411 S Saddle Creek Lane
- Open Sat, 2 to 4pmNew
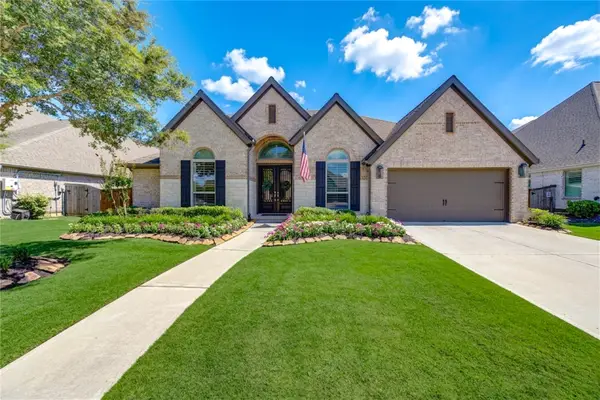 $724,900Active4 beds 3 baths3,285 sq. ft.
30411 Garden Glenn Court, Fulshear, TX 77441
MLS# 19867761Listed by: KELLER WILLIAMS PREMIER REALTY - New
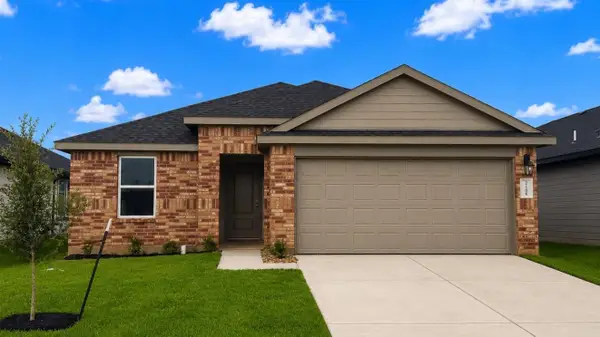 $299,990Active4 beds 2 baths1,544 sq. ft.
3010 Ferris Drive, Fulshear, TX 77441
MLS# 27573197Listed by: D.R. HORTON-TEXAS, LTD - New
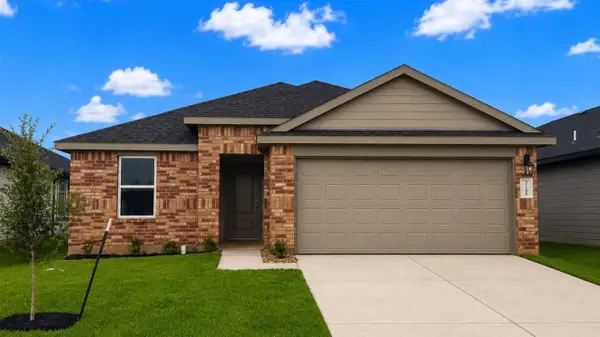 $289,990Active4 beds 2 baths1,544 sq. ft.
31427 Harp Ridge Drive, Fulshear, TX 77441
MLS# 4842476Listed by: D.R. HORTON-TEXAS, LTD - Open Sat, 12 to 3pmNew
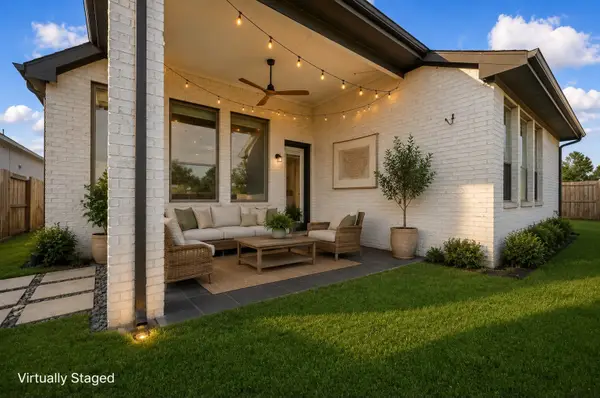 $389,000Active4 beds 3 baths2,433 sq. ft.
29650 Mahogany View Lane, Fulshear, TX 77441
MLS# 7992508Listed by: KELLER WILLIAMS MEMORIAL 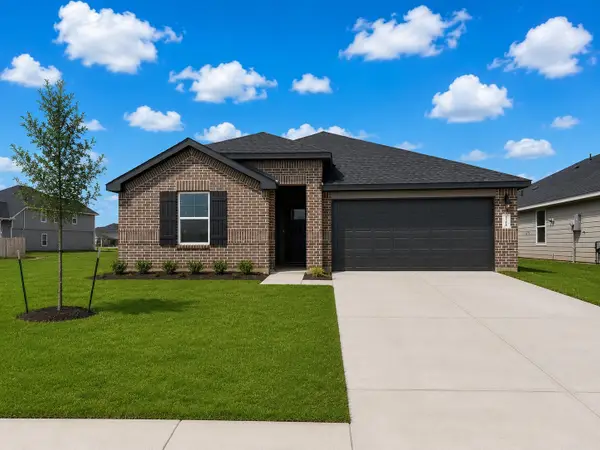 $388,990Active4 beds 3 baths2,199 sq. ft.
31310 Hastings Park Drive, Fulshear, TX 77441
MLS# 50515602Listed by: D.R. HORTON-TEXAS, LTD- New
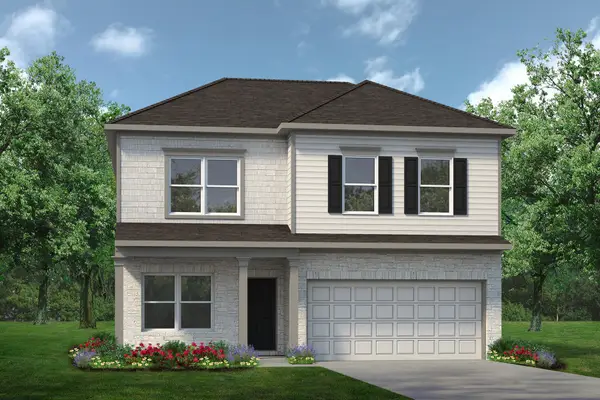 $397,285Active5 beds 4 baths2,738 sq. ft.
32354 Slender Spreadwing Drive, Fulshear, TX 77441
MLS# 15281091Listed by: KELLER WILLIAMS SIGNATURE - New
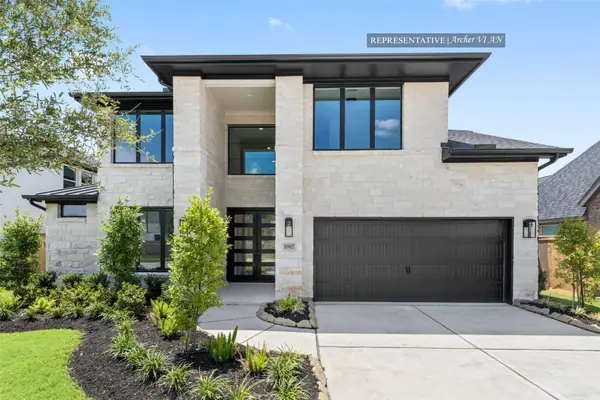 $634,380Active5 beds 5 baths3,600 sq. ft.
4727 Ravine View Lane, Fulshear, TX 77441
MLS# 19917733Listed by: WESTIN HOMES - New
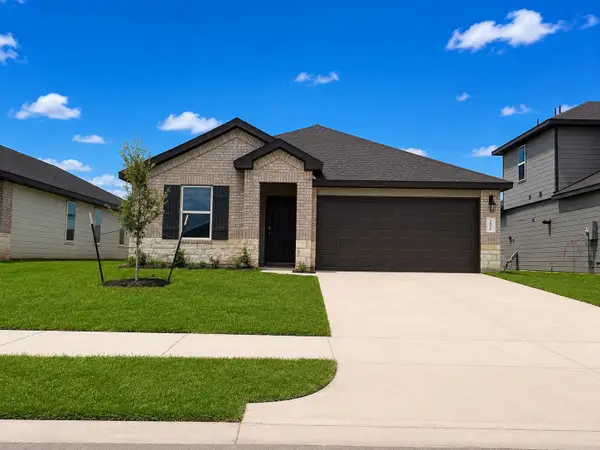 $304,990Active4 beds 2 baths1,717 sq. ft.
31335 Harp Ridge Drive, Fulshear, TX 77441
MLS# 28212149Listed by: D.R. HORTON-TEXAS, LTD - New
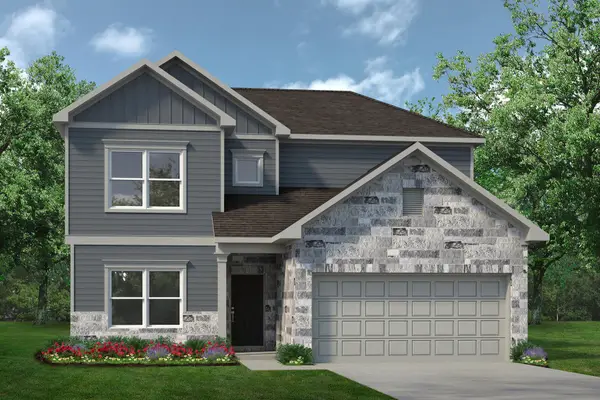 $411,020Active4 beds 4 baths2,455 sq. ft.
8215 Red Shiner Way, Fulshear, TX 77441
MLS# 2990997Listed by: KELLER WILLIAMS SIGNATURE


Protect your home and budget from life's surprises with an Assurant Home Warranty, backed by a partner that supports you through every step of homeownership. Explore Plans.
©2026 Century 21 Real Estate LLC. All rights reserved. CENTURY 21®, the CENTURY 21 Logo and C21® are service marks owned by Century 21 Real Estate LLC. Century 21 Real Estate LLC fully supports the principles of the Fair Housing Act and the Equal Opportunity Act. Each office is independently owned and operated. Listing information is deemed reliable but not guaranteed accurate.