
6531 Pool Hill Road, Fulshear, TX 77441
Local realty services provided by:CENTURY 21 Lucky Money Real Estate
Listed by: jacob dow, william gilley
Office: exp realty llc.888-519-7431
MLS#:69905536
Source:HARMLS
Price summary
- Price:$1,150,000
- Price per sq. ft.:$282
- Monthly HOA dues:$25
About this home
Welcome home to your very own 4 ACRE country retreat in Fulshear! This beautifully renovated 1.5 story custom home offers 4 bedrooms, 3 full & 2 half baths, study, formal dining & upstairs gameroom! Diamond-set tile floors, soaring beamed ceilings in the living area! The remodeled kitchen is a showstopper w/ white cabinetry, QUARTZ counters, stone-wrapped island bar, stainless vent hood, gas cooktop & double ovens all open to the family room w/ floor-to-ceiling stone fireplace! First floor primary suite is a private retreat w/ tray ceiling & spa bath featuring double quartz vanities, black fixtures, makeup vanity & oversized frameless glass walk-in shower w/ rain head! Secondary bedroom with ensuite bath. Study w/ French doors & custom built-ins makes the perfect home office! NEW whole-home WATER FILTRATION for the well! Oversized, covered back porch overlooks the completely fenced pasture & mature trees! HORSES ALLOWED! Zoned to Lamar CISD & just off the beaten path for your privacy.
Contact an agent
Home facts
- Year built:2007
- Subdivision & Development:J San Pierre
- Listing ID #:69905536
- Updated:September 15, 2026 at 11:58 AM
Rooms and interior
- Bedrooms:4
- Total bathrooms:4
- Full bathrooms:3
- Half bathrooms:1
- Rooms Total:9
- Bathrooms Description:Tub Shower
- Kitchen Description:Breakfast Bar
- Living area:4,078 sq. ft.
Heating and cooling
- Cooling:Central Air, Electric
- Heating:Central, Gas
- Central air:Yes
Structure and exterior
- Roof:Composition
- Year built:2007
- Building area:4,078 sq. ft.
- Lot area:4.24 Acres
- Lot Features:Cleared, Wooded
- Architectural Style:Ranch, Traditional
- Construction Materials:Cement Siding, Stone
- Foundation Description:Slab
- Levels:1 Story
Schools
- High school:FULSHEAR HIGH SCHOOL
- Middle school:LEAMAN JUNIOR HIGH SCHOOL
- Elementary school:MORGAN ELEMENTARY SCHOOL
Utilities
- Sewer:Aerobic Septic
Finances and disclosures
- Price:$1,150,000
- Price per sq. ft.:$282
- Tax amount:$10,502 (2025)
Parking
- Parking description:Garage
- Garage:Yes
- Garage spaces:2
New listings near 6531 Pool Hill Road
- New
 $800,000Active1.37 Acres
30803 Riverlake Road, Fulshear, TX 77441
MLS# 84295128Listed by: KELLER WILLIAMS SIGNATURE - New
 $467,990Active4 beds 3 baths2,803 sq. ft.
31034 Peony Place Drive, Fulshear, TX 77441
MLS# 31458508Listed by: KELLER WILLIAMS CITY VIEW  $703,922Pending3 beds 4 baths2,712 sq. ft.
8027 Inspiration Drive, Fulshear, TX 77441
MLS# 7504671Listed by: PULTE HOMES- New
 $634,722Active5 beds 5 baths3,796 sq. ft.
2706 Summer Lark Drive, Fulshear, TX 77423
MLS# 55543871Listed by: WESTIN HOMES - New
 $1,399,988Active5 beds 5 baths5,803 sq. ft.
29535 Fulshear Lake Trace, Fulshear, TX 77406
MLS# 19194877Listed by: CB&A, REALTORS - New
 $429,909Active4 beds 3 baths2,558 sq. ft.
32139 Sky Branch Drive, Fulshear, TX 77441
MLS# 76762471Listed by: TRI POINTE HOMES 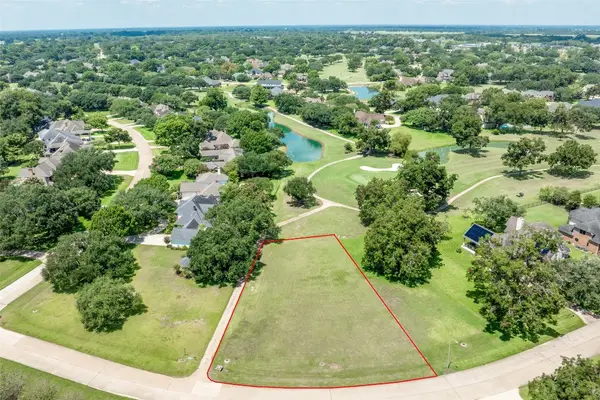 $279,000Pending0.5 Acres
5303 Windrush Street, Fulshear, TX 77441
MLS# 12819895Listed by: ROLLER REALTY $636,615Pending3 beds 4 baths2,712 sq. ft.
31922 Regal Drive, Fulshear, TX 77441
MLS# 43743464Listed by: PULTE HOMES- New
 $489,905Active4 beds 3 baths2,800 sq. ft.
32138 Sky Branch Drive, Fulshear, TX 77441
MLS# 49175529Listed by: TRI POINTE HOMES - New
 $810,000Active4 beds 4 baths4,568 sq. ft.
27715 Burnett Hills Lane, Fulshear, TX 77441
MLS# 55875069Listed by: RE/MAX CINCO RANCH


Protect your home and budget from life's surprises with an Assurant Home Warranty, backed by a partner that supports you through every step of homeownership. Explore Plans.
©2026 Century 21 Real Estate LLC. All rights reserved. CENTURY 21®, the CENTURY 21 Logo and C21® are service marks owned by Century 21 Real Estate LLC. Century 21 Real Estate LLC fully supports the principles of the Fair Housing Act and the Equal Opportunity Act. Each office is independently owned and operated. Listing information is deemed reliable but not guaranteed accurate.