
7910 Oakside Court, Fulshear, TX 77441
Local realty services provided by:CENTURY 21 Republic
7910 Oakside Court,Fulshear, TX 77441
$499,485
- 4 Beds
- 3 Baths
- 2,800 sq. ft.
- Single family
- Pending
Listed by: jared turner
Office: tri pointe homes346-266-0958
MLS#:27434206
Source:HARMLS
Price summary
- Price:$499,485
- Price per sq. ft.:$178.39
- Monthly HOA dues:$95.83
About this home
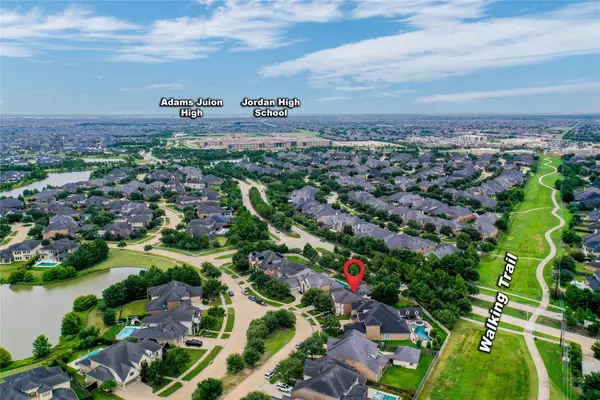
Oversized Corner Lot on a Cul-de-Sac!
This stunning Tri Pointe new construction home showcases a striking stucco and stone elevation, 4 bedrooms, 3 bathrooms, a media room, gameroom, and an oversized garage with a 5-foot extension for added storage or workspace. A grand foyer with a sweeping curved staircase creates an impressive first impression, while a secondary bedroom and full bath near the entry offer ideal space for guests or a home office. The open-concept layout seamlessly connects the spacious Great Room, dining area, and island kitchen, featuring a 36-inch cooktop, oven/microwave tower, and walk-in pantry. Privately situated at the rear of the home, the primary suite provides a relaxing retreat. Upstairs, two additional bedrooms share a full bath and are joined by a spacious gameroom overlooking the main living areas, plus a dedicated media room perfect for movie nights. Enjoy outdoor entertaining year-round on the covered patio.
Contact an agent
Home facts
- Year built:2026
- Subdivision & Development:Pecan Ridge
- Listing ID #:27434206
- Updated:October 31, 2026 at 08:27 AM
Rooms and interior
- Bedrooms:4
- Total bathrooms:3
- Full bathrooms:3
- Rooms Total:8
- Flooring:Carpet, Tile
- Bathrooms Description:Separate Shower, Soaking Tub, Tub Shower
- Kitchen Description:Dishwasher, Disposal, Gas Cooktop, Kitchen Family Room Combo, Kitchen Island, Microwave, Walk In Pantry
- Living area:2,800 sq. ft.
Heating and cooling
- Cooling:Central Air, Electric
- Heating:Central, Gas
- Central air:Yes
Structure and exterior
- Roof:Composition
- Year built:2026
- Building area:2,800 sq. ft.
- Lot Features:Corner Lot, Cul De Sac, Subdivision
- Architectural Style:Traditional
- Construction Materials:Stone, Stucco
- Exterior Features:Patio, Private Yard
- Foundation Description:Slab
- Levels:2 Stories
Schools
- High school:FULSHEAR HIGH SCHOOL
- Middle school:LEAMAN JUNIOR HIGH SCHOOL
- Elementary school:MORGAN ELEMENTARY SCHOOL
Utilities
- Sewer:Public Sewer
Finances and disclosures
- Price:$499,485
- Price per sq. ft.:$178.39
Features and amenities
- Appliances:Dishwasher, Disposal, Gas Cooktop, Microwave
- Amenities:High Ceilings, Low Emissivity Windows, Security System - Owned, Smoke Detectors
Parking
- Parking description:Garage
- Garage:Yes
- Garage spaces:2
New listings near 7910 Oakside Court
- New
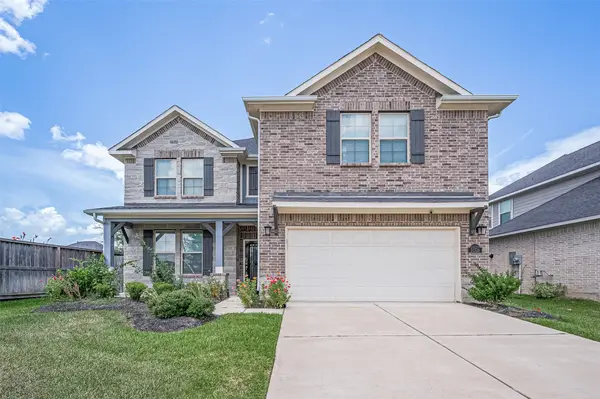 $399,786Active4 beds 4 baths2,947 sq. ft.
31326 Whitfield Court, Fulshear, TX 77441
MLS# 67208082Listed by: KELLER WILLIAMS REALTY SOUTHWEST 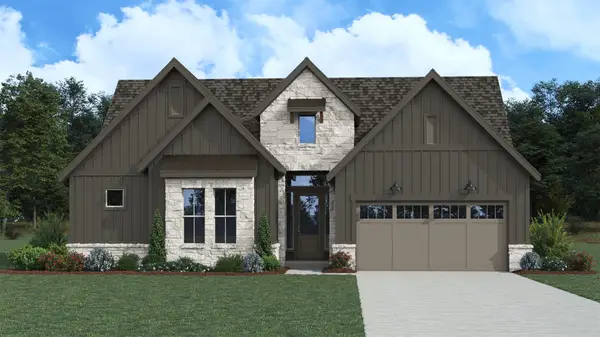 $568,879Pending3 beds 4 baths2,882 sq. ft.
32522 Ebony Jewelwing Court, Fulshear, TX 77441
MLS# 20962968Listed by: FRANK SITTERLE, BROKER- New
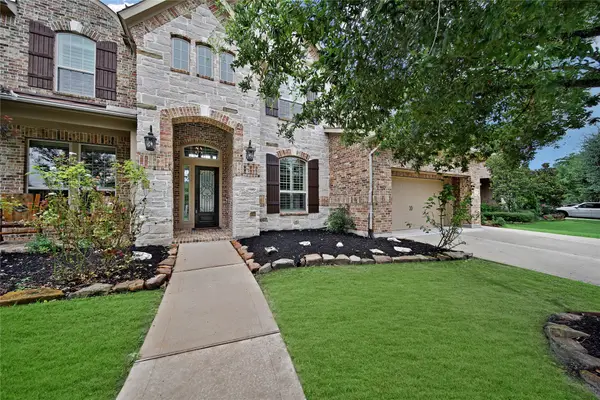 $695,000Active4 beds 4 baths4,007 sq. ft.
27707 Lakeway Trail Lane, Fulshear, TX 77441
MLS# 13751641Listed by: RE/MAX CINCO RANCH - New
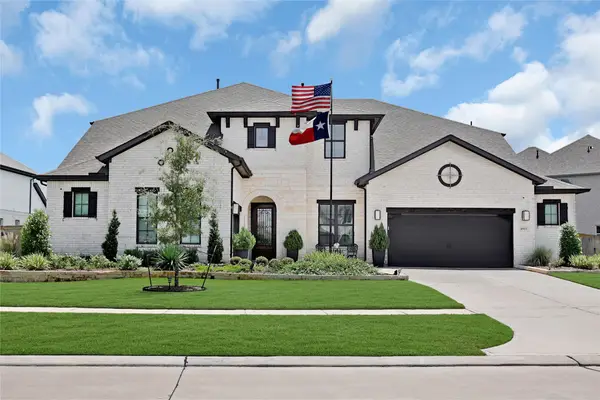 $825,000Active4 beds 5 baths4,505 sq. ft.
4823 Creekbend Drive, Fulshear, TX 77441
MLS# 28134654Listed by: RE/MAX CINCO RANCH - New
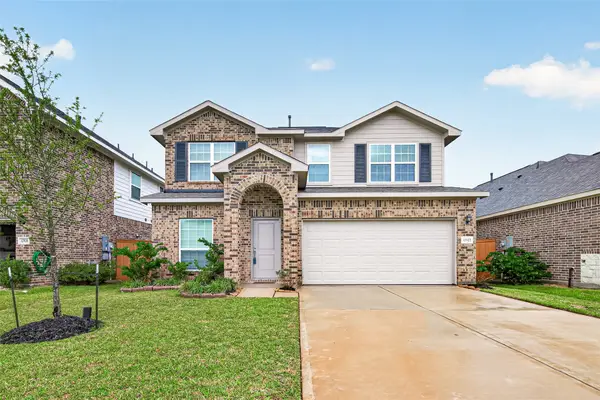 $350,000Active4 beds 3 baths2,268 sq. ft.
32922 Ruthie Dean Drive, Fulshear, TX 77423
MLS# 55523673Listed by: KELLER WILLIAMS SIGNATURE - New
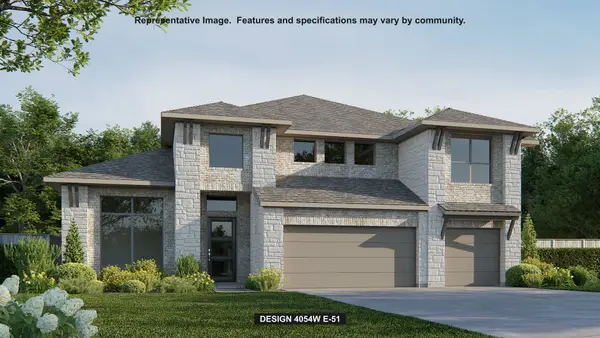 $853,900Active5 beds 5 baths4,054 sq. ft.
31701 Rosemary Road, Fulshear, TX 77423
MLS# 80784693Listed by: PERRY HOMES REALTY, LLC - New
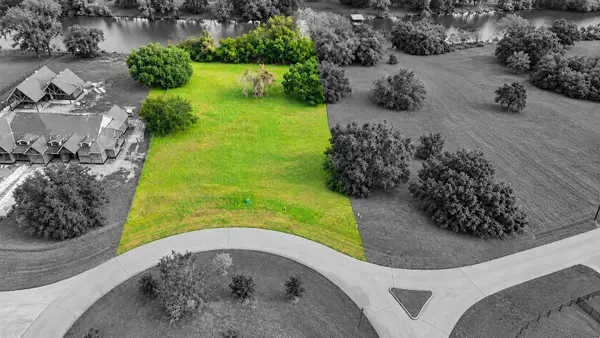 $715,000Active1.16 Acres
30911 Riverlake, Fulshear, TX 77441
MLS# 84456305Listed by: BETTER HOMES AND GARDENS REAL ESTATE GARY GREENE - KATY - New
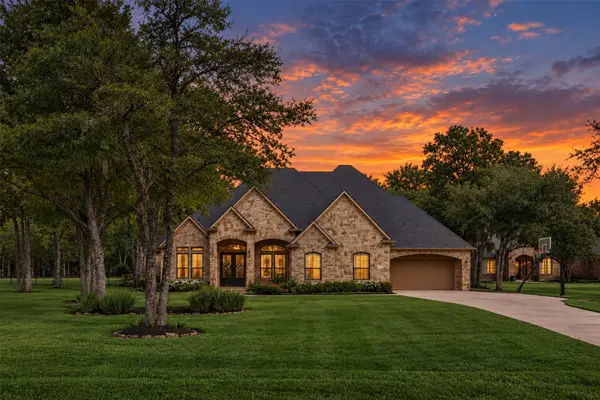 $1,100,000Active4 beds 5 baths4,115 sq. ft.
3422 Woodbine Drive, Fulshear, TX 77441
MLS# 43190826Listed by: MARTHA TURNER SOTHEBY'S INTERNATIONAL REALTY - New
 $685,000Active1.75 Acres
5519 Fulbrook Road, Fulshear, TX 77441
MLS# 90348115Listed by: KELLER WILLIAMS PREMIER REALTY - New
 $799,000Active4 beds 4 baths4,568 sq. ft.
27715 Burnett Hills Lane, Fulshear, TX 77441
MLS# 22022070Listed by: RE/MAX CINCO RANCH


Protect your home and budget from life's surprises with an Assurant Home Warranty, backed by a partner that supports you through every step of homeownership. Explore Plans.
©2026 Century 21 Real Estate LLC. All rights reserved. CENTURY 21®, the CENTURY 21 Logo and C21® are service marks owned by Century 21 Real Estate LLC. Century 21 Real Estate LLC fully supports the principles of the Fair Housing Act and the Equal Opportunity Act. Each office is independently owned and operated. Listing information is deemed reliable but not guaranteed accurate.