
8006 Sunny Ridge Drive, Fulshear, TX 77441
Local realty services provided by:CENTURY 21 Lucky Money Real Estate
Listed by: jared turner
Office: tri pointe homes346-266-0958
MLS#:5985814
Source:HARMLS
Price summary
- Price:$599,738
- Price per sq. ft.:$148.63
- Monthly HOA dues:$95.83
About this home
Formal & Casual Dining, First of This New Floor Plan in Pecan Ridge!!
Be the first to own this exciting new Balfour floor plan from Tri Pointe Homes, making its debut in Pecan Ridge! Nestled on a desirable cul-de-sac lot, this beautifully designed two-story home offers both formal dining and casual dining spaces.
Step inside from the welcoming front porch into a grand foyer, where a dramatic staircase creates an impressive first impression. The thoughtfully designed main level features an open-concept layout. A private guest bedroom with a full bath offers comfortable accommodations while a dedicated home office and convenient laundry room add everyday functionality. The formal dining room provides an elegant space for special gatherings.
Upstairs, you'll find three additional bedrooms, two full bathrooms, versatile game room and dedicated media room.
The home's striking exterior showcases a sophisticated blend of stone, stucco, and brick, creating exceptional curb appeal.
Contact an agent
Home facts
- Year built:2026
- Subdivision & Development:Pecan Ridge
- Listing ID #:5985814
- Updated:September 13, 2026 at 07:29 AM
Rooms and interior
- Bedrooms:5
- Total bathrooms:4
- Full bathrooms:4
- Rooms Total:9
- Flooring:Carpet, Tile
- Bathrooms Description:Separate Shower, Soaking Tub, Tub Shower
- Kitchen Description:Breakfast Bar, Dishwasher, Disposal, Gas Cooktop, Kitchen Family Room Combo, Kitchen Island, Microwave, Quartz Counters, Walk In Pantry
- Living area:4,035 sq. ft.
Heating and cooling
- Cooling:Central Air, Electric
- Heating:Central, Gas
- Central air:Yes
Structure and exterior
- Roof:Composition
- Year built:2026
- Building area:4,035 sq. ft.
- Lot Features:Cul De Sac
- Architectural Style:Traditional
- Construction Materials:Brick, Stone, Stucco
- Exterior Features:Patio, Porch, Private Yard
- Foundation Description:Slab
- Levels:2 Stories
Schools
- High school:FULSHEAR HIGH SCHOOL
- Middle school:LEAMAN JUNIOR HIGH SCHOOL
- Elementary school:MORGAN ELEMENTARY SCHOOL
Utilities
- Sewer:Public Sewer
Finances and disclosures
- Price:$599,738
- Price per sq. ft.:$148.63
Features and amenities
- Appliances:Dishwasher, Disposal, Gas Cooktop, Microwave
- Amenities:High Ceilings, Low Emissivity Windows, Security System - Owned, Smoke Detectors
Parking
- Parking description:Garage, Oversized, Tandem
- Garage:Yes
- Garage spaces:3
New listings near 8006 Sunny Ridge Drive
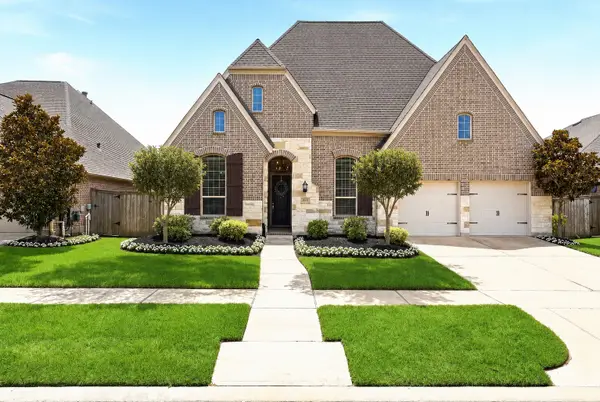 $599,000Active4 beds 4 baths3,010 sq. ft.
30627 Zerene Trace, Fulshear, TX 77423
MLS# 21687802Listed by: WALZEL PROPERTIES - CORPORATE OFFICE- New
 $520,000Active4 beds 3 baths2,694 sq. ft.
32618 Mountain Maple Court, Fulshear, TX 77441
MLS# 90715668Listed by: KLD PREMIER REALTY - New
 $745,000Active4 beds 4 baths3,539 sq. ft.
4103 August Light Court, Fulshear, TX 77441
MLS# 91076907Listed by: CORCORAN GENESIS - New
 $319,900Active5 beds 3 baths2,506 sq. ft.
7419 French Quarter Court, Fulshear, TX 77441
MLS# 93743820Listed by: KELLER WILLIAMS MEMORIAL - New
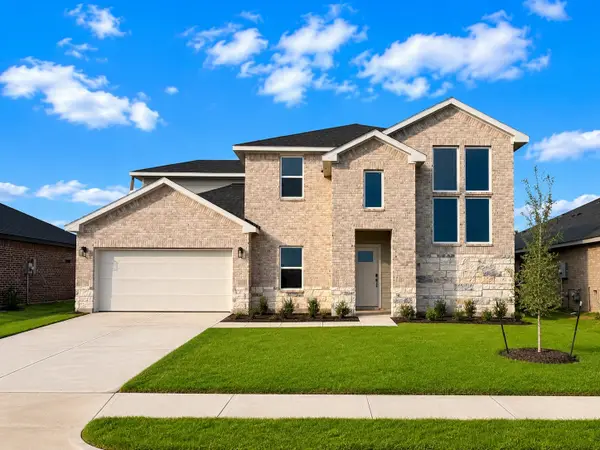 $475,990Active4 beds 3 baths3,188 sq. ft.
3603 Ruth Creek Court, Fulshear, TX 77441
MLS# 21441786Listed by: D.R. HORTON-TEXAS, LTD - New
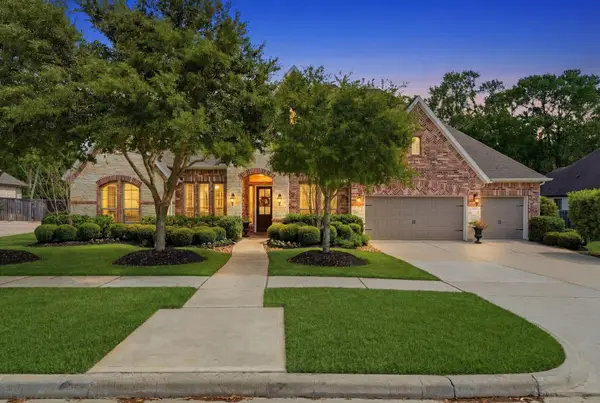 $795,000Active4 beds 4 baths3,544 sq. ft.
30910 Crest View Terrace, Fulshear, TX 77441
MLS# 2279082Listed by: HOMESMART - New
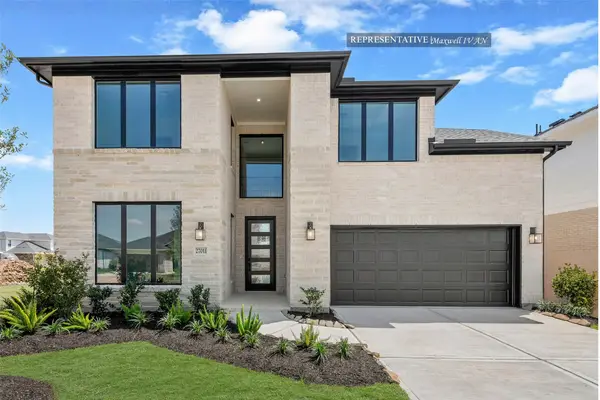 $620,318Active4 beds 4 baths3,000 sq. ft.
2439 Moonlit Meadows Drive, Fulshear, TX 77423
MLS# 29438735Listed by: WESTIN HOMES - Open Sun, 12 to 2pmNew
 $315,000Active4 beds 3 baths2,097 sq. ft.
31307 Black Forest Crossing, Fulshear, TX 77441
MLS# 5595347Listed by: KELLER WILLIAMS MEMORIAL - New
 $481,990Active4 beds 3 baths3,188 sq. ft.
3611 Ruth Creek Court, Fulshear, TX 77441
MLS# 59245688Listed by: D.R. HORTON-TEXAS, LTD - New
 $586,900Active4 beds 4 baths2,599 sq. ft.
2410 Moonlit Meadows Drive, Fulshear, TX 77423
MLS# 72087936Listed by: PERRY HOMES REALTY, LLC


Protect your home and budget from life's surprises with an Assurant Home Warranty, backed by a partner that supports you through every step of homeownership. Explore Plans.
©2026 Century 21 Real Estate LLC. All rights reserved. CENTURY 21®, the CENTURY 21 Logo and C21® are service marks owned by Century 21 Real Estate LLC. Century 21 Real Estate LLC fully supports the principles of the Fair Housing Act and the Equal Opportunity Act. Each office is independently owned and operated. Listing information is deemed reliable but not guaranteed accurate.