
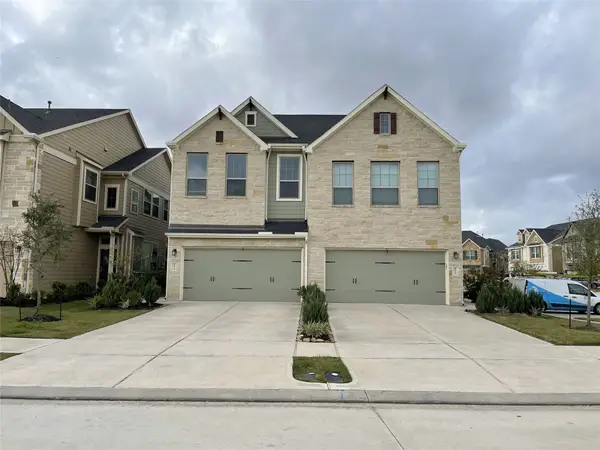
8007 Prospect Drive, Fulshear, TX 77441
Local realty services provided by:CENTURY 21 Republic
8007 Prospect Drive,Fulshear, TX 77441
$299,900
- 2 Beds
- 2 Baths
- 1,438 sq. ft.
- Single family
- Active
Listed by: suzan zachariah
Office: the local agents real estate llc.832-419-2878
MLS#:98117816
Source:HARMLS
Price summary
- Price:$299,900
- Price per sq. ft.:$208.55
- Monthly HOA dues:$216.67
About this home
I love this home and the neighbors. The home is easy to maintain, and the community is kind and inviting. Everything is so easy from the garage door opening into the "mud room" to the open kitchen. The kitchen has a gas stove and cooktop, microwave, dishwasher, and refrigerator across from the island with a breakfast bar. The living room extends to the sunroom Turn off the living room to the left and there is a hall with the utility room to the right across the hall from the linen closed. A full bathroom is further down to the right and a bedroom at the end of the hall. Back to the living area, to the left is a primary bedroom, walk-in closet and bathroom with double vanity and a walk-in shower. The back has a covered patio and grassy backyard. The sprinkler system is a plus. We love it all but are moving near grandchildren. The seller is a licensed Texas Real Estate Broker.
Contact an agent
Home facts
- Year built:2023
- Subdivision & Development:Del Webb Fulshear Sec 2
- Listing ID #:98117816
- Updated:November 19, 2026 at 03:14 AM
Rooms and interior
- Bedrooms:2
- Total bathrooms:2
- Full bathrooms:2
- Rooms Total:2
- Flooring:Tile
- Kitchen Description:Breakfast Bar, Dishwasher, Disposal, Gas Cooktop, Gas Oven, Kitchen Family Room Combo, Microwave, Oven
- Living area:1,438 sq. ft.
Heating and cooling
- Cooling:Central Air, Electric
- Heating:Central, Electric
- Central air:Yes
Structure and exterior
- Roof:Composition
- Year built:2023
- Building area:1,438 sq. ft.
- Lot area:0.14 Acres
- Lot Features:Subdivision
- Construction Materials:Brick, Cement Siding
- Foundation Description:Slab
- Levels:1 Story
Schools
- High school:FULSHEAR HIGH SCHOOL
- Middle school:LEAMAN JUNIOR HIGH SCHOOL
- Elementary school:MORGAN ELEMENTARY SCHOOL
Utilities
- Sewer:Public Sewer
Finances and disclosures
- Price:$299,900
- Price per sq. ft.:$208.55
- Tax amount:$10,195 (2026)
Features and amenities
- Appliances:Dishwasher, Disposal, Gas Cooktop, Gas Oven, Microwave, Oven
Parking
- Parking description:Garage
- Garage:Yes
- Garage spaces:2
New listings near 8007 Prospect Drive
- New
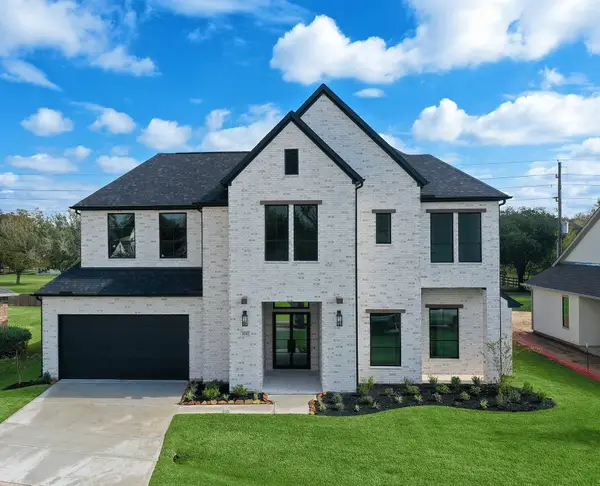 $749,900Active4 beds 4 baths3,422 sq. ft.
32707 Waterfowl Drive, Fulshear, TX 77441
MLS# 59982406Listed by: GAREBA REALTY, LLC - New
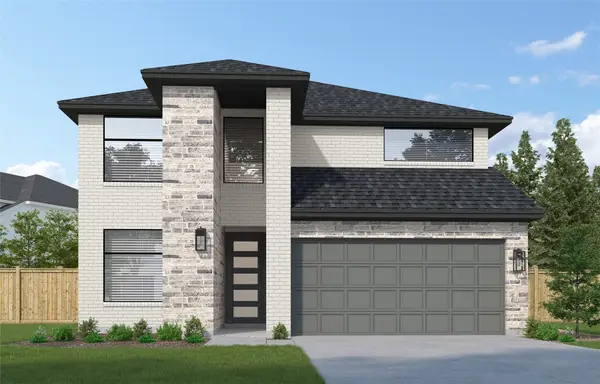 $556,628Active4 beds 4 baths2,800 sq. ft.
31055 Harvest Time Drive, Fulshear, TX 77441
MLS# 97670115Listed by: WESTIN HOMES - New
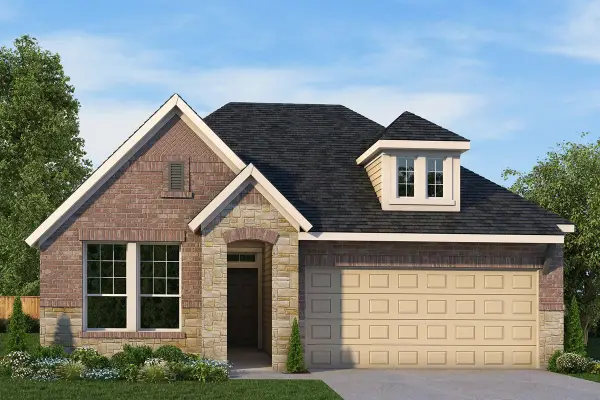 $395,000Active3 beds 2 baths2,000 sq. ft.
31807 Rich Meadows Court, Fulshear, TX 77423
MLS# 82145697Listed by: WEEKLEY PROPERTIES BEVERLY BRADLEY - New
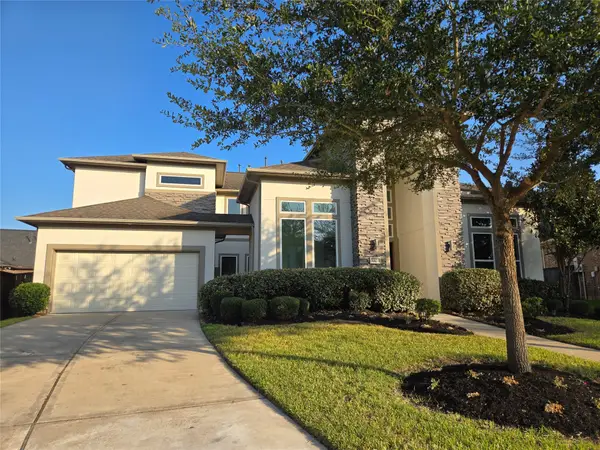 $750,000Active5 beds 5 baths4,595 sq. ft.
5307 Streamside Trail, Fulshear, TX 77441
MLS# 88027308Listed by: CARYN BEARD PROPERTIES - New
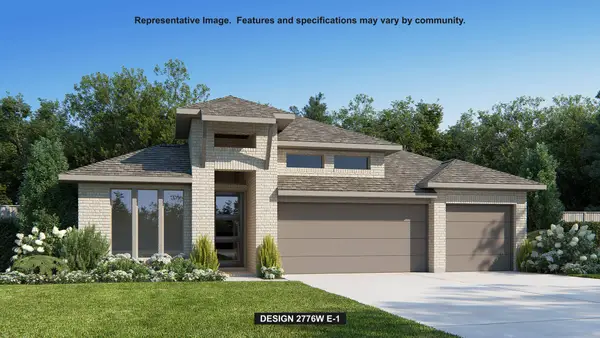 $585,900Active4 beds 4 baths2,776 sq. ft.
4723 Ravine View Lane, Fulshear, TX 77441
MLS# 64755478Listed by: PERRY HOMES REALTY, LLC - Open Sat, 2 to 4pmNew
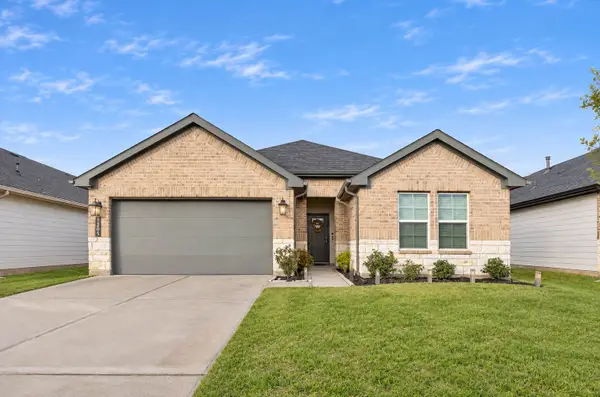 $319,000Active4 beds 2 baths1,804 sq. ft.
3334 Boothby Bay Lane, Fulshear, TX 77441
MLS# 30969570Listed by: CB&A, REALTORS-KATY - New
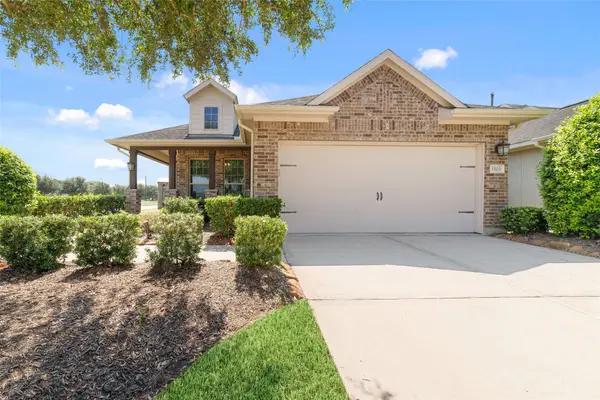 $365,000Active2 beds 2 baths1,847 sq. ft.
5503 Keystone Bay Court, Fulshear, TX 77441
MLS# 77761620Listed by: CB&A, REALTORS-KATY - New
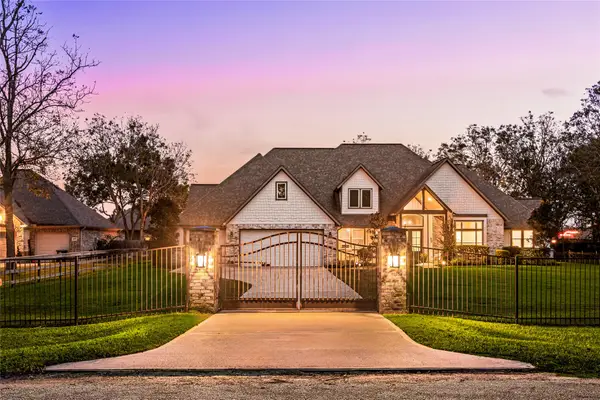 $850,000Active4 beds 4 baths3,503 sq. ft.
3102 Bowser Road, Fulshear, TX 77441
MLS# 37949696Listed by: COMPASS RE TEXAS, LLC - WEST HOUSTON - New
 $319,990Active3 beds 3 baths1,927 sq. ft.
5514 Sallow Bay Lane, Fulshear, TX 77441
MLS# 45551698Listed by: EXCELLENT PROPERTIES, INC.


Protect your home and budget from life's surprises with an Assurant Home Warranty, backed by a partner that supports you through every step of homeownership. Explore Plans.
©2026 Century 21 Real Estate LLC. All rights reserved. CENTURY 21®, the CENTURY 21 Logo and C21® are service marks owned by Century 21 Real Estate LLC. Century 21 Real Estate LLC fully supports the principles of the Fair Housing Act and the Equal Opportunity Act. Each office is independently owned and operated. Listing information is deemed reliable but not guaranteed accurate.