
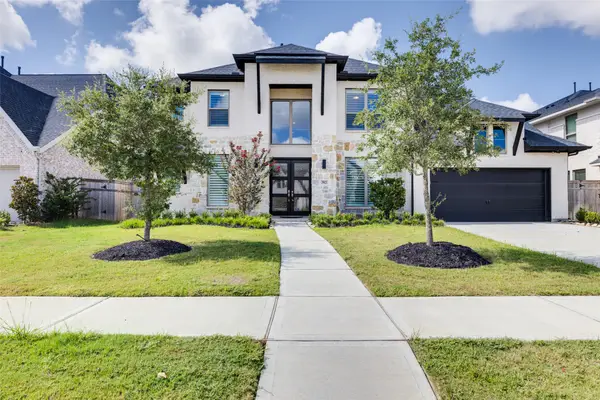
8219 Red Shiner Way, Fulshear, TX 77441
Local realty services provided by:CENTURY 21 Judge Fite Company
8219 Red Shiner Way,Fulshear, TX 77441
$550,000
- 4 Beds
- 4 Baths
- 2,951 sq. ft.
- Single family
- Active
Listed by: jordyn roller, michael roller
Office: roller realty281-346-0222
MLS#:23064236
Source:HARMLS
Price summary
- Price:$550,000
- Price per sq. ft.:$186.38
- Monthly HOA dues:$154.17
About this home
One of a kind home in Fulshear Lakes offering a POOL! Tranquil Backyard views of natural grasses, a serene creek, and oak trees provide a picturesque backdrop to daily life. NEWER home full of CUSTOM upgrades: gorgeous LVP floors, accent paint, upgraded light fixtures, and hardware. Two-story Family Room ceiling adds grandeur, while the wall of windows provides panoramic views of the Pool and Backyard oasis. French doors lead to Study. Timeless white Kitchen with large Island faced, beautiful quartz countertops, and walk-in Pantry. Serene Primary Bedroom with Sumptuous Bath offers dual vanities, separate Closets, oversized garden tub and separate shower. A spacious Game Room located upstairs with second story Balcony overlooking Front Yard. 3-Large Secondary Bedrooms up. Streamlined POOL comes equipped with dual fountains and a tanning ledge. Oversized 2-car Garage, large COVERED PORCH and wrought iron fenced back yard with NO REAR NEIGHBORS. FREE Front Yard lawn maintenance!
Contact an agent
Home facts
- Year built:2023
- Subdivision & Development:Fulshear Lakes
- Listing ID #:23064236
- Updated:November 06, 2026 at 08:10 PM
Rooms and interior
- Bedrooms:4
- Total bathrooms:4
- Full bathrooms:3
- Half bathrooms:1
- Rooms Total:9
- Flooring:Carpet, Plank, Tile, Vinyl
- Dining Description:Kitchen Dining Combo
- Bathrooms Description:Separate Shower, Soaking Tub, Tub Shower
- Kitchen Description:Breakfast Bar, Dishwasher, Disposal, Gas Oven, Gas Range, Kitchen Dining Combo, Kitchen Family Room Combo, Kitchen Island, Microwave, Pantry, Quartz Counters, Walk In Pantry
- Living area:2,951 sq. ft.
Heating and cooling
- Cooling:Central Air, Electric
- Heating:Central, Gas
- Central air:Yes
Structure and exterior
- Roof:Composition
- Year built:2023
- Building area:2,951 sq. ft.
- Lot area:0.19 Acres
- Lot Features:Subdivision
- Architectural Style:Traditional
- Construction Materials:Cement Siding, Stone
- Exterior Features:Balcony, Fence, Patio, Porch, Private Yard
- Foundation Description:Slab
- Levels:2 Stories
Schools
- High school:FULSHEAR HIGH SCHOOL
- Middle school:LEAMAN JUNIOR HIGH SCHOOL
- Elementary school:MORGAN ELEMENTARY SCHOOL
Utilities
- Sewer:Public Sewer
Finances and disclosures
- Price:$550,000
- Price per sq. ft.:$186.38
- Tax amount:$16,947 (2026)
Features and amenities
- Appliances:Dishwasher, Disposal, Gas Oven, Gas Range, Microwave
- Amenities:Ceiling Fans, Crown Molding, Entrance Foyer, High Ceilings, Smoke Detectors
Parking
- Parking description:Driveway, Garage, Garage Door Opener
- Garage:Yes
- Garage spaces:2
New listings near 8219 Red Shiner Way
- Open Sat, 10am to 4pmNew
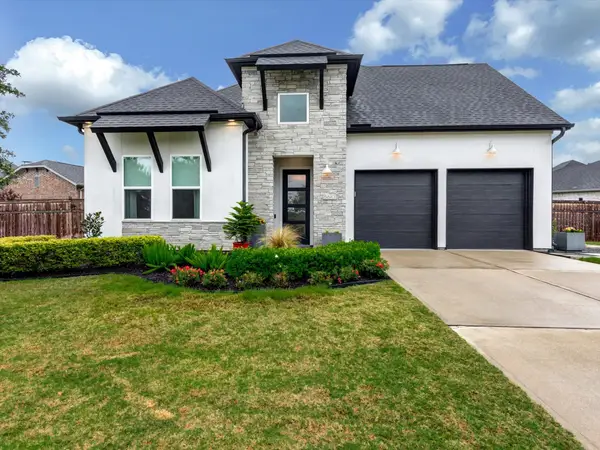 $709,000Active3 beds 3 baths2,835 sq. ft.
5610 Water Terrace Lane, Fulshear, TX 77441
MLS# 50321567Listed by: BETTER HOMES AND GARDENS REAL ESTATE GARY GREENE - BAY AREA - New
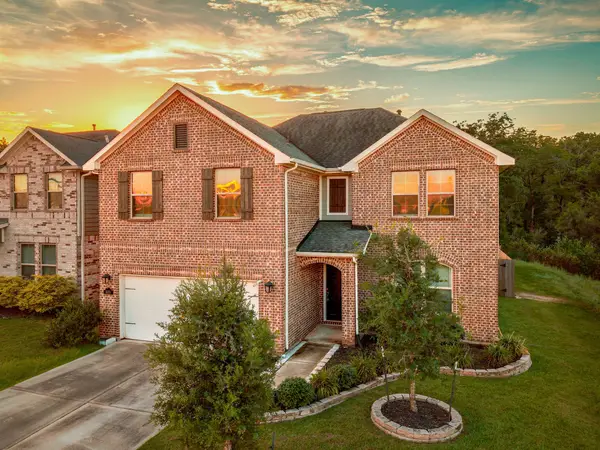 $412,900Active4 beds 4 baths2,905 sq. ft.
8531 Delta Down Drive, Fulshear, TX 77441
MLS# 41428969Listed by: TRILOGY REALTY GROUP LLC - New
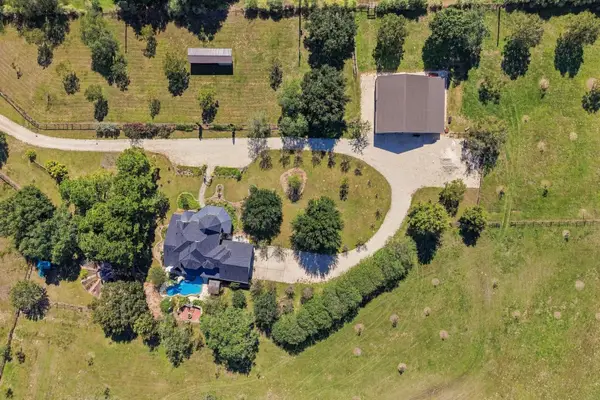 $3,175,000Active5 beds 4 baths3,680 sq. ft.
6310 Fm 359 Road S, Fulshear, TX 77441
MLS# 22677686Listed by: COMPASS RE TEXAS, LLC - THE WOODLANDS - New
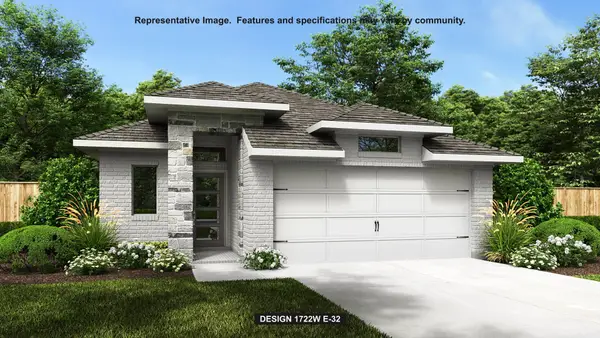 $431,900Active3 beds 3 baths1,722 sq. ft.
30930 Evening Skye Drive, Fulshear, TX 77423
MLS# 97940858Listed by: PERRY HOMES REALTY, LLC - New
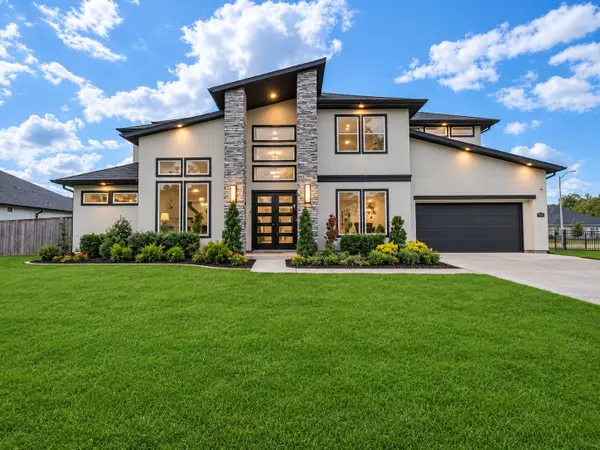 $930,000Active5 beds 5 baths4,297 sq. ft.
3335 Winterwood Way, Fulshear, TX 77441
MLS# 44799335Listed by: RIVERBEND REALTY GROUP, LLC - Open Sat, 1 to 4pmNew
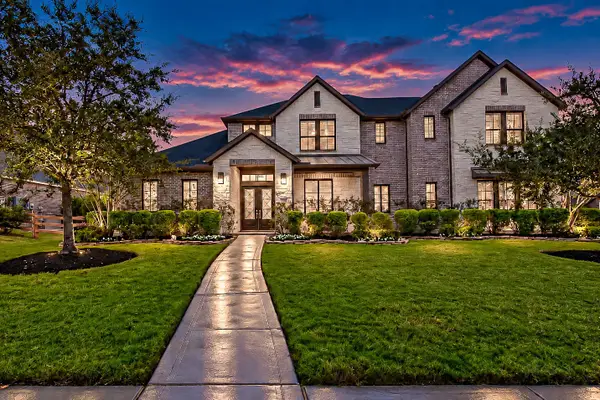 $1,150,000Active4 beds 4 baths4,315 sq. ft.
29811 Egret View Lane, Fulshear, TX 77406
MLS# 56374717Listed by: KELLER WILLIAMS PREMIER REALTY - New
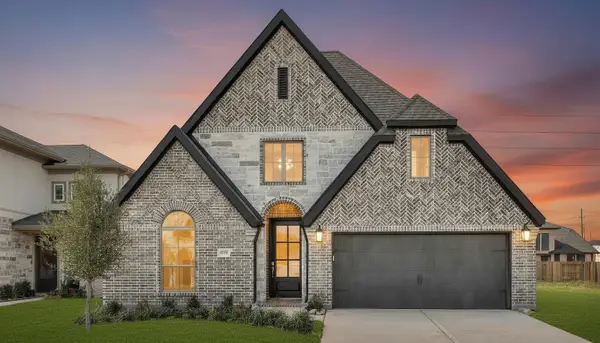 $485,000Active4 beds 3 baths2,545 sq. ft.
30126 Gold Finch Place, Fulshear, TX 77441
MLS# 38097890Listed by: COLDWELL BANKER REALTY - KATY - Open Sat, 2 to 4pmNew
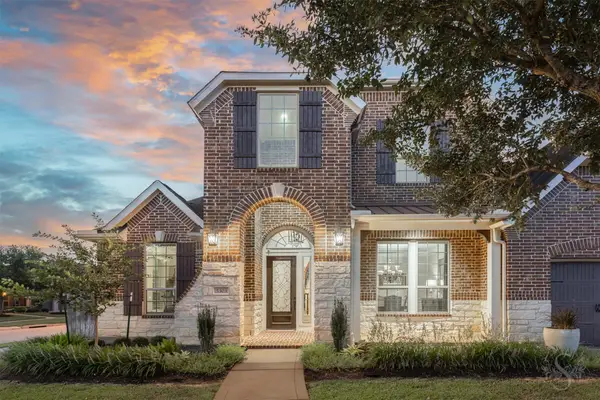 $775,000Active5 beds 5 baths4,430 sq. ft.
5303 Boerne Pointe Court, Fulshear, TX 77441
MLS# 82714513Listed by: KELLER WILLIAMS MEMORIAL - Open Sat, 2 to 4pmNew
 $800,000Active5 beds 5 baths4,228 sq. ft.
29823 Longleaf Grove Lane, Fulshear, TX 77441
MLS# 96136445Listed by: KELLER WILLIAMS REALTY METROPOLITAN


Protect your home and budget from life's surprises with an Assurant Home Warranty, backed by a partner that supports you through every step of homeownership. Explore Plans.
©2026 Century 21 Real Estate LLC. All rights reserved. CENTURY 21®, the CENTURY 21 Logo and C21® are service marks owned by Century 21 Real Estate LLC. Century 21 Real Estate LLC fully supports the principles of the Fair Housing Act and the Equal Opportunity Act. Each office is independently owned and operated. Listing information is deemed reliable but not guaranteed accurate.