
310 High Cliff Drive, Gainesville, TX 76240
Local realty services provided by:CENTURY 21 Mike Bowman, Inc.
Listed by: rita greer
Office: re/max first realty
MLS#:21425488
Source:GDAR
Price summary
- Price:$775,000
- Price per sq. ft.:$447.72
- Monthly HOA dues:$58.33
About this home
Perched high above the shoreline on sought-after Moss Lake, this 3-bedroom, 2-bath waterfront home captures breathtaking views from its unique vantage point. Built in 1970, this rustic retreat features soaring wood ceilings, a dramatic wall of windows, and an open living area designed to showcase the beauty of the lake from nearly every room.
Step outside to the expansive deck and enjoy peaceful mornings, spectacular sunrises,great sunsets, and panoramic views of the water below. A covered 2-car carport provides convenient parking, while the home's character and prime location offer incredible potential for personalization.
Needing some updates and priced accordingly, this is a rare opportunity to own a waterfront property with exceptional views and create your dream lake getaway or full-time residence. If you've been searching for a home with character, elevation, and a setting that truly showcases Moss Lake, this High Cliff property deserves a look.
Contact an agent
Home facts
- Year built:1970
- Subdivision & Development:Whispering Hills
- Listing ID #:21425488
- Added:1 day(s) ago
- Updated:November 03, 2026 at 01:27 PM
Rooms and interior
- Bedrooms:3
- Total bathrooms:2
- Full bathrooms:2
- Flooring:Carpet, Tile, Wood
- Kitchen Description:Dishwasher, Electric Range
- Living area:1,731 sq. ft.
Heating and cooling
- Cooling:Ceiling Fans, Central Air, Electric
- Heating:Central, Electric
- Central air:Yes
Structure and exterior
- Roof:Composition
- Year built:1970
- Building area:1,731 sq. ft.
- Lot area:0.59 Acres
- Lot Features:Many Trees, Sloped, Waterfront
- Architectural Style:Traditional
- Foundation Description:Slab
- Levels:1 Story
Schools
- High school:Sivells Bend
- Middle school:Sivells Bend
- Elementary school:Sivells Bend
Finances and disclosures
- Price:$775,000
- Price per sq. ft.:$447.72
- Tax amount:$8,539
Features and amenities
- Appliances:Dishwasher, Electric Range
Parking
- Carport spaces:2
 Information provided, in part, by North Texas Real Estate Information Systems, Inc. Last Updated November 3, 2026 Listings with the NTREIS logo are listed by brokerages other than CENTURY 21 Mike Bowman, Inc.. GDAR Member Broker: Dave Bowman
New listings near 310 High Cliff Drive
- New
 $364,425Active48.59 Acres
10011 Fm 372, Gainesville, TX 76240
MLS# 21419809Listed by: DAVID ELKINS REAL ESTATE - New
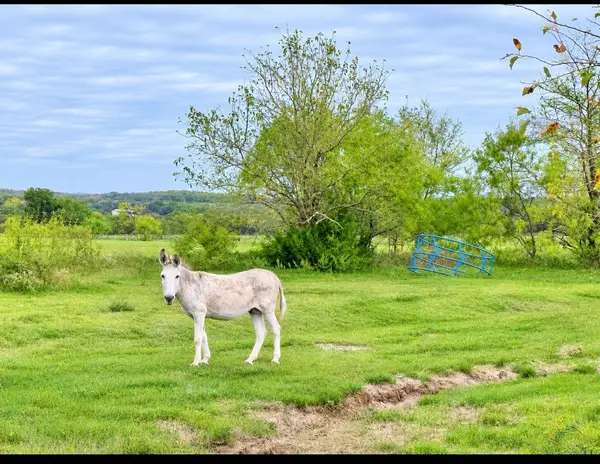 $460,000Active20 Acres
20 acres County Road 208, Gainesville, TX 76240
MLS# 21424107Listed by: TIERRA REAL ESTATE - New
 $215,000Active3 beds 2 baths1,527 sq. ft.
413 Glenwood Street, Gainesville, TX 76240
MLS# 21425390Listed by: POST OAK REALTY, LLC - New
 $694,500Active4 beds 6 baths5,242 sq. ft.
308 Wheeler Creek Court, Gainesville, TX 76240
MLS# 21425086Listed by: TIERRA REAL ESTATE - New
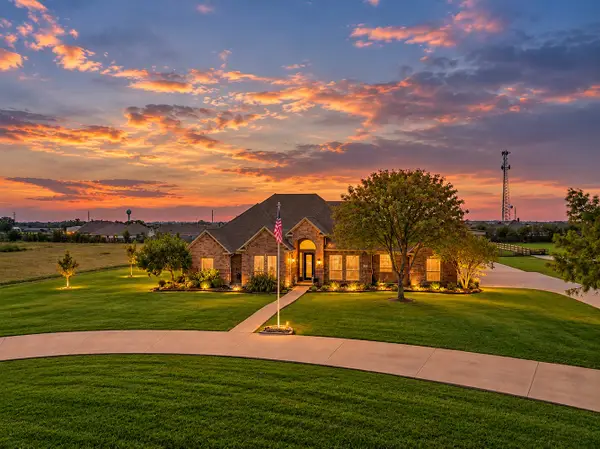 $700,000Active3 beds 3 baths2,502 sq. ft.
240 County Road 466, Gainesville, TX 76240
MLS# 21424613Listed by: SCOTT BROWN PROPERTIES, INC - New
 $194,000Active2 beds 2 baths1,551 sq. ft.
1324 E Garnett Street, Gainesville, TX 76240
MLS# 21424030Listed by: TIERRA REAL ESTATE - New
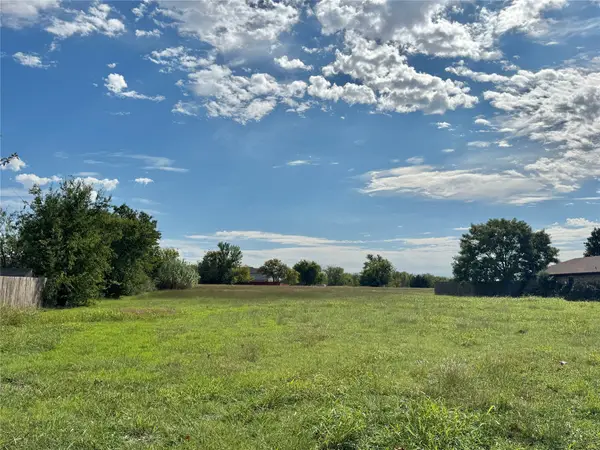 $268,500Active1.9 Acres
1504 College View Street, Gainesville, TX 76240
MLS# 21422871Listed by: TIERRA REAL ESTATE - New
 $110,000Active1.31 Acres
TBD Cr 220, Gainesville, TX 76240
MLS# 21422599Listed by: TIERRA REAL ESTATE - New
 $289,900Active3 beds 2 baths1,664 sq. ft.
1510 S Lindsay, Gainesville, TX 76240
MLS# 21421737Listed by: IAD


Protect your home and budget from life's surprises with an Assurant Home Warranty, backed by a partner that supports you through every step of homeownership. Explore Plans.
©2026 Century 21 Real Estate LLC. All rights reserved. CENTURY 21®, the CENTURY 21 Logo and C21® are service marks owned by Century 21 Real Estate LLC. Century 21 Real Estate LLC fully supports the principles of the Fair Housing Act and the Equal Opportunity Act. Each office is independently owned and operated. Listing information is deemed reliable but not guaranteed accurate.