
20387 Grass Creek Road, Garden Ridge, TX 78266
Local realty services provided by:CENTURY 21 North East
20387 Grass Creek Road,Garden Ridge, TX 78266
$519,900
- 3 Beds
- 3 Baths
- 2,638 sq. ft.
- Single family
- Active
Listed by: mark lemmons
Office: exp realty
MLS#:2023370
Source:LERA
Price summary
- Price:$519,900
- Price per sq. ft.:$197.08
About this home
Opportunity awaits in the heart of Garden Ridge! This well-built, single-story 3/2.5 ranch home offers generous living spaces, a functional floor plan, and endless potential to make it your own. With much of its original character intact, the home provides a solid foundation for thoughtful updates and personal touches. Spacious rooms and a classic ranch-style layout offer the flexibility today's buyers appreciate. Whether you're looking to renovate, modernize, or simply enjoy the charm of a traditional home, this property presents a wonderful opportunity to create something special in one of the area's most desirable communities. Bring your vision and discover the possibilities!
Contact an agent
Home facts
- Year built:1976
- Subdivision & Development:GARDEN RIDGE ESTATES
- Listing ID #:2023370
- Added:11 day(s) ago
- Updated:October 24, 2026 at 10:25 PM
Rooms and interior
- Bedrooms:3
- Total bathrooms:3
- Full bathrooms:2
- Half bathrooms:1
- Flooring:Carpeting, Ceramic Tile, Saltillo Tile
- Dining Description:Breakfast Bar, Separate Dining Room, Two Eating Areas
- Bathrooms Description:Double Vanity, Tub/Shower Combo
- Kitchen Description:Breakfast Bar, Dishwasher, Disposal, Eat-In Kitchen, Microwave Oven, Stove/Range
- Bedroom Description:Ceiling Fan, Full Bath, Master Bedroom Downstairs, Multi-Closets, Walk-In Closet, Walk-In Closets
- Living area:2,638 sq. ft.
Heating and cooling
- Cooling:One Window/Wall, Two Central
- Heating:Central, Natural Gas
Structure and exterior
- Roof:Composition
- Year built:1976
- Building area:2,638 sq. ft.
- Lot area:1.13 Acres
- Architectural Style:One Story, Ranch, Traditional
- Construction Materials:Brick, Siding
- Foundation Description:Slab
- Levels:1 Story
Schools
- High school:Davenport
- Middle school:Danville Middle School
- Elementary school:Garden Ridge
Utilities
- Water:Water System
- Sewer:Septic
Finances and disclosures
- Price:$519,900
- Price per sq. ft.:$197.08
- Tax amount:$10,315 (2025)
Features and amenities
- Laundry features:Dryer Connection, Washer Connection
- Amenities:Attic - Partially Floored, Attic - Pull Down Stairs, Ceiling Fans, Florida Room, Gas Water Heater, High Speed Internet, Park/Playground, Plumb for Water Softener, Skylights, Telephone, Utility Area in Garage, Water Softener (owned)
Parking
- Parking description:Attached Garage, Garage Door Opener, Three Car Garage, Utility Area in Garage
 IDX information is provided exclusively for consumers’ personal, non-commercial use, that it may not be used for any purpose other than to identify prospective properties consumers may be interested in purchasing, and that the data is deemed reliable but is not guaranteed accurate by LERA MLS (Local Expertise Regional Access). The MLS may, at its discretion, require use of other disclaimers as necessary to protect participants and/or the MLS from liability. SABOR Member Broker: Lisa Shaw
New listings near 20387 Grass Creek Road
- New
 $998,700Active4 beds 4 baths4,355 sq. ft.
8519 Tuscan Hills Dr, San Antonio, TX 78266
MLS# 2025915Listed by: DRAYTON REALTY, LLC - New
 $1,199,000Active12 Acres
20530 Schneider Ln, San Antonio, TX 78266
MLS# 2025371Listed by: BHHS HILL COUNTRY PROPERTIES - New
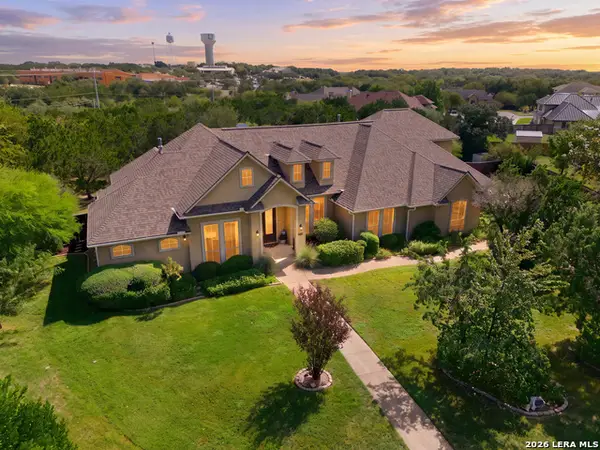 $889,000Active5 beds 5 baths4,373 sq. ft.
21302 Hampton Park, Garden Ridge, TX 78266
MLS# 2025330Listed by: KELLER WILLIAMS LEGACY - New
 $899,000Active9.84 Acres
0 Schnieder, Garden Ridge, TX 78266
MLS# 2025136Listed by: BHHS HILL COUNTRY PROPERTIES - Open Sat, 1 to 3pmNew
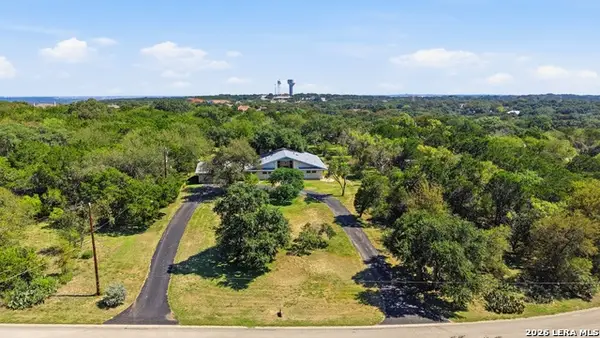 $515,600Active3 beds 2 baths2,443 sq. ft.
21630 Fairview Cir, Garden Ridge, TX 78266
MLS# 2024715Listed by: JB GOODWIN, REALTORS  $505,590Pending4 beds 4 baths3,286 sq. ft.
20829 Streamlet End, San Antonio, TX 78266
MLS# 2021921Listed by: KELLER WILLIAMS HERITAGE $469,100Pending4 beds 3 baths2,598 sq. ft.
20920 Streamlet End, San Antonio, TX 78266
MLS# 2021935Listed by: KELLER WILLIAMS HERITAGE $505,980Pending4 beds 4 baths3,286 sq. ft.
4911 Middle Ridge Drive, San Antonio, TX 78266
MLS# 2021939Listed by: KELLER WILLIAMS HERITAGE $467,364Pending4 beds 3 baths2,598 sq. ft.
20935 Streamlet End, San Antonio, TX 78266
MLS# 2021944Listed by: KELLER WILLIAMS HERITAGE


Protect your home and budget from life's surprises with an Assurant Home Warranty, backed by a partner that supports you through every step of homeownership. Explore Plans.
©2026 Century 21 Real Estate LLC. All rights reserved. CENTURY 21®, the CENTURY 21 Logo and C21® are service marks owned by Century 21 Real Estate LLC. Century 21 Real Estate LLC fully supports the principles of the Fair Housing Act and the Equal Opportunity Act. Each office is independently owned and operated. Listing information is deemed reliable but not guaranteed accurate.