
21302 Hampton Park, Garden Ridge, TX 78266
Local realty services provided by:CENTURY 21 Middleton
Listed by: kelley martin
Office: keller williams legacy
MLS#:2025330
Source:LERA
Price summary
- Price:$889,000
- Price per sq. ft.:$203.29
- Monthly HOA dues:$93.33
About this home
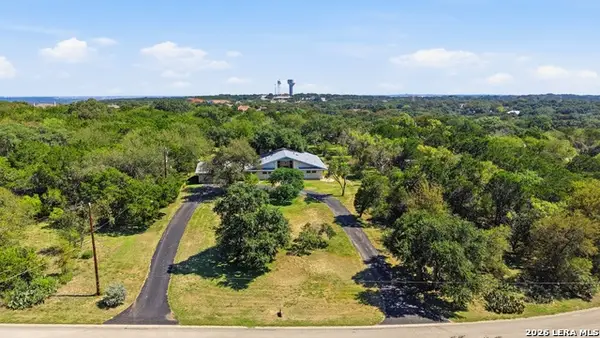
Beautiful custom stucco home situated on over an acre in a gated Garden Ridge community on a peaceful cul-de-sac. The grand entry opens to generous living and dining spaces, while the family room features wood flooring and a striking rock gas-log fireplace. The kitchen offers custom cabinetry with pull-out drawers, a large walk-in pantry, stone bar with seating, stainless steel appliances, and double convection ovens. The private split primary suite is a true retreat with coffered ceilings, two-way fireplace shared with the spa bath, patio access, and an incredible walk-in closet with extensive built-in storage. The bath features a centered Jacuzzi tub, dual vanities, and an oversized two-way shower with dual shower heads. Secondary bedrooms occupy their own wing, while a completely separate guest or mother-in-law suite with private exterior access offers multiple rooms, a full bath, and flexible space for a home gym or office. Step outside to an expansive backyard filled with over 100 trees including fruit varieties, creating a peaceful and private setting on this impressive acre-plus property. All primary living spaces are conveniently located on the main level, with a large bonus room upstairs featuring surround sound, wet bar, dual ceiling fans, half bath, and oversized closet. Additional highlights include a private office, large laundry room, oversized side-entry three-car garage, sprinkler and rainwater catchment systems, 2022 roof, new carpeting, and two HVAC systems replaced in 2020 with UV lights. A true Garden Ridge gem!...
Contact an agent
Home facts
- Year built:2011
- Subdivision & Development:ENCLAVE OF GARDEN RIDGE
- Listing ID #:2025330
- Added:1 day(s) ago
- Updated:October 24, 2026 at 01:38 PM
Rooms and interior
- Bedrooms:5
- Total bathrooms:5
- Full bathrooms:3
- Half bathrooms:2
- Flooring:Carpeting, Ceramic Tile
- Dining Description:Breakfast Bar, Separate Dining Room, Two Eating Areas
- Bathrooms Description:Double Vanity, Garden Tub, Tub/Shower Separate
- Kitchen Description:Breakfast Bar, Built-In Oven, Cook Top, Dishwasher, Disposal, Eat-In Kitchen, Island Kitchen, Self-Cleaning Oven, Walk-In Pantry
- Bedroom Description:All Bedrooms Downstairs, Full Bath, Master Bedroom Downstairs, Secondary Bedroom Downstairs, Split, Walk-In Closet, Walk-In Closets
- Living area:4,373 sq. ft.
Heating and cooling
- Cooling:Two Central
- Heating:Central, Natural Gas
Structure and exterior
- Roof:Heavy Composition
- Year built:2011
- Building area:4,373 sq. ft.
- Lot area:1.12 Acres
- Lot Features:1 - 2 Acres, Cul-de-Sac/Dead End, Level, Wooded
- Architectural Style:One Story, Traditional
- Construction Materials:4 Sides Masonry, Stucco
- Exterior Features:Gazebo, Has Gutters, Mature Trees, Patio Slab, Privacy Fence, Special Yard Lighting, Sprinkler System, Wrought Iron Fence
- Foundation Description:Slab
- Levels:1 Story
Schools
- High school:Davenport
- Middle school:Danville Middle School
- Elementary school:Garden Ridge
Utilities
- Water:Water System
- Sewer:Aerobic Septic
Finances and disclosures
- Price:$889,000
- Price per sq. ft.:$203.29
- Tax amount:$12,579 (2026)
Features and amenities
- Laundry features:Dryer Connection, Laundry Lower Level, Laundry Room, Washer Connection
- Amenities:Attic - Floored, Attic - Pull Down Stairs, Built-In Oven, Controlled Access, High Speed Internet, Study/Library, Utility Room Inside
Parking
- Parking description:Attached Garage, Oversized, Side Entry Garage, Three Car Garage
 IDX information is provided exclusively for consumers’ personal, non-commercial use, that it may not be used for any purpose other than to identify prospective properties consumers may be interested in purchasing, and that the data is deemed reliable but is not guaranteed accurate by LERA MLS (Local Expertise Regional Access). The MLS may, at its discretion, require use of other disclaimers as necessary to protect participants and/or the MLS from liability.
New listings near 21302 Hampton Park
- New
 $998,700Active4 beds 4 baths4,355 sq. ft.
8519 Tuscan Hills Dr, San Antonio, TX 78266
MLS# 2025915Listed by: DRAYTON REALTY, LLC - New
 $1,199,000Active12 Acres
20530 Schneider Ln, San Antonio, TX 78266
MLS# 2025371Listed by: BHHS HILL COUNTRY PROPERTIES - New
 $899,000Active9.84 Acres
0 Schnieder, Garden Ridge, TX 78266
MLS# 2025136Listed by: BHHS HILL COUNTRY PROPERTIES - Open Sat, 1 to 3pmNew
 $515,600Active3 beds 2 baths2,443 sq. ft.
21630 Fairview Cir, Garden Ridge, TX 78266
MLS# 2024715Listed by: JB GOODWIN, REALTORS - New
 $519,900Active3 beds 3 baths2,638 sq. ft.
20387 Grass Creek Road, Garden Ridge, TX 78266
MLS# 2023370Listed by: EXP REALTY  $505,590Pending4 beds 4 baths3,286 sq. ft.
20829 Streamlet End, San Antonio, TX 78266
MLS# 2021921Listed by: KELLER WILLIAMS HERITAGE $469,100Pending4 beds 3 baths2,598 sq. ft.
20920 Streamlet End, San Antonio, TX 78266
MLS# 2021935Listed by: KELLER WILLIAMS HERITAGE $505,980Pending4 beds 4 baths3,286 sq. ft.
4911 Middle Ridge Drive, San Antonio, TX 78266
MLS# 2021939Listed by: KELLER WILLIAMS HERITAGE $467,364Pending4 beds 3 baths2,598 sq. ft.
20935 Streamlet End, San Antonio, TX 78266
MLS# 2021944Listed by: KELLER WILLIAMS HERITAGE


Protect your home and budget from life's surprises with an Assurant Home Warranty, backed by a partner that supports you through every step of homeownership. Explore Plans.
©2026 Century 21 Real Estate LLC. All rights reserved. CENTURY 21®, the CENTURY 21 Logo and C21® are service marks owned by Century 21 Real Estate LLC. Century 21 Real Estate LLC fully supports the principles of the Fair Housing Act and the Equal Opportunity Act. Each office is independently owned and operated. Listing information is deemed reliable but not guaranteed accurate.