
1006 Forest Ridge Drive, Garland, TX 75042
Local realty services provided by:CENTURY 21 Elite
1006 Forest Ridge Drive,Garland, TX 75042
$319,900
- 4 Beds
- 2 Baths
- 1,720 sq. ft.
- Single family
- Active
Listed by: rebecca voth
Office: exp realty llc.
MLS#:21425699
Source:GDAR
Price summary
- Price:$319,900
- Price per sq. ft.:$185.99
About this home
Welcome home to this fully remodeled, turnkey gem situated in a highly desirable neighborhood just minutes from White Rock Lake! Step inside to discover a freshly updated layout featuring brand new flooring LVP and carpet New bathrooms and Kitchen with New microwave, Dishwasher and new stove. New Paint!
Large fenced backyard with beautiful trees.
New Roof!
Contact an agent
Home facts
- Year built:1965
- Subdivision & Development:Forest Rdg Add #2
- Listing ID #:21425699
- Added:1 day(s) ago
- Updated:November 02, 2026 at 03:43 AM
Rooms and interior
- Bedrooms:4
- Total bathrooms:2
- Full bathrooms:1
- Half bathrooms:1
- Flooring:Carpet, Luxury Vinyl Plank
- Kitchen Description:Dishwasher
- Living area:1,720 sq. ft.
Heating and cooling
- Cooling:Attic Fan, Central Air, Electric
- Heating:Central
- Central air:Yes
Structure and exterior
- Year built:1965
- Building area:1,720 sq. ft.
- Lot area:0.19 Acres
- Levels:1 Story
Schools
- High school:Choice Of School
- Middle school:Choice Of School
- Elementary school:Choice Of School
Finances and disclosures
- Price:$319,900
- Price per sq. ft.:$185.99
- Tax amount:$5,353
Features and amenities
- Appliances:Dishwasher
- Amenities:Smoke Detectors
 Information provided, in part, by North Texas Real Estate Information Systems, Inc. Last Updated November 2, 2026 Listings with the NTREIS logo are listed by brokerages other than CENTURY 21 Elite. GDAR Member Broker: Mike Salter
New listings near 1006 Forest Ridge Drive
- New
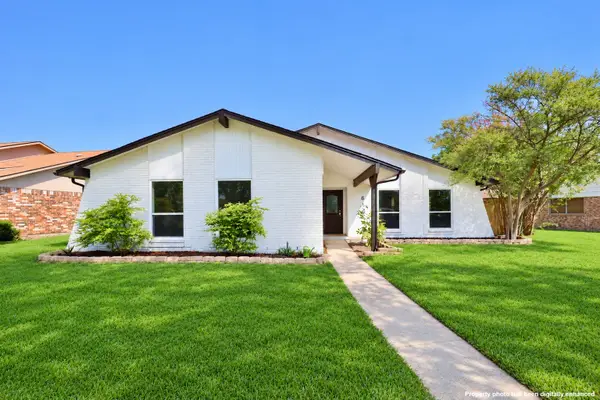 $344,900Active3 beds 2 baths1,915 sq. ft.
613 San Carlos Drive, Garland, TX 75043
MLS# 21414499Listed by: NORTHBROOK REALTY GROUP - New
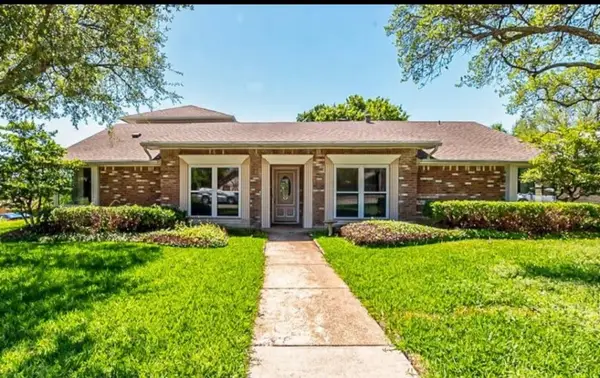 $415,000Active4 beds 3 baths3,274 sq. ft.
1422 Pine Hill Drive, Garland, TX 75043
MLS# 21402275Listed by: UNITED REAL ESTATE - New
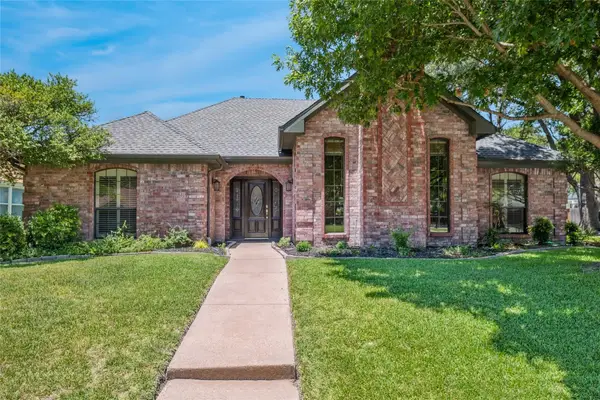 $450,000Active3 beds 3 baths1,828 sq. ft.
2601 Big Oaks Drive, Garland, TX 75044
MLS# 21423934Listed by: TNG REALTY - New
 $255,000Active4 beds 3 baths1,353 sq. ft.
1509 Morrison Drive, Garland, TX 75040
MLS# 21422920Listed by: VELA REALTY GROUP LLC - New
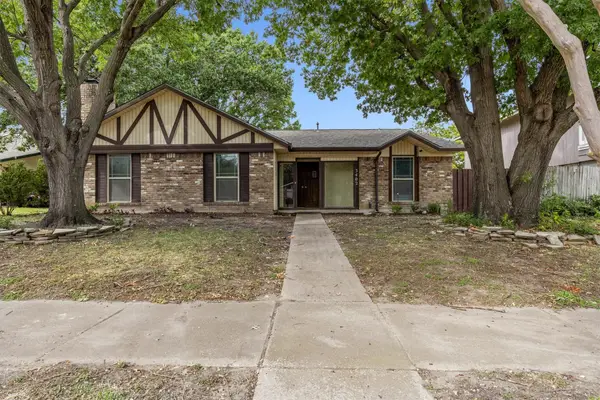 $330,000Active3 beds 4 baths1,684 sq. ft.
3402 Brook Glen Drive, Garland, TX 75044
MLS# 21421036Listed by: KELLER WILLIAMS DALLAS MIDTOWN - New
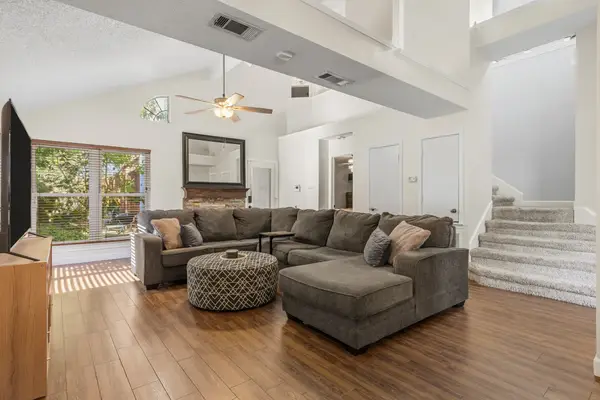 $293,000Active3 beds 2 baths1,769 sq. ft.
1813 Quail Run Drive, Garland, TX 75040
MLS# 21420154Listed by: BRADFORD ELITE REAL ESTATE LLC - New
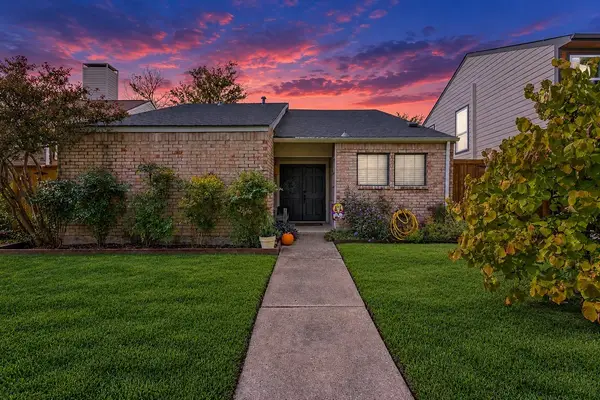 $255,000Active2 beds 2 baths1,341 sq. ft.
2121 Windy Drive, Garland, TX 75044
MLS# 21421666Listed by: EXP REALTY - New
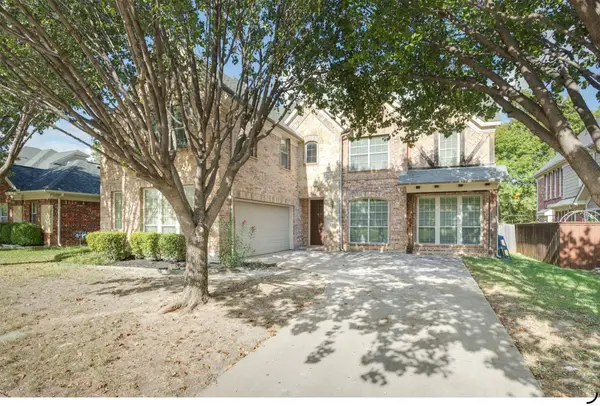 $489,000Active5 beds 4 baths3,895 sq. ft.
606 River Birch Trail, Garland, TX 75040
MLS# 21424146Listed by: LEGACY POINT REAL ESTATE LLC - New
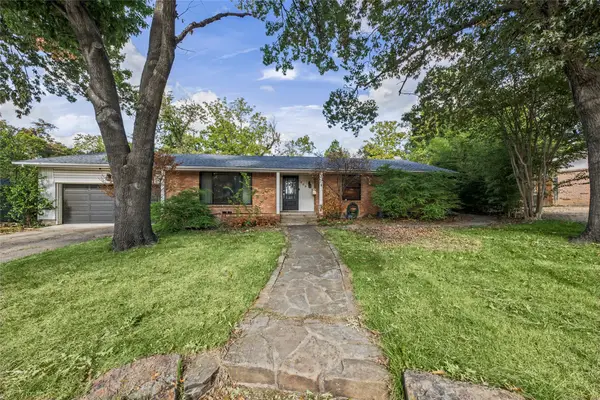 $425,000Active3 beds 3 baths2,363 sq. ft.
605 Ranier Circle, Garland, TX 75041
MLS# 21424833Listed by: NORVELL & CO LLC


Protect your home and budget from life's surprises with an Assurant Home Warranty, backed by a partner that supports you through every step of homeownership. Explore Plans.
©2026 Century 21 Real Estate LLC. All rights reserved. CENTURY 21®, the CENTURY 21 Logo and C21® are service marks owned by Century 21 Real Estate LLC. Century 21 Real Estate LLC fully supports the principles of the Fair Housing Act and the Equal Opportunity Act. Each office is independently owned and operated. Listing information is deemed reliable but not guaranteed accurate.