
1209 Rosewood Hills Drive, Garland, TX 75040
Local realty services provided by:CENTURY 21 Gold Coat Realtors
Listed by: hassan butt
Office: hsn realty llc.
MLS#:21342773
Source:GDAR
Price summary
- Price:$280,000
- Price per sq. ft.:$183.73
About this home
This upgraded single-story home features 3 bedrooms, 1 full bathroom, and 1 half bathroom, along with a spacious living room, dining area, and kitchen. The home has been updated with decorative lighting fixtures and ceiling fans throughout. Durable ceramic tile flooring extends throughout the entire house, offering easy maintenance and a clean, modern look. The kitchen includes a gas cooking range. Conveniently located near Highway 78 and Bradfield Park, this home provides easy access to shopping, dining, schools, and major commuting routes.
Contact an agent
Home facts
- Year built:1964
- Subdivision & Development:Rosewood Terrace
- Listing ID #:21342773
- Added:29 day(s) ago
- Updated:August 26, 2026 at 11:57 AM
Rooms and interior
- Bedrooms:3
- Total bathrooms:2
- Full bathrooms:1
- Half bathrooms:1
- Flooring:Ceramic Tile
- Kitchen Description:Dishwasher, Disposal, Electric Oven, Gas Range
- Living area:1,524 sq. ft.
Heating and cooling
- Cooling:Ceiling Fans, Central Air, Electric
- Heating:Central, Electric, Fireplaces, Natural Gas
- Central air:Yes
Structure and exterior
- Roof:Composition
- Year built:1964
- Building area:1,524 sq. ft.
- Lot area:0.17 Acres
- Lot Features:Few Trees, Interior Lot, Lawn
- Architectural Style:Traditional
- Construction Materials:Brick
- Foundation Description:Slab
- Levels:1 Story
Schools
- High school:Choice Of School
- Middle school:Choice Of School
- Elementary school:Choice Of School
Finances and disclosures
- Price:$280,000
- Price per sq. ft.:$183.73
- Tax amount:$7,418
Features and amenities
- Appliances:Dishwasher, Disposal, Electric Oven, Gas Range, Gas Water Heater
- Amenities:Smoke Detectors, Window Coverings
 Information provided, in part, by North Texas Real Estate Information Systems, Inc. Last Updated August 26, 2026 Listings with the NTREIS logo are listed by brokerages other than CENTURY 21 Gold Coat Realtors. GDAR Member Broker: Katherine Hein
New listings near 1209 Rosewood Hills Drive
- New
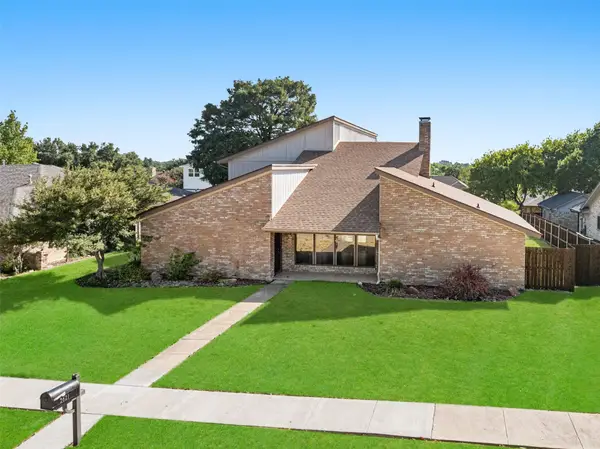 $425,000Active4 beds 4 baths3,345 sq. ft.
2621 Country Club Parkway, Garland, TX 75043
MLS# 21367866Listed by: KELLER WILLIAMS REALTY DPR - New
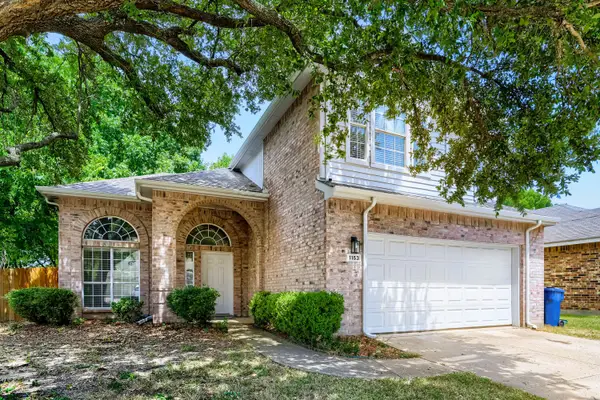 $350,000Active3 beds 3 baths1,992 sq. ft.
1153 Regal Drive, Garland, TX 75040
MLS# 21368419Listed by: KELLER WILLIAMS REALTY - New
 $199,900Active3 beds 2 baths1,494 sq. ft.
930 Briar Way, Garland, TX 75043
MLS# 21369267Listed by: VYLLA HOME - New
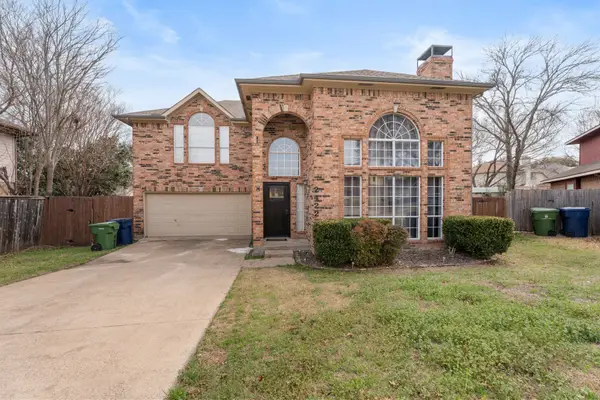 $410,000Active3 beds 3 baths2,158 sq. ft.
2422 Whispering Cove Circle, Garland, TX 75044
MLS# 21368895Listed by: EXP REALTY LLC - New
 $225,000Active2 beds 2 baths1,262 sq. ft.
817 Pebble Beach Drive, Garland, TX 75043
MLS# 21368608Listed by: AVIGNON REALTY - New
 $250,000Active3 beds 2 baths1,200 sq. ft.
905 Piedmont Drive, Garland, TX 75040
MLS# 21367531Listed by: BRADFORD ELITE REAL ESTATE LLC - New
 $349,995Active3 beds 2 baths1,434 sq. ft.
2706 Collins Boulevard, Garland, TX 75044
MLS# 21367371Listed by: UNITED REAL ESTATE DFW - New
 $285,000Active3 beds 2 baths1,677 sq. ft.
1824 Westway Avenue, Garland, TX 75042
MLS# 21368532Listed by: THE MARDIA GROUP - New
 $279,500Active4 beds 2 baths1,786 sq. ft.
1310 Merrimac Trail, Garland, TX 75043
MLS# 21368040Listed by: EBBY HALLIDAY, REALTORS - New
 $424,900Active5 beds 3 baths3,100 sq. ft.
3414 Urban Drive, Garland, TX 75041
MLS# 21367416Listed by: FRASER REALTY


Protect your home and budget from life's surprises with an Assurant Home Warranty, backed by a partner that supports you through every step of homeownership. Explore Plans.
©2026 Century 21 Real Estate LLC. All rights reserved. CENTURY 21®, the CENTURY 21 Logo and C21® are service marks owned by Century 21 Real Estate LLC. Century 21 Real Estate LLC fully supports the principles of the Fair Housing Act and the Equal Opportunity Act. Each office is independently owned and operated. Listing information is deemed reliable but not guaranteed accurate.