
1641 Ben Davis Drive, Garland, TX 75040
Local realty services provided by:CENTURY 21 Crew
Listed by: jenn rock
Office: better homes & gardens, winans
MLS#:21419700
Source:GDAR
Price summary
- Price:$435,000
- Price per sq. ft.:$168.93
About this home
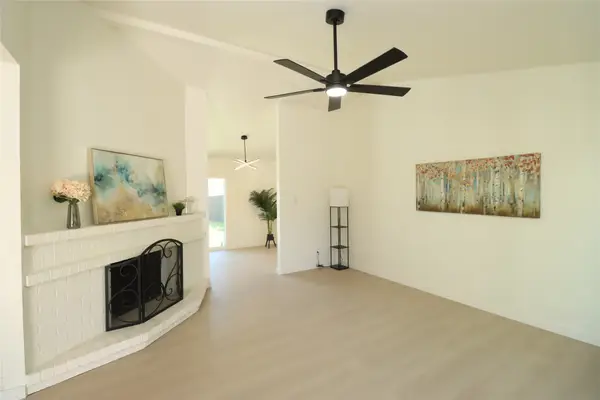
Space to breathe and relax, yet MINUTES from restaurants, shopping, Sachse schools, Firewheel Mall, the HEB coming soon, and more! This 4-bedroom, 2-bath home sits on an expansive, private 1+ acre lot with native pecan trees and a creek bordering the back of the property. It’s a true private oasis. You’re right in the middle of all the amenities you need and want, but you feel tucked away in a quiet, peaceful setting.
The outdoor space is where this home truly shines. Enjoy your morning coffee and host friends and family on the large covered back patio deck. At night, the firepit actually feels like you’re away in the woods. The powered attached shop and garage, about 1,000 sq ft with heat and AC, is ready for projects and offers tons of added storage. Zoning is AG, so there are lots of possibilities.
Inside, relax and soak up the peace in the front sunroom. Fresh paint, wood floors, and new vinyl run through large rooms. The kitchen features new stainless steel appliances, luxury quartz countertops, and a solid quartz backsplash. Peace of mind and comfort come with brand-new HVAC and water heaters, electrical improvements, and foundation repair completed in 2021.
Quick access to the George Bush Turnpike makes for an easy commute all over DFW. It’s like a vacation when you’re home. Don’t let this rare opportunity pass you by!...
Contact an agent
Home facts
- Year built:1964
- Subdivision & Development:James Howard Abstract
- Listing ID #:21419700
- Added:1 day(s) ago
- Updated:October 24, 2026 at 06:53 PM
Rooms and interior
- Bedrooms:4
- Total bathrooms:2
- Full bathrooms:2
- Flooring:Carpet, Vinyl, Wood
- Kitchen Description:Dishwasher, Disposal, Electric Range, Microwave
- Living area:2,575 sq. ft.
Heating and cooling
- Cooling:Central Air, Electric
- Heating:Central, Natural Gas, Propane
- Central air:Yes
Structure and exterior
- Roof:Composition
- Year built:1964
- Building area:2,575 sq. ft.
- Lot area:1.03 Acres
- Lot Features:Acreage, Interior Lot, Lawn, Many Trees
- Architectural Style:Traditional
- Foundation Description:Pillar Post Pier
- Levels:1 Story
Schools
- High school:Choice Of School
- Middle school:Choice Of School
- Elementary school:Choice Of School
Finances and disclosures
- Price:$435,000
- Price per sq. ft.:$168.93
Features and amenities
- Appliances:Dishwasher, Disposal, Electric Range, Microwave
- Amenities:Smoke Detectors
Parking
- Garage:Yes
- Garage spaces:2
- Carport spaces:2
 Information provided, in part, by North Texas Real Estate Information Systems, Inc. Last Updated October 24, 2026 Listings with the NTREIS logo are listed by brokerages other than CENTURY 21 Crew. GDAR Member Broker: William Medlock
New listings near 1641 Ben Davis Drive
- New
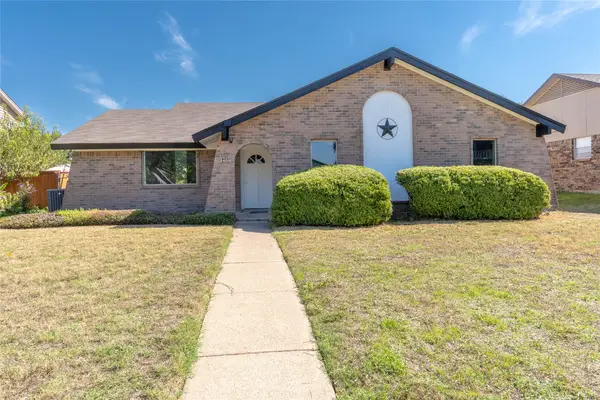 $338,900Active3 beds 2 baths1,492 sq. ft.
3409 Brook Glen Drive, Garland, TX 75044
MLS# 21419796Listed by: G.R. REALTORS & ASSOCIATES - New
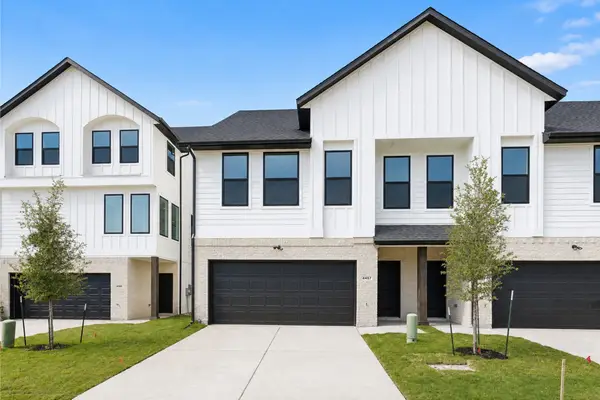 $359,950Active2 beds 3 baths1,993 sq. ft.
4457 Crescent Heights Road, Garland, TX 75043
MLS# 21378974Listed by: RE/MAX DFW ASSOCIATES - New
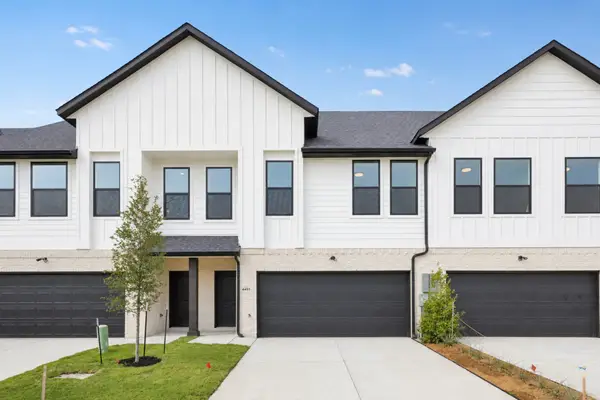 $369,950Active3 beds 4 baths2,018 sq. ft.
4453 Crescent Heights Road, Garland, TX 75043
MLS# 21382069Listed by: RE/MAX DFW ASSOCIATES - New
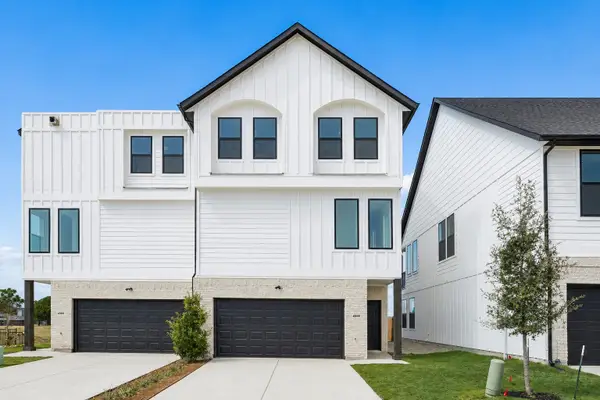 $429,950Active3 beds 4 baths2,490 sq. ft.
4505 Crescent Heights Road, Garland, TX 75043
MLS# 21382189Listed by: RE/MAX DFW ASSOCIATES - New
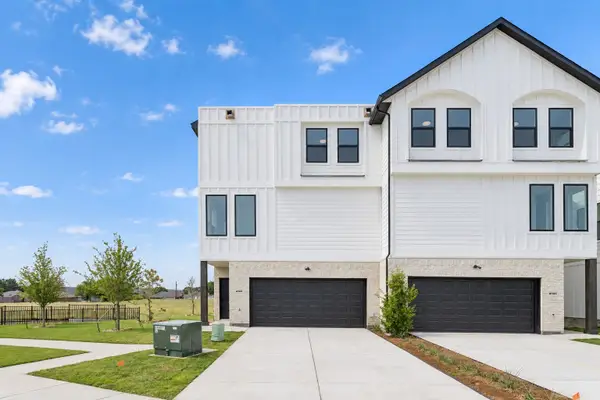 $439,950Active3 beds 5 baths2,490 sq. ft.
4509 Crescent Heights Road, Garland, TX 75043
MLS# 21382204Listed by: RE/MAX DFW ASSOCIATES - New
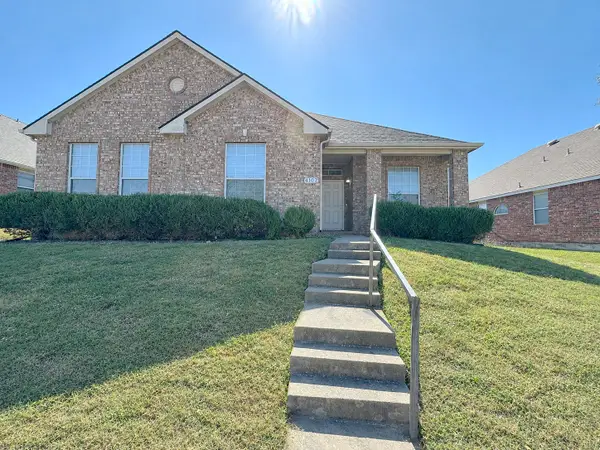 $345,000Active3 beds 2 baths2,140 sq. ft.
4102 Maidstone Drive, Garland, TX 75043
MLS# 21418471Listed by: REFIND REALTY DFW - New
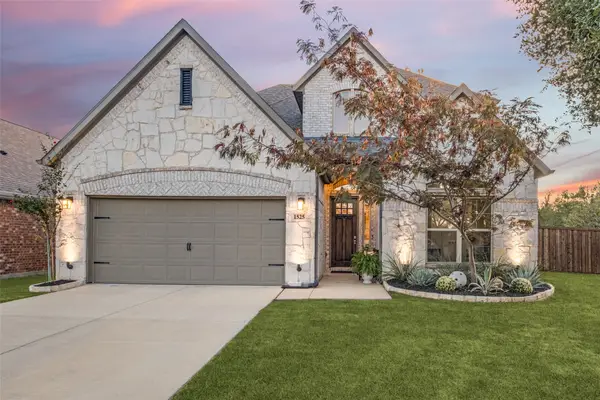 $599,900Active6 beds 4 baths3,175 sq. ft.
1525 Biltmore Drive, Garland, TX 75040
MLS# 21419658Listed by: ALLIE BETH ALLMAN & ASSOC. - New
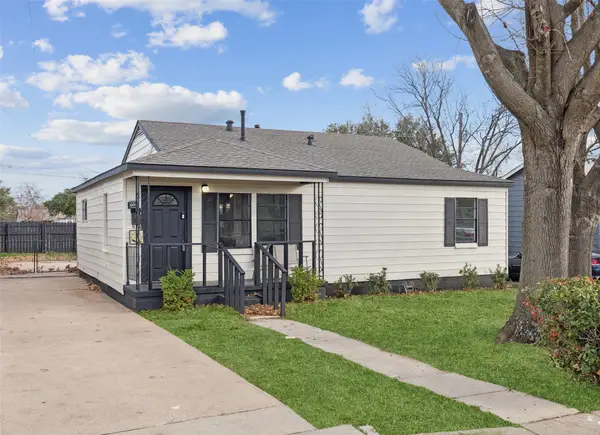 $240,000Active3 beds 2 baths1,435 sq. ft.
604 Ford Street, Garland, TX 75040
MLS# 21417080Listed by: REDFIN CORPORATION - New
 $327,000Active3 beds 2 baths1,547 sq. ft.
1518 Burgundy Street, Garland, TX 75040
MLS# 21418989Listed by: CITIWIDE PROPERTIES CORP.


Protect your home and budget from life's surprises with an Assurant Home Warranty, backed by a partner that supports you through every step of homeownership. Explore Plans.
©2026 Century 21 Real Estate LLC. All rights reserved. CENTURY 21®, the CENTURY 21 Logo and C21® are service marks owned by Century 21 Real Estate LLC. Century 21 Real Estate LLC fully supports the principles of the Fair Housing Act and the Equal Opportunity Act. Each office is independently owned and operated. Listing information is deemed reliable but not guaranteed accurate.