
4509 Crescent Heights Road, Garland, TX 75043
Local realty services provided by:CENTURY 21 Middleton
Listed by: brianna castillo
Office: re/max dfw associates
MLS#:21382204
Source:GDAR
Price summary
- Price:$439,950
- Price per sq. ft.:$176.69
- Monthly HOA dues:$164
About this home
3.99% INTEREST RATE WITH A 2-1 BUYDOWN - ask for details!
Discover modern living in this newly built 2026 townhome featuring 3 bedrooms, 3.5 baths, three spacious stories and a two-car garage. The bright, open-concept living area offers abundant natural light and contemporary finishes throughout. The kitchen showcases guartz countertops, an oversized island, stainless steel appliances, generous cabinetry and a large walk-in pantry. Enjoy outdoor living in the private, fenced backyard or unwind on the covered balcony.
Crescent Heights Townhomes offers 43 modern residences just steps from Lake Ray Hubbard. Seven distinct floor plans feature 2- and 3-bedroom options ranging from approximately 2,000 to 2,400 square feet, combining spacious living with stylish design. Residents can also enjoy a community park area with a scenic walking trail, ideal for relaxation and recreation.
Located in Garland ISD with convenient access to I-30 and President George Bush Turnpike, providing connections to Dallas, Rockwall and the surrounding area....
Contact an agent
Home facts
- Year built:2026
- Subdivision & Development:Crescent Heights
- Listing ID #:21382204
- Added:1 day(s) ago
- Updated:October 24, 2026 at 01:50 PM
Rooms and interior
- Bedrooms:3
- Total bathrooms:5
- Full bathrooms:3
- Half bathrooms:2
- Flooring:Luxury Vinyl Plank, Tile
- Kitchen Description:Dishwasher, Electric Cooktop, Refrigerator
- Living area:2,490 sq. ft.
Heating and cooling
- Cooling:Central Air
- Heating:Central
- Central air:Yes
Structure and exterior
- Roof:Composition
- Year built:2026
- Building area:2,490 sq. ft.
- Lot area:0.05 Acres
- Construction Materials:Brick
- Foundation Description:Slab
Schools
- High school:Choice Of School
- Middle school:Choice Of School
- Elementary school:Choice Of School
Finances and disclosures
- Price:$439,950
- Price per sq. ft.:$176.69
Features and amenities
- Appliances:Dishwasher, Electric Cooktop, Refrigerator
- Amenities:Fire Sprinkler System, Smoke Detectors
Parking
- Garage:Yes
- Garage spaces:2
 Information provided, in part, by North Texas Real Estate Information Systems, Inc. Last Updated October 24, 2026 Listings with the NTREIS logo are listed by brokerages other than CENTURY 21 Middleton.
New listings near 4509 Crescent Heights Road
- New
 $435,000Active4 beds 2 baths2,575 sq. ft.
1641 Ben Davis Drive, Garland, TX 75040
MLS# 21419700Listed by: BETTER HOMES & GARDENS, WINANS - New
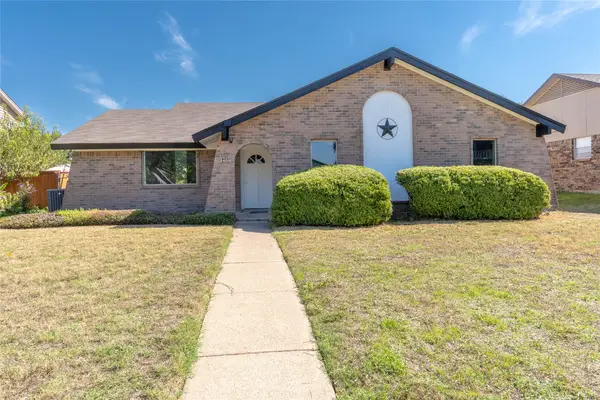 $338,900Active3 beds 2 baths1,492 sq. ft.
3409 Brook Glen Drive, Garland, TX 75044
MLS# 21419796Listed by: G.R. REALTORS & ASSOCIATES - New
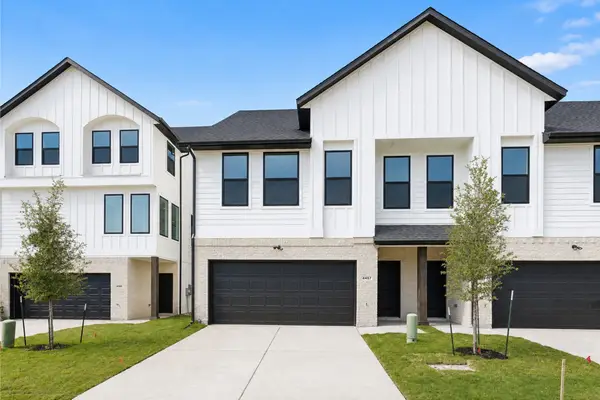 $359,950Active2 beds 3 baths1,993 sq. ft.
4457 Crescent Heights Road, Garland, TX 75043
MLS# 21378974Listed by: RE/MAX DFW ASSOCIATES - New
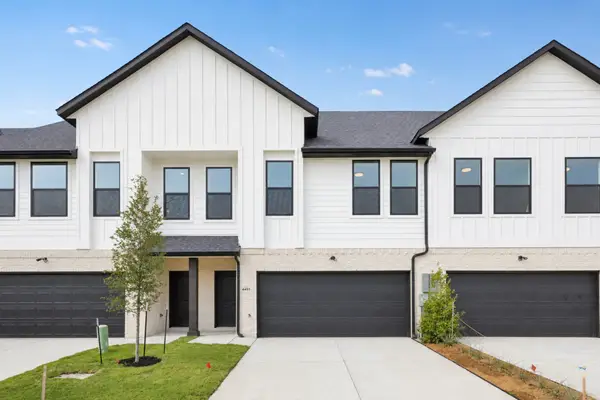 $369,950Active3 beds 4 baths2,018 sq. ft.
4453 Crescent Heights Road, Garland, TX 75043
MLS# 21382069Listed by: RE/MAX DFW ASSOCIATES - New
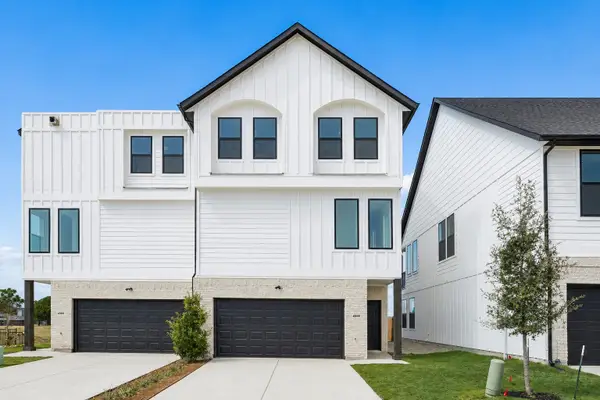 $429,950Active3 beds 4 baths2,490 sq. ft.
4505 Crescent Heights Road, Garland, TX 75043
MLS# 21382189Listed by: RE/MAX DFW ASSOCIATES - New
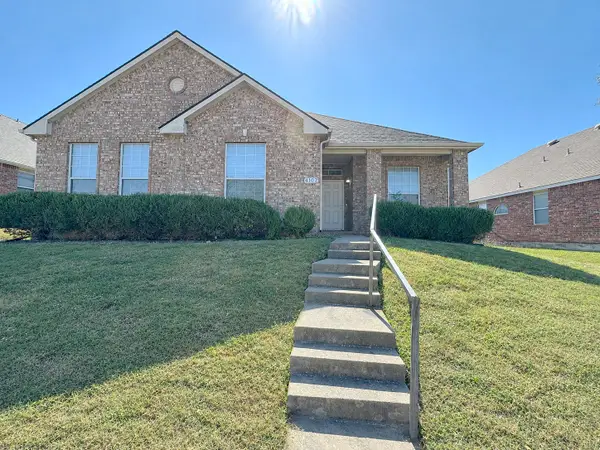 $345,000Active3 beds 2 baths2,140 sq. ft.
4102 Maidstone Drive, Garland, TX 75043
MLS# 21418471Listed by: REFIND REALTY DFW - New
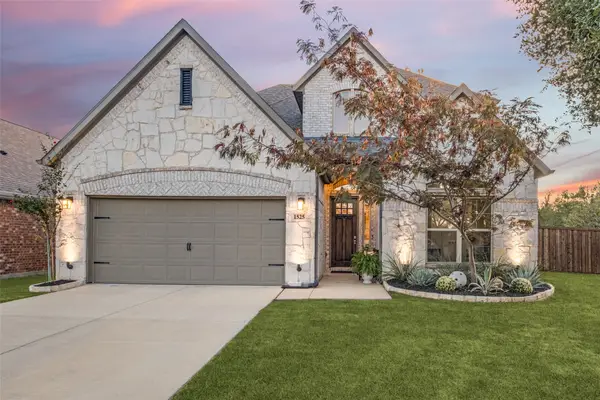 $599,900Active6 beds 4 baths3,175 sq. ft.
1525 Biltmore Drive, Garland, TX 75040
MLS# 21419658Listed by: ALLIE BETH ALLMAN & ASSOC. - New
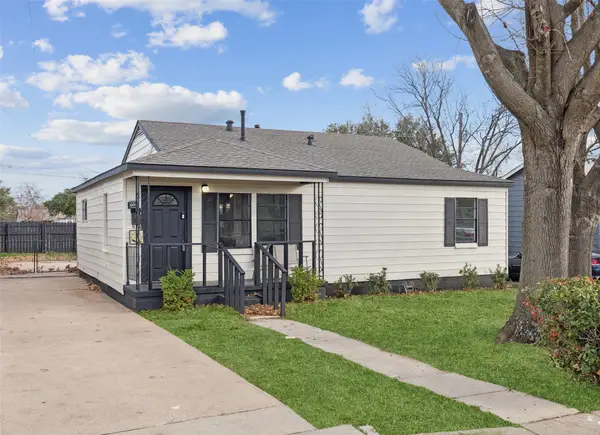 $240,000Active3 beds 2 baths1,435 sq. ft.
604 Ford Street, Garland, TX 75040
MLS# 21417080Listed by: REDFIN CORPORATION - New
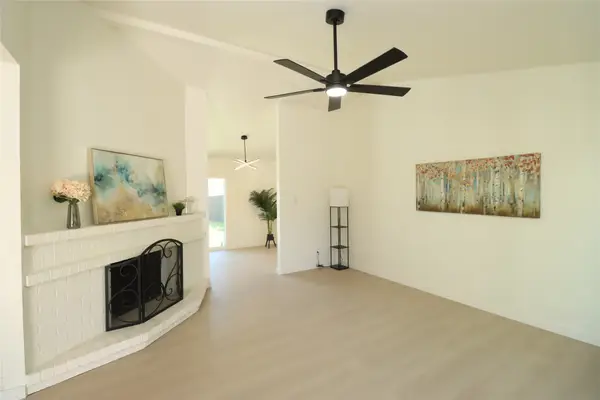 $327,000Active3 beds 2 baths1,547 sq. ft.
1518 Burgundy Street, Garland, TX 75040
MLS# 21418989Listed by: CITIWIDE PROPERTIES CORP.


Protect your home and budget from life's surprises with an Assurant Home Warranty, backed by a partner that supports you through every step of homeownership. Explore Plans.
©2026 Century 21 Real Estate LLC. All rights reserved. CENTURY 21®, the CENTURY 21 Logo and C21® are service marks owned by Century 21 Real Estate LLC. Century 21 Real Estate LLC fully supports the principles of the Fair Housing Act and the Equal Opportunity Act. Each office is independently owned and operated. Listing information is deemed reliable but not guaranteed accurate.