
2722 Kingsbury Drive, Garland, TX 75040
Local realty services provided by:CENTURY 21 Middleton
2722 Kingsbury Drive,Garland, TX 75040
$380,000
- 4 Beds
- 2 Baths
- 2,000 sq. ft.
- Single family
- Active
Upcoming open houses
- Sun, Sep 2701:00 pm - 03:00 pm
Listed by: collette colquit
Office: keller williams lonestar
MLS#:21395081
Source:GDAR
Price summary
- Price:$380,000
- Price per sq. ft.:$190
- Monthly HOA dues:$5.83
About this home
Welcome to 2722 Kingsbury Drive in Garland! This single-story home offers 4 bedrooms, 2 full baths, multiple living and dining areas, and approximately 2,000 square feet of space. The functional floor plan provides flexibility for everyday living, entertaining, working from home, or creating spaces that fit your individual needs. Step outside to a private backyard with an in-ground pool, offering plenty of opportunity to enjoy the outdoors and Texas summers. Conveniently located within the Villages of Valley Creek community with access to nearby shopping, dining, and major roadways. More photos and property details coming soon!
Contact an agent
Home facts
- Year built:1988
- Subdivision & Development:Villages Of Valley Creek 03
- Listing ID #:21395081
- Added:1 day(s) ago
- Updated:September 25, 2026 at 03:55 AM
Rooms and interior
- Bedrooms:4
- Total bathrooms:2
- Full bathrooms:2
- Kitchen Description:Gas Oven, Gas Range, Microwave
- Living area:2,000 sq. ft.
Heating and cooling
- Cooling:Ceiling Fans, Central Air, Electric
- Heating:Central, Electric
- Central air:Yes
Structure and exterior
- Year built:1988
- Building area:2,000 sq. ft.
- Lot area:0.18 Acres
- Architectural Style:Ranch
- Construction Materials:Brick
- Levels:1 Story
Schools
- High school:Choice Of School
- Middle school:Choice Of School
- Elementary school:Choice Of School
Finances and disclosures
- Price:$380,000
- Price per sq. ft.:$190
- Tax amount:$8,655
Features and amenities
- Appliances:Gas Oven, Gas Range, Microwave, Plumbed For Gas, Some Gas Appliances
Parking
- Garage:Yes
- Garage spaces:2
 Information provided, in part, by North Texas Real Estate Information Systems, Inc. Last Updated September 25, 2026 Listings with the NTREIS logo are listed by brokerages other than CENTURY 21 Middleton.
New listings near 2722 Kingsbury Drive
- New
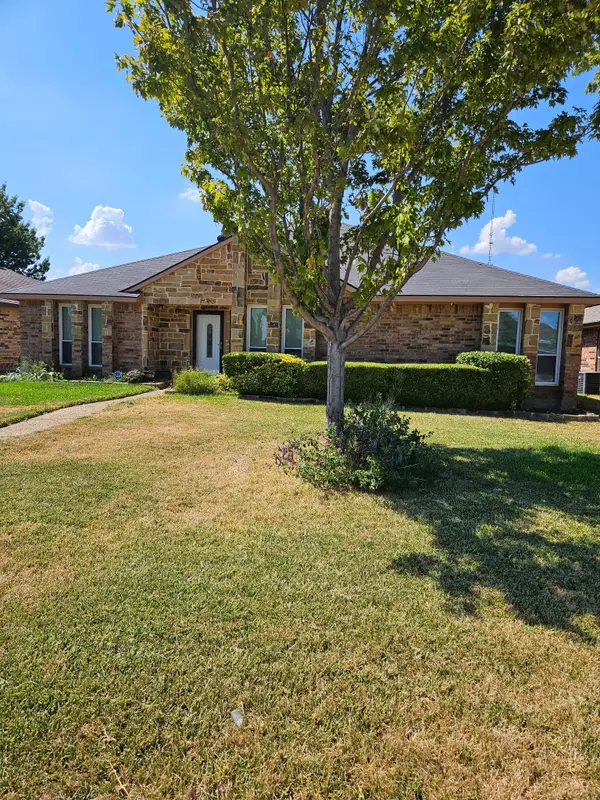 $425,000Active4 beds 2 baths1,755 sq. ft.
5117 Bobtown Road, Garland, TX 75043
MLS# 21395136Listed by: MEGASTAR REALTY GROUP LLC - Open Sun, 12 to 5pmNew
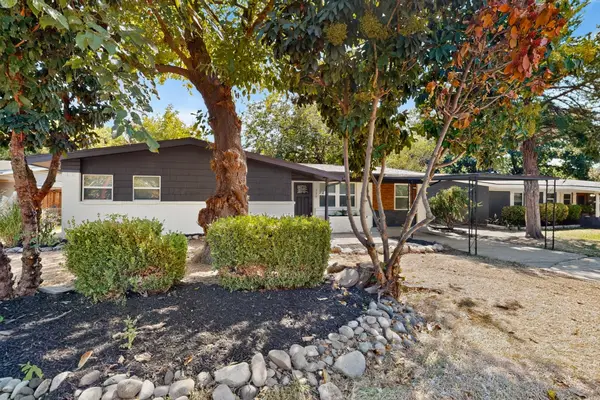 $285,000Active4 beds 2 baths1,400 sq. ft.
206 W Ridgewood Drive, Garland, TX 75041
MLS# 21392879Listed by: LIFESTYLES REALTY CENTRAL TEXAS INC - New
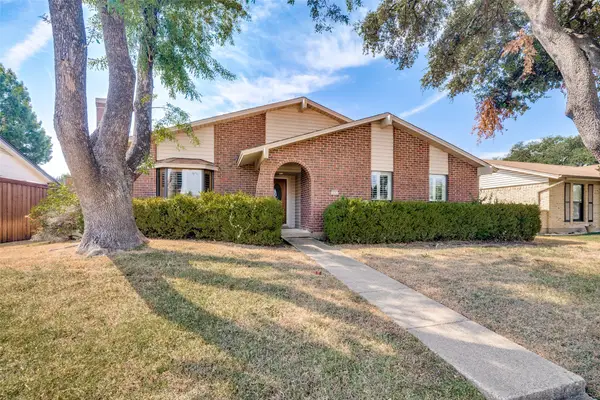 $350,000Active3 beds 3 baths1,988 sq. ft.
2202 Village Crest Drive, Garland, TX 75044
MLS# 21395551Listed by: WORTH REAL ESTATE - New
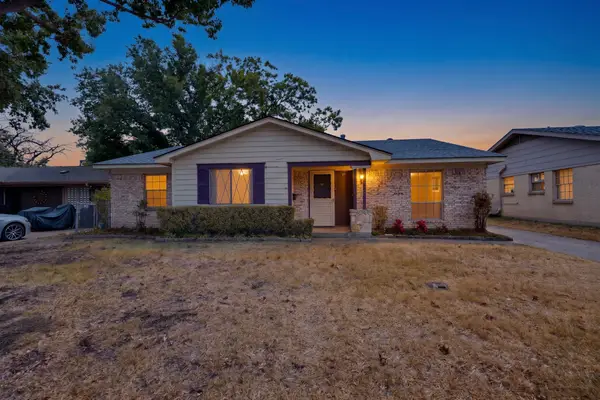 $225,000Active3 beds 2 baths1,257 sq. ft.
4638 Colgate Lane, Garland, TX 75042
MLS# 21394947Listed by: MODERNEST REALTY LLC - New
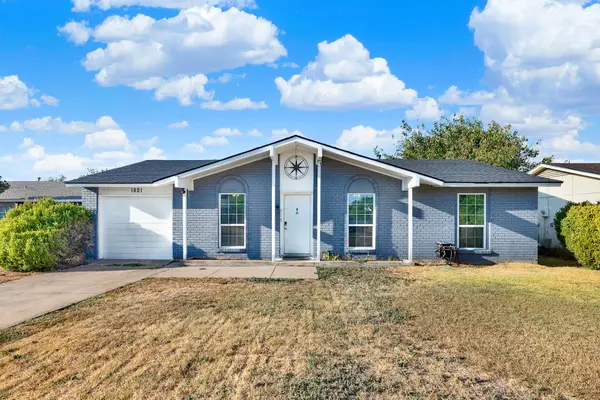 $290,000Active3 beds 2 baths1,652 sq. ft.
1821 Homestead Place, Garland, TX 75044
MLS# 21390716Listed by: KELLER WILLIAMS CENTRAL - New
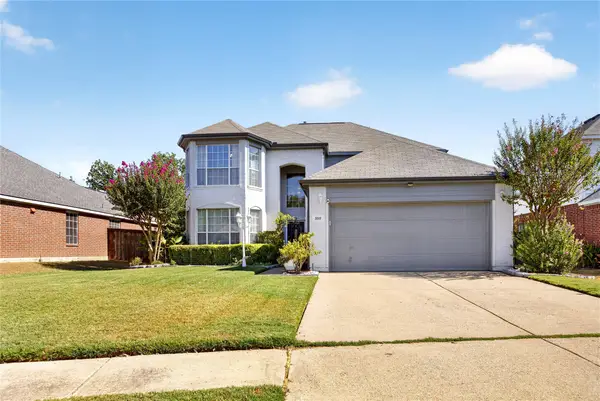 $465,000Active4 beds 3 baths2,310 sq. ft.
3717 Balsam Fir Drive, Garland, TX 75043
MLS# 21394266Listed by: DFW YETI HOMES LLC - New
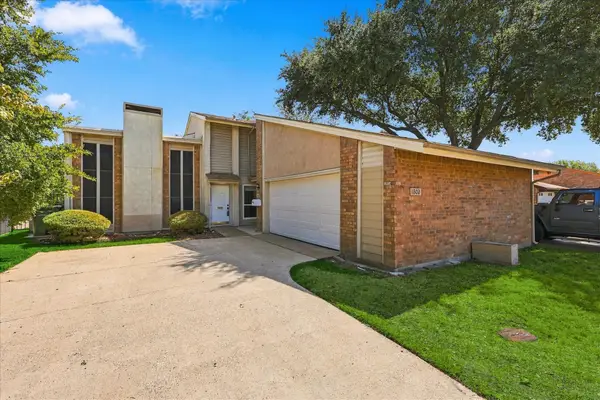 $258,900Active4 beds 3 baths1,687 sq. ft.
1802 Greenspring Circle, Garland, TX 75044
MLS# 21393076Listed by: 24-HOUR REALTY - New
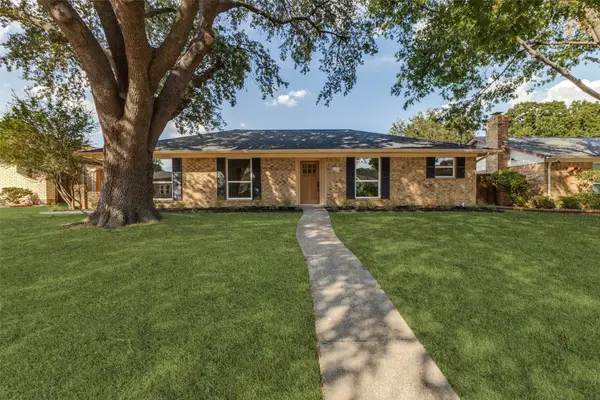 $365,000Active4 beds 2 baths1,890 sq. ft.
4925 Willowhaven Circle, Garland, TX 75043
MLS# 21380776Listed by: COLDWELL BANKER REALTY - New
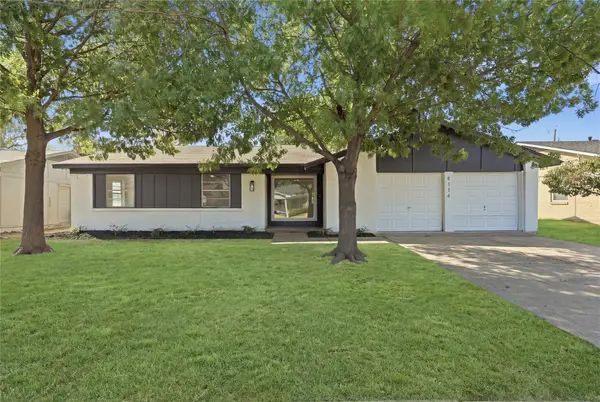 $299,999Active3 beds 2 baths1,377 sq. ft.
4114 Colgate Lane, Garland, TX 75042
MLS# 21392977Listed by: ONYX LEGACY REALTY LLC


Protect your home and budget from life's surprises with an Assurant Home Warranty, backed by a partner that supports you through every step of homeownership. Explore Plans.
©2026 Century 21 Real Estate LLC. All rights reserved. CENTURY 21®, the CENTURY 21 Logo and C21® are service marks owned by Century 21 Real Estate LLC. Century 21 Real Estate LLC fully supports the principles of the Fair Housing Act and the Equal Opportunity Act. Each office is independently owned and operated. Listing information is deemed reliable but not guaranteed accurate.