
4638 Colgate Lane, Garland, TX 75042
Local realty services provided by:CENTURY 21 Crew
4638 Colgate Lane,Garland, TX 75042
$225,000
- 3 Beds
- 2 Baths
- 1,257 sq. ft.
- Single family
- Active
Listed by: megan johnson
Office: modernest realty llc.
MLS#:21394947
Source:GDAR
Price summary
- Price:$225,000
- Price per sq. ft.:$179
About this home
Welcome home to this classic brick traditional on a tree-shaded lot in an established neighborhood. A covered front porch with stone column accents opens to a foyer defined by original scrolled wrought-iron dividers that frame the formal living and dining rooms. The wide, well-apportioned family room opens to the backyard with wide patio doors and the entertainer’s kitchen via a pass-through. The kitchen offers honey-oak cabinetry with generous storage and ample counter space. The bedroom wing includes a primary bedroom with en-suite bath, a secondary bedroom with built-in dresser drawers and cabinetry, and a full hall bath with tub or shower. Crown molding and ceiling fans carry through each bedroom. The deep backyard is fenced and shaded by mature trees, with lamp-post lighting and established planting beds. A detached cottage-style workshop or storage building with carriage doors offers flexible space for a studio, hobby room, or potting shed. A long side driveway provides extra off-street parking and leads to a rear-entry two-car garage. Solid construction and a well-proportioned single-story floorplan make this a wonderful opportunity to personalize and build value. This home is convenient to shopping, dining, parks, and major commuter routes....
Contact an agent
Home facts
- Year built:1964
- Subdivision & Development:Forest Ridge 01
- Listing ID #:21394947
- Added:1 day(s) ago
- Updated:September 25, 2026 at 02:45 AM
Rooms and interior
- Bedrooms:3
- Total bathrooms:2
- Full bathrooms:2
- Flooring:Carpet, Tile, Vinyl
- Kitchen Description:Dishwasher, Electric Cooktop, Electric Oven, Vented Exhaust Fan
- Living area:1,257 sq. ft.
Heating and cooling
- Cooling:Ceiling Fans, Central Air
- Heating:Central
- Central air:Yes
Structure and exterior
- Roof:Composition
- Year built:1964
- Building area:1,257 sq. ft.
- Lot area:0.17 Acres
- Lot Features:Interior Lot, Landscaped, Lawn, Many Trees, Subdivision
- Architectural Style:Ranch
- Construction Materials:Brick
- Foundation Description:Slab
- Levels:1 Story
Schools
- High school:Berkner
- Middle school:Liberty
- Elementary school:Forestridge
Finances and disclosures
- Price:$225,000
- Price per sq. ft.:$179
- Tax amount:$6,077
Features and amenities
- Appliances:Dishwasher, Electric Cooktop, Electric Oven, Vented Exhaust Fan
- Amenities:Smoke Detectors, Window Coverings
Parking
- Garage:Yes
- Garage spaces:2
 Information provided, in part, by North Texas Real Estate Information Systems, Inc. Last Updated September 25, 2026 Listings with the NTREIS logo are listed by brokerages other than CENTURY 21 Crew. GDAR Member Broker: William Medlock
New listings near 4638 Colgate Lane
- Open Sun, 12 to 5pmNew
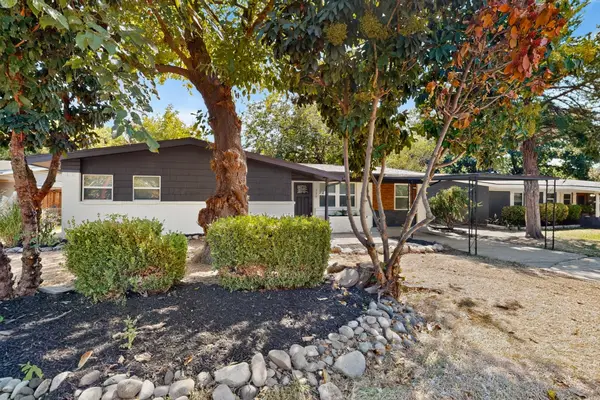 $285,000Active4 beds 2 baths1,400 sq. ft.
206 W Ridgewood Drive, Garland, TX 75041
MLS# 21392879Listed by: LIFESTYLES REALTY CENTRAL TEXAS INC - New
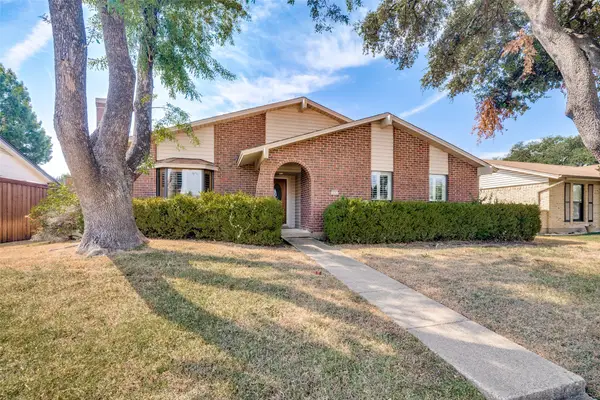 $350,000Active3 beds 3 baths1,988 sq. ft.
2202 Village Crest Drive, Garland, TX 75044
MLS# 21395551Listed by: WORTH REAL ESTATE - Open Sun, 1 to 3pmNew
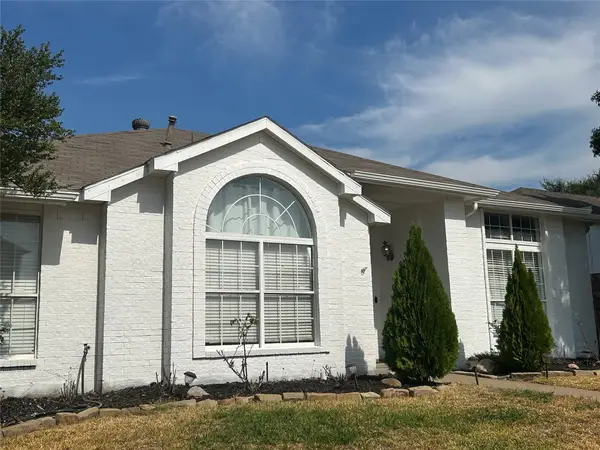 $380,000Active4 beds 2 baths2,000 sq. ft.
2722 Kingsbury Drive, Garland, TX 75040
MLS# 21395081Listed by: KELLER WILLIAMS LONESTAR - New
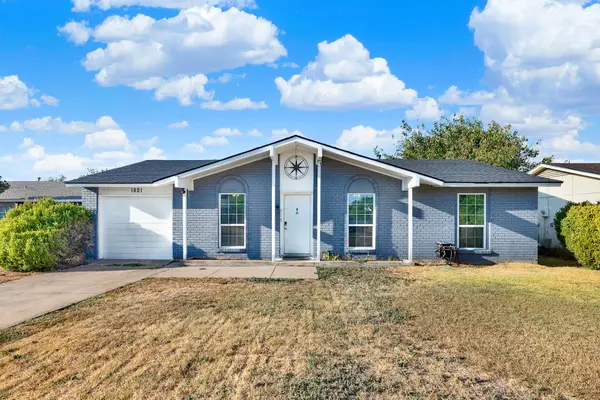 $290,000Active3 beds 2 baths1,652 sq. ft.
1821 Homestead Place, Garland, TX 75044
MLS# 21390716Listed by: KELLER WILLIAMS CENTRAL - New
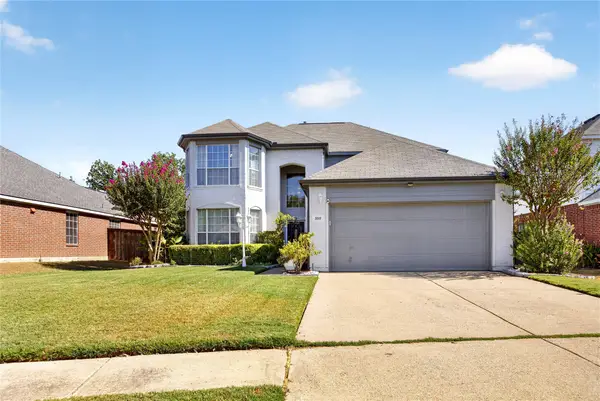 $465,000Active4 beds 3 baths2,310 sq. ft.
3717 Balsam Fir Drive, Garland, TX 75043
MLS# 21394266Listed by: DFW YETI HOMES LLC - New
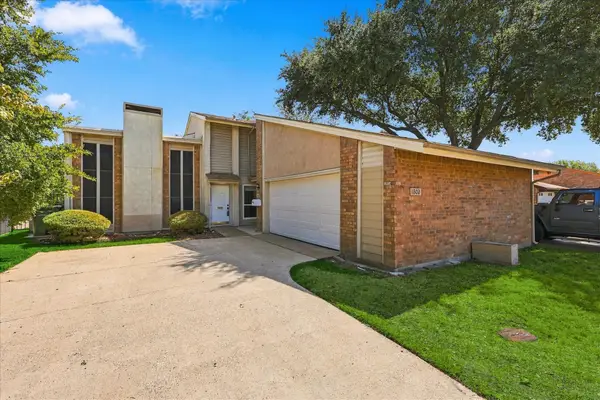 $258,900Active4 beds 3 baths1,687 sq. ft.
1802 Greenspring Circle, Garland, TX 75044
MLS# 21393076Listed by: 24-HOUR REALTY - New
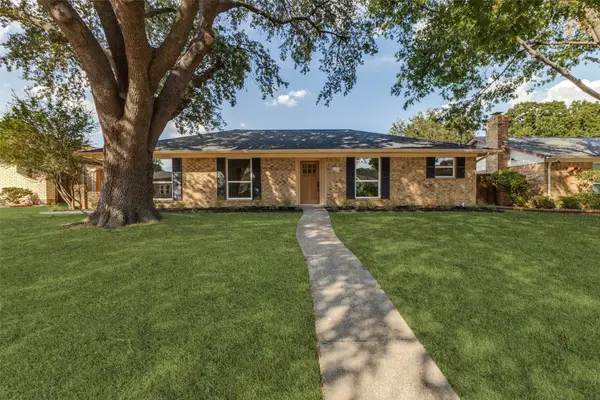 $365,000Active4 beds 2 baths1,890 sq. ft.
4925 Willowhaven Circle, Garland, TX 75043
MLS# 21380776Listed by: COLDWELL BANKER REALTY - New
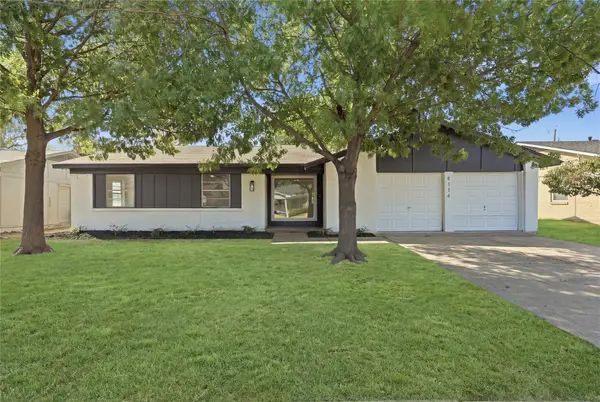 $299,999Active3 beds 2 baths1,377 sq. ft.
4114 Colgate Lane, Garland, TX 75042
MLS# 21392977Listed by: ONYX LEGACY REALTY LLC - New
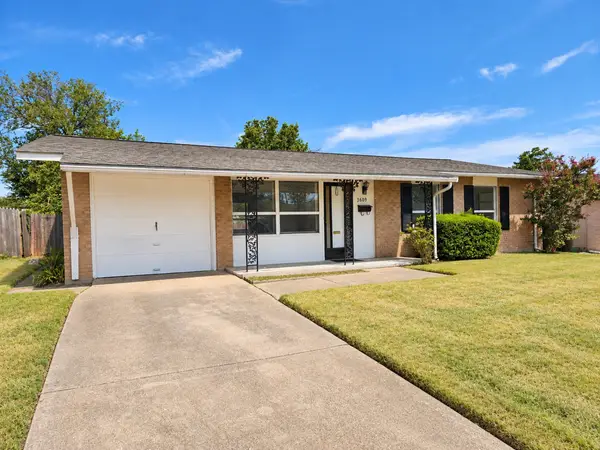 $249,900Active3 beds 2 baths1,215 sq. ft.
3609 Glacier Lane, Garland, TX 75042
MLS# 21394654Listed by: RE/MAX FOUR CORNERS


Protect your home and budget from life's surprises with an Assurant Home Warranty, backed by a partner that supports you through every step of homeownership. Explore Plans.
©2026 Century 21 Real Estate LLC. All rights reserved. CENTURY 21®, the CENTURY 21 Logo and C21® are service marks owned by Century 21 Real Estate LLC. Century 21 Real Estate LLC fully supports the principles of the Fair Housing Act and the Equal Opportunity Act. Each office is independently owned and operated. Listing information is deemed reliable but not guaranteed accurate.