
2805 Colleen Drive, Garland, TX 75043
Local realty services provided by:CENTURY 21 Judge Fite Company
2805 Colleen Drive,Garland, TX 75043
$449,999
- 4 Beds
- 3 Baths
- 2,592 sq. ft.
- Single family
- Active
Listed by: kenia sanchez, juan trejo
Office: compass re texas, llc.
MLS#:21382249
Source:GDAR
Price summary
- Price:$449,999
- Price per sq. ft.:$173.61
About this home
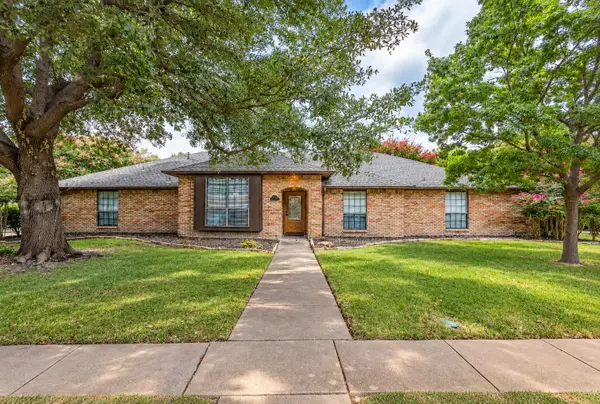
Experience beautifully updated living at 2805 Colleen Drive, located in Garland’s desirable Club Hill Estates. This fully remodeled home offers approximately 2,592 square feet of thoughtfully updated living space with 4 bedrooms, 2.5 baths and 2 car garage. The open-concept living area is filled with natural light and flows seamlessly into the beautifully updated kitchen featuring quartz countertops, custom-built cabinetry, and a large walk-in pantry. A designated laundry room provides additional functionality and storage. The spacious primary suite offers a private retreat with a beautifully updated bathroom featuring quartz countertops and dual sinks. The secondary bathroom also features quartz countertops and dual sinks vanity, while an additional secondary suite-style bedroom includes its own half bath, providing added privacy and flexibility for Guests or Multigenerational Living. Enjoy a bright sitting area or open game room area highlighted by a skylight and French doors overlooking the backyard and swimming pool, creating a beautiful connection between the indoor and outdoor living spaces. The private pool provides the perfect setting for relaxing and entertaining friends on barbecue nights. So pleasantly and conveniently located with easy access to I-30 and I-635, as well as nearby shopping, dining, parks, and schools. This move-in-ready home offers an ideal combination of modern updates, functional living spaces, natural light, and a great location. See it before it's gone....
Contact an agent
Home facts
- Year built:1981
- Subdivision & Development:Club Hill Estates
- Listing ID #:21382249
- Added:1 day(s) ago
- Updated:September 16, 2026 at 07:52 PM
Rooms and interior
- Bedrooms:4
- Total bathrooms:3
- Full bathrooms:2
- Half bathrooms:1
- Flooring:Ceramic Tile, Luxury Vinyl Plank
- Kitchen Description:Dishwasher, Disposal, Electric Range, Microwave
- Living area:2,592 sq. ft.
Heating and cooling
- Cooling:Central Air, Electric
- Heating:Central, Electric
- Central air:Yes
Structure and exterior
- Roof:Composition
- Year built:1981
- Building area:2,592 sq. ft.
- Lot area:0.24 Acres
- Lot Features:Landscaped
- Architectural Style:Traditional
- Construction Materials:Brick
- Foundation Description:Slab
- Levels:1 Story
Schools
- High school:Choice Of School
- Middle school:Choice Of School
- Elementary school:Choice Of School
Finances and disclosures
- Price:$449,999
- Price per sq. ft.:$173.61
- Tax amount:$8,027
Features and amenities
- Appliances:Dishwasher, Disposal, Electric Range, Microwave
- Amenities:Carbon Monoxide Detectors
Parking
- Garage:Yes
- Garage spaces:2
 Information provided, in part, by North Texas Real Estate Information Systems, Inc. Last Updated September 16, 2026 Listings with the NTREIS logo are listed by brokerages other than CENTURY 21 Judge Fite Company. GDAR Member Broker: Ashley Conlon
New listings near 2805 Colleen Drive
- New
 $289,970Active4 beds 2 baths1,841 sq. ft.
1549 Murray Drive, Garland, TX 75042
MLS# 21386531Listed by: KELLER WILLIAMS CENTRAL - New
 $320,000Active3 beds 2 baths1,423 sq. ft.
2508 Norway Drive, Garland, TX 75040
MLS# 21369615Listed by: KELLER WILLIAMS REALTY - New
 $240,000Active3 beds 2 baths1,113 sq. ft.
313 Meadowcreek Lane, Garland, TX 75043
MLS# 21380207Listed by: BERKSHIRE HATHAWAYHS PENFED TX - New
 $550,000Active4 beds 3 baths2,685 sq. ft.
1405 Hattiesburg Lane, Garland, TX 75044
MLS# 21376712Listed by: KELLER WILLIAMS URBAN DALLAS - New
 $279,600Active3 beds 2 baths1,368 sq. ft.
2022 Tiehack Lane, Garland, TX 75044
MLS# 21384690Listed by: FDEZ REALTY - New
 $175,000Active3 beds 2 baths1,340 sq. ft.
705 Parker Circle, Garland, TX 75040
MLS# 21385139Listed by: REALTY RIGHT - Open Sat, 11am to 1pmNew
 $285,000Active4 beds 2 baths1,954 sq. ft.
5301 Sarasota Drive, Garland, TX 75043
MLS# 21387770Listed by: BK REAL ESTATE - New
 $335,000Active3 beds 2 baths1,802 sq. ft.
4101 Clemson Drive, Garland, TX 75042
MLS# 21387772Listed by: JPAR NORTH METRO - New
 $289,900Active3 beds 2 baths1,877 sq. ft.
533 San Pedro Drive, Garland, TX 75043
MLS# 21387429Listed by: MARK SPAIN REAL ESTATE


Protect your home and budget from life's surprises with an Assurant Home Warranty, backed by a partner that supports you through every step of homeownership. Explore Plans.
©2026 Century 21 Real Estate LLC. All rights reserved. CENTURY 21®, the CENTURY 21 Logo and C21® are service marks owned by Century 21 Real Estate LLC. Century 21 Real Estate LLC fully supports the principles of the Fair Housing Act and the Equal Opportunity Act. Each office is independently owned and operated. Listing information is deemed reliable but not guaranteed accurate.