
3316 S Country Club Road, Garland, TX 75043
Local realty services provided by:CENTURY 21 Crew
3316 S Country Club Road,Garland, TX 75043
$849,900
- 4 Beds
- 5 Baths
- 4,637 sq. ft.
- Single family
- Active
Upcoming open houses
- Sun, Sep 1302:00 pm - 04:00 pm
Listed by: matthew bryan
Office: esquire realty llc.
MLS#:21382526
Source:GDAR
Price summary
- Price:$849,900
- Price per sq. ft.:$183.29
About this home
Welcome to 3316 Country Club! This exquisitely designed custom home is an entertainers dream. The regal curb appeal and circle drive invite you back into time when homes were designed with thought, purpose and were full of character. Tall ceilings, marble floors and stairs greet you in the large foyer and dining room. Just ahead and up nine steps you are in the expansive wood paneled living room with fireplace, built-in's, wet bar and floor to ceiling windows overlooking the nearly 1 acre lot featuring multiple balconies, diving pool, pond and green space. On the main level you will find an over sized master suite with sitting area, en-suite bath and walk in closet, a second guest bedroom and bath, dining room, laundry, office or bonus space and eat in kitchen. The large kitchen features more than ample space to cook and gather with space to spare. Just off the kitchen is a hidden office with a wall of book shelves and access to outside. Take the stairs down to the basement level and you will find another oversized living area with wood floors, 2nd fireplace, wet bar, 2 walk in closets, half guest bath and floor to ceiling windows and access to the outside patio. Upstairs there are 2 guest en-suite bedrooms with walk in closets, plus 3 additional hallway walk in closets. The 3 car garage has room for storage and features a climate controlled work shop with power. Outside there are multiple balconies and a covered patio overlooking the diving pool, pond and green space. Property line extends into the pond. This home is truly one you have to see to capture it's beauty and all it has to offer!...
Contact an agent
Home facts
- Year built:1984
- Subdivision & Development:Eastern Hills Estates
- Listing ID #:21382526
- Added:1 day(s) ago
- Updated:September 10, 2026 at 02:47 PM
Rooms and interior
- Bedrooms:4
- Total bathrooms:5
- Full bathrooms:4
- Half bathrooms:1
- Flooring:Carpet, Ceramic Tile, Hardwood, Marble
- Kitchen Description:Dishwasher, Disposal, Double Oven, Electric Cooktop, Electric Oven, Microwave, Trash Compactor
- Basement:Yes
- Living area:4,637 sq. ft.
Heating and cooling
- Cooling:Ceiling Fans, Central Air, Electric
- Heating:Central, Natural Gas
- Central air:Yes
Structure and exterior
- Roof:Composition
- Year built:1984
- Building area:4,637 sq. ft.
- Lot area:0.92 Acres
- Lot Features:Greenbelt, Landscaped, Lawn, Sloped, Sprinkler System, Subdivision
- Construction Materials:Brick
- Foundation Description:Combination, Pillar Post Pier, Slab
Schools
- High school:Choice Of School
- Middle school:Choice Of School
- Elementary school:Choice Of School
Finances and disclosures
- Price:$849,900
- Price per sq. ft.:$183.29
Features and amenities
- Appliances:Dishwasher, Disposal, Double Oven, Electric Cooktop, Electric Oven, Gas Water Heater, Microwave, Trash Compactor
- Amenities:Carbon Monoxide Detectors, Smoke Detectors, Window Coverings
- Pool features:Fenced
Parking
- Garage:Yes
- Garage spaces:3
 Information provided, in part, by North Texas Real Estate Information Systems, Inc. Last Updated September 10, 2026 Listings with the NTREIS logo are listed by brokerages other than CENTURY 21 Crew. GDAR Member Broker: William Medlock
New listings near 3316 S Country Club Road
- New
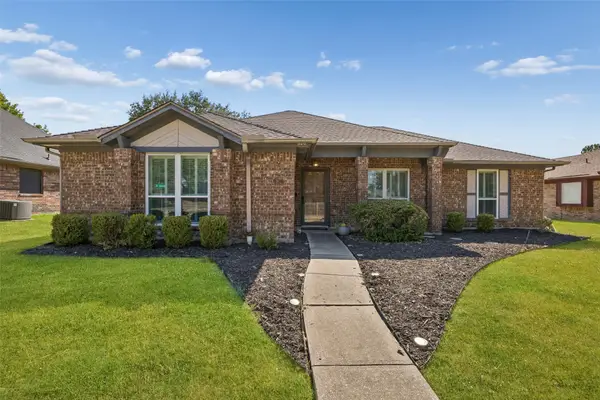 $300,000Active3 beds 2 baths1,707 sq. ft.
626 Echo Drive, Garland, TX 75040
MLS# 21380672Listed by: REDFIN CORPORATION - Open Sat, 10am to 2pmNew
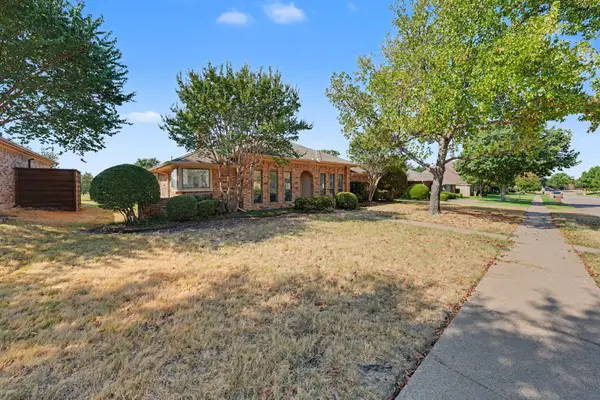 $385,000Active3 beds 2 baths2,047 sq. ft.
1230 Lochness Lane, Garland, TX 75044
MLS# 21382147Listed by: EXP REALTY - New
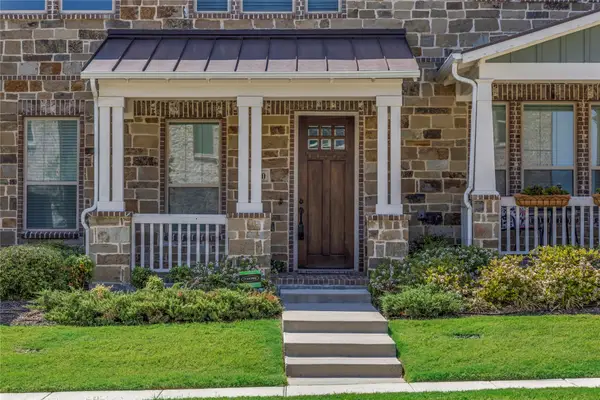 $319,900Active2 beds 3 baths1,510 sq. ft.
2610 Settlers Place, Garland, TX 75042
MLS# 21380190Listed by: SUNET GROUP - New
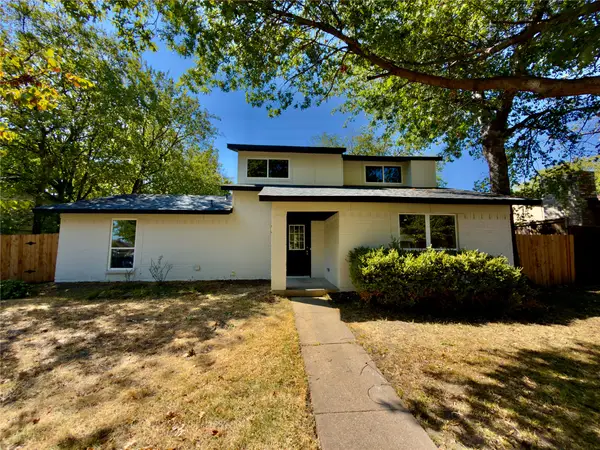 $339,000Active4 beds 3 baths1,680 sq. ft.
1834 Caldwell, Garland, TX 75041
MLS# 21380891Listed by: EXP REALTY LLC - New
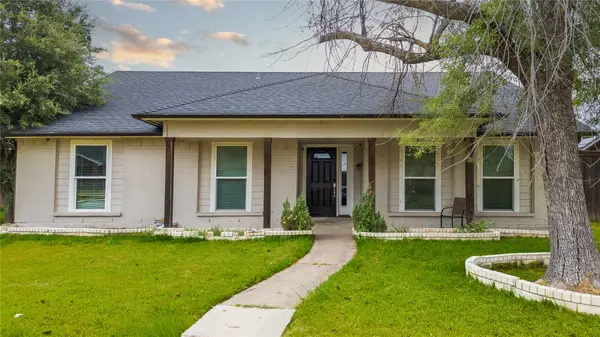 $355,000Active4 beds 2 baths2,089 sq. ft.
4801 Freeport Drive, Garland, TX 75043
MLS# 21382079Listed by: MONUMENT REALTY - New
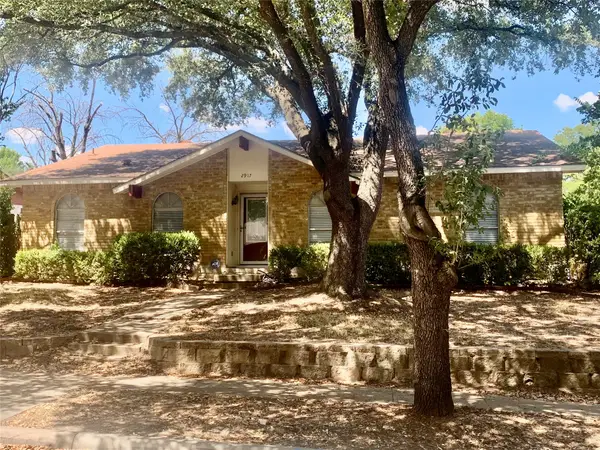 $189,000Active3 beds 2 baths1,540 sq. ft.
2917 Clover Valley Drive, Garland, TX 75043
MLS# 21381993Listed by: WILLIAM JACKSON, BROKER - New
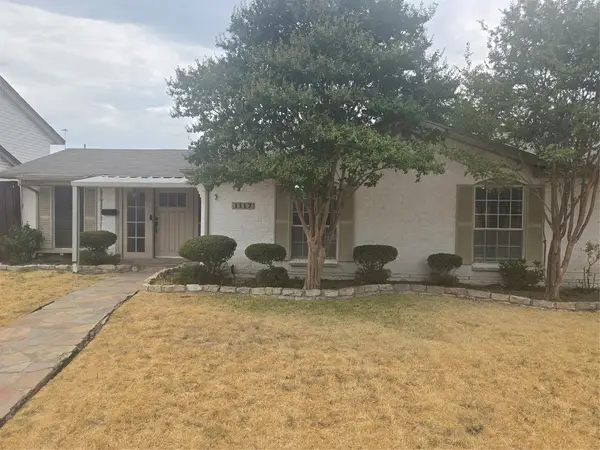 $287,000Active3 beds 2 baths1,338 sq. ft.
1117 Mill River Drive, Garland, TX 75043
MLS# 21372848Listed by: PASCUAL DFW REAL ESTATE, LLC - New
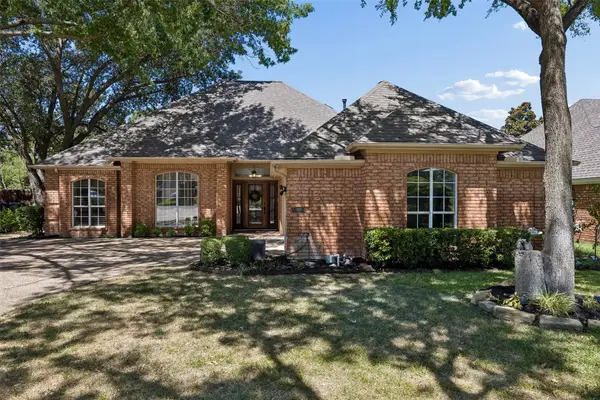 $475,000Active4 beds 3 baths2,272 sq. ft.
5905 Indian Hills Drive, Garland, TX 75044
MLS# 21373510Listed by: KELLER WILLIAMS REALTY DPR - Open Sat, 1 to 3pmNew
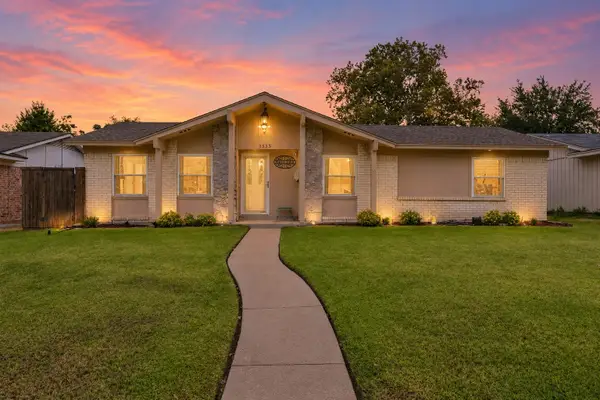 $270,000Active3 beds 2 baths1,586 sq. ft.
1513 Meadow Way, Garland, TX 75042
MLS# 21377841Listed by: KELLER WILLIAMS REALTY DPR


Protect your home and budget from life's surprises with an Assurant Home Warranty, backed by a partner that supports you through every step of homeownership. Explore Plans.
©2026 Century 21 Real Estate LLC. All rights reserved. CENTURY 21®, the CENTURY 21 Logo and C21® are service marks owned by Century 21 Real Estate LLC. Century 21 Real Estate LLC fully supports the principles of the Fair Housing Act and the Equal Opportunity Act. Each office is independently owned and operated. Listing information is deemed reliable but not guaranteed accurate.