
419 San Mateo Drive, Garland, TX 75043
Local realty services provided by:CENTURY 21 Mike Bowman, Inc.
Listed by: keith hendricks
Office: apex property management
MLS#:21296829
Source:GDAR
Price summary
- Price:$195,000
- Price per sq. ft.:$181.06
- Monthly HOA dues:$109
About this home
**Charming Garland Gem in a Tranquil Setting**. Tenant Occupied till November 30th 2026 Current rent $1550
Discover the perfect blend of modern updates and classic charm in this inviting 2 bedroom, 1 bath home nestled in the heart of Garland, TX. With a 1 car garage and an expansive backyard designed for entertaining, this property offers a delightful lifestyle both inside and out.
Step inside to uncover a meticulously remodeled interior, featuring a 2019 overhaul that breathes contemporary sophistication into this cozy residence. The living spaces boast an open-concept design, with an abundance of natural light enhancing the neutral color palette and stylish finishes throughout. Hardwood flooring seamlessly connects the living area to the well-appointed kitchen, complete with upgraded appliances, sleek countertops, and ample cabinet space for all your culinary needs.
The two generously-sized bedrooms offer comfortable retreats, with the primary bedroom ensuring privacy and tranquility. The updated bathroom showcases modern fixtures and timeless design, ensuring a relaxing start to your day.
Step outside to find an entertainer's dream backyard that beckons for casual get togethers or serene evenings under the Texas sky. With ample space for outdoor furniture and activities, this area is sure to become a cherished space for making memories.
Located in a desirable Garland neighborhood, this residence provides easy access to local amenities, schools, and parks, ensuring a convenient and fulfilling lifestyle....
Contact an agent
Home facts
- Year built:1981
- Subdivision & Development:Two Worlds Broadway
- Listing ID #:21296829
- Added:77 day(s) ago
- Updated:August 25, 2026 at 11:55 AM
Rooms and interior
- Bedrooms:2
- Total bathrooms:2
- Full bathrooms:1
- Half bathrooms:1
- Kitchen Description:Dishwasher, Disposal, Electric Range
- Living area:1,077 sq. ft.
Heating and cooling
- Cooling:Central Air, Electric
- Heating:Central, Electric
- Central air:Yes
Structure and exterior
- Year built:1981
- Building area:1,077 sq. ft.
- Lot area:0.07 Acres
- Lot Features:Zero Lot Line
- Architectural Style:Traditional
- Construction Materials:Brick
- Levels:1 Story
Schools
- High school:Choice Of School
- Middle school:Choice Of School
- Elementary school:Choice Of School
Finances and disclosures
- Price:$195,000
- Price per sq. ft.:$181.06
Features and amenities
- Appliances:Dishwasher, Disposal, Electric Range
Parking
- Garage:Yes
- Garage spaces:1
 Information provided, in part, by North Texas Real Estate Information Systems, Inc. Last Updated August 25, 2026 Listings with the NTREIS logo are listed by brokerages other than CENTURY 21 Mike Bowman, Inc.. GDAR Member Broker: Dave Bowman
New listings near 419 San Mateo Drive
- New
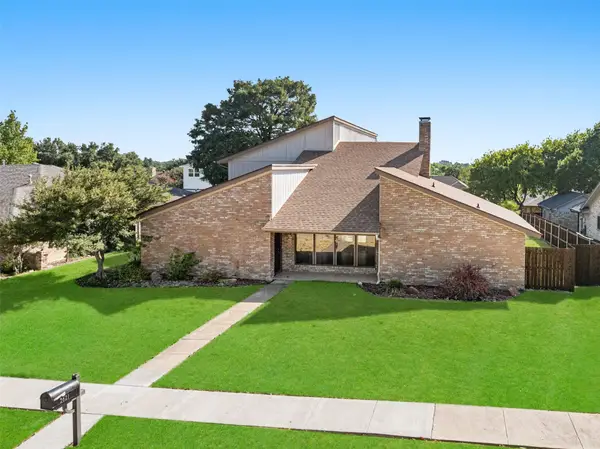 $425,000Active4 beds 4 baths3,345 sq. ft.
2621 Country Club Parkway, Garland, TX 75043
MLS# 21367866Listed by: KELLER WILLIAMS REALTY DPR - New
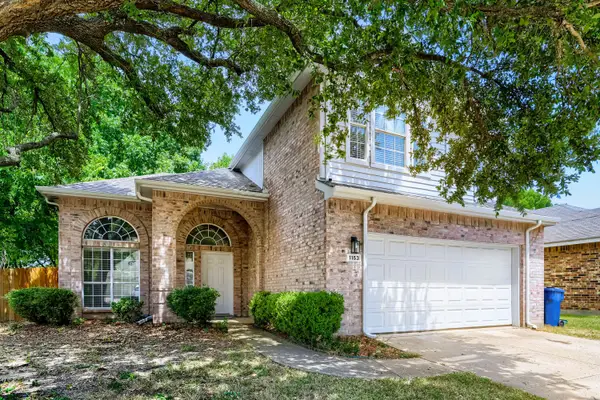 $350,000Active3 beds 3 baths1,992 sq. ft.
1153 Regal Drive, Garland, TX 75040
MLS# 21368419Listed by: KELLER WILLIAMS REALTY - New
 $199,900Active3 beds 2 baths1,494 sq. ft.
930 Briar Way, Garland, TX 75043
MLS# 21369267Listed by: VYLLA HOME - New
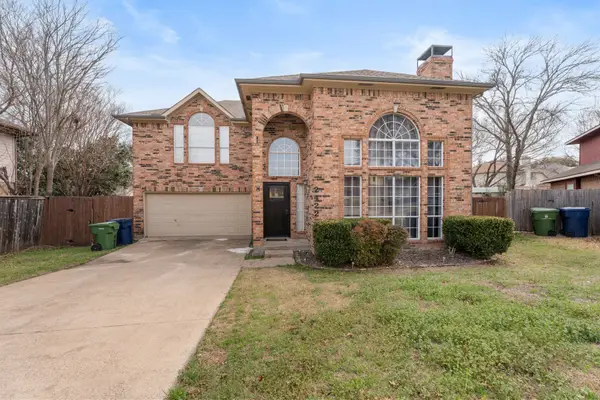 $410,000Active3 beds 3 baths2,158 sq. ft.
2422 Whispering Cove Circle, Garland, TX 75044
MLS# 21368895Listed by: EXP REALTY LLC - New
 $225,000Active2 beds 2 baths1,262 sq. ft.
817 Pebble Beach Drive, Garland, TX 75043
MLS# 21368608Listed by: AVIGNON REALTY - New
 $250,000Active3 beds 2 baths1,200 sq. ft.
905 Piedmont Drive, Garland, TX 75040
MLS# 21367531Listed by: BRADFORD ELITE REAL ESTATE LLC - New
 $349,995Active3 beds 2 baths1,434 sq. ft.
2706 Collins Boulevard, Garland, TX 75044
MLS# 21367371Listed by: UNITED REAL ESTATE DFW - New
 $285,000Active3 beds 2 baths1,677 sq. ft.
1824 Westway Avenue, Garland, TX 75042
MLS# 21368532Listed by: THE MARDIA GROUP - New
 $279,500Active4 beds 2 baths1,786 sq. ft.
1310 Merrimac Trail, Garland, TX 75043
MLS# 21368040Listed by: EBBY HALLIDAY, REALTORS - New
 $424,900Active5 beds 3 baths3,100 sq. ft.
3414 Urban Drive, Garland, TX 75041
MLS# 21367416Listed by: FRASER REALTY


Protect your home and budget from life's surprises with an Assurant Home Warranty, backed by a partner that supports you through every step of homeownership. Explore Plans.
©2026 Century 21 Real Estate LLC. All rights reserved. CENTURY 21®, the CENTURY 21 Logo and C21® are service marks owned by Century 21 Real Estate LLC. Century 21 Real Estate LLC fully supports the principles of the Fair Housing Act and the Equal Opportunity Act. Each office is independently owned and operated. Listing information is deemed reliable but not guaranteed accurate.