
4215 Maidstone Drive, Garland, TX 75043
Local realty services provided by:CENTURY 21 Crew
Listed by: john honegger
Office: exp realty, llc.
MLS#:21391146
Source:GDAR
Price summary
- Price:$509,900
- Price per sq. ft.:$138.11
- Monthly HOA dues:$66.33
About this home
Move-in-ready 6-bedroom, 3-bathroom home in the Shores of Wellington community, offering approximately 3,692 square feet near Lake Ray Hubbard in Garland, Texas. A recent remodel brings fresh interior paint, updated finishes, and a refreshed kitchen with granite countertops, generous counter space, and room to cook, gather, and entertain. Multiple living areas include a dedicated game room and a home office, giving everyday living, entertaining, and working from home their own dedicated space. Six generously sized bedrooms and three bathrooms round out an expansive floor plan with room for everyone to spread out. Two new hot water heaters add to the home's list of recent upgrades. Minutes from I-30, this Shores of Wellington home sits close to shopping, dining, and the recreation around Lake Ray Hubbard, with an easy commute into the greater Dallas-Fort Worth Metroplex. Schedule a private showing and see what 4215 Maidstone Drive has to offer in Shores of Wellington.
Contact an agent
Home facts
- Year built:2001
- Subdivision & Development:Shores Of Wellington 02
- Listing ID #:21391146
- Added:2 day(s) ago
- Updated:September 29, 2026 at 03:58 AM
Rooms and interior
- Bedrooms:6
- Total bathrooms:4
- Full bathrooms:3
- Half bathrooms:1
- Flooring:Luxury Vinyl Plank
- Kitchen Description:Dishwasher, Disposal
- Living area:3,692 sq. ft.
Heating and cooling
- Cooling:Ceiling Fans, Central Air
- Heating:Central, Natural Gas
- Central air:Yes
Structure and exterior
- Roof:Composition
- Year built:2001
- Building area:3,692 sq. ft.
- Lot area:0.15 Acres
- Architectural Style:Traditional
- Construction Materials:Brick
- Foundation Description:Slab
- Levels:2 Story
Schools
- High school:Choice Of School
- Middle school:Choice Of School
- Elementary school:Choice Of School
Finances and disclosures
- Price:$509,900
- Price per sq. ft.:$138.11
- Tax amount:$11,112
Features and amenities
- Appliances:Dishwasher, Disposal, Gas Water Heater
Parking
- Garage:Yes
- Garage spaces:2
 Information provided, in part, by North Texas Real Estate Information Systems, Inc. Last Updated September 29, 2026 Listings with the NTREIS logo are listed by brokerages other than CENTURY 21 Crew. GDAR Member Broker: William Medlock
New listings near 4215 Maidstone Drive
- New
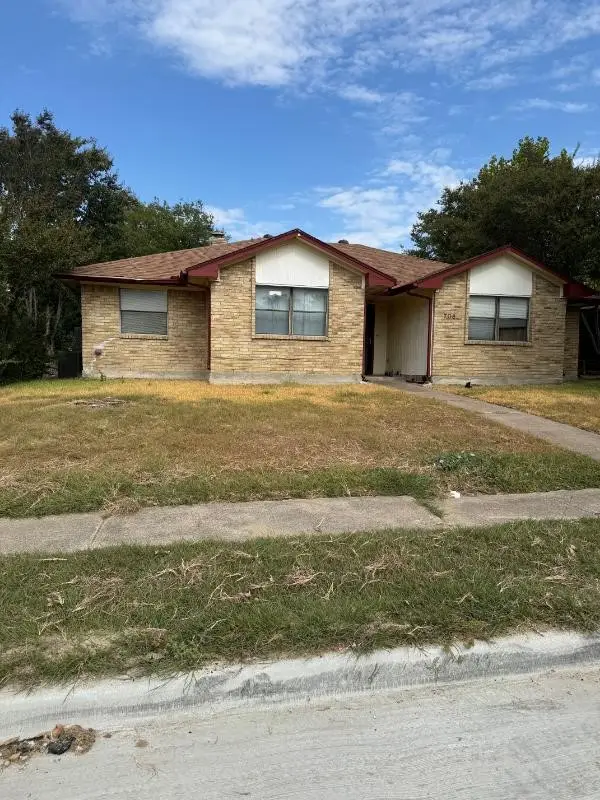 $210,000Active3 beds 2 baths1,365 sq. ft.
705 Angle Ridge Circle, Garland, TX 75043
MLS# 21397987Listed by: NB ELITE REALTY - New
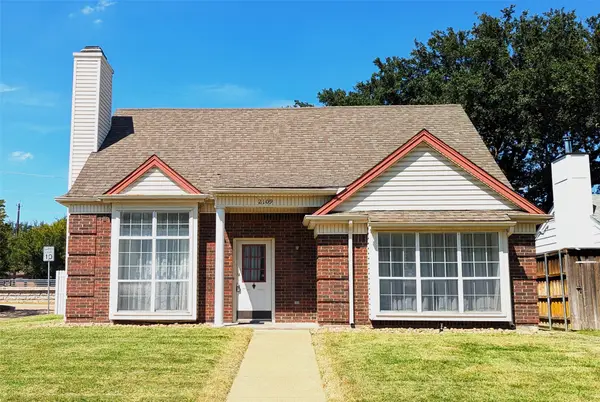 $254,900Active3 beds 3 baths1,810 sq. ft.
2109 Country Dell Drive, Garland, TX 75040
MLS# 21396969Listed by: AMERICAN PROPERTUNITY LLC - New
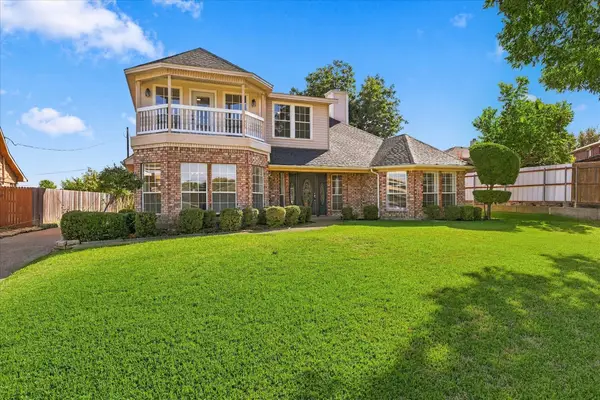 $550,000Active3 beds 3 baths2,965 sq. ft.
4406 Zion Road, Garland, TX 75043
MLS# 21392235Listed by: UNITED REAL ESTATE - New
 $499,000Active3 beds 3 baths2,499 sq. ft.
6313 Chelsea Way, Garland, TX 75044
MLS# 21397004Listed by: ALEXANDRA PETROSKI - New
 $375,000Active3 beds 2 baths2,118 sq. ft.
3702 Elmcrest Circle, Garland, TX 75040
MLS# 21397120Listed by: EBBY HALLIDAY, REALTORS - New
 $325,000Active4 beds 2 baths1,847 sq. ft.
1721 Guildford Street, Garland, TX 75044
MLS# 21397030Listed by: EXP REALTY - New
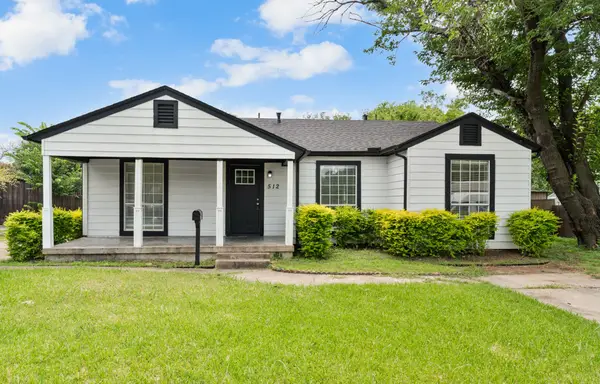 $225,000Active3 beds 2 baths1,431 sq. ft.
512 Cedar Drive, Garland, TX 75040
MLS# 21396816Listed by: JESSICA HARGIS REALTY, LLC - New
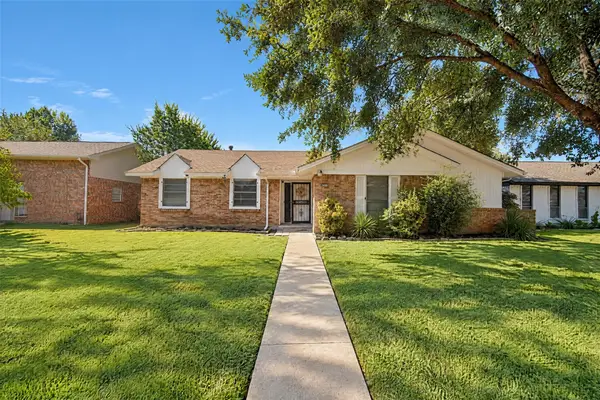 $325,000Active3 beds 2 baths1,716 sq. ft.
2718 Forest Park Dr, Garland, TX 75040
MLS# 21396592Listed by: EXP REALTY, LLC - New
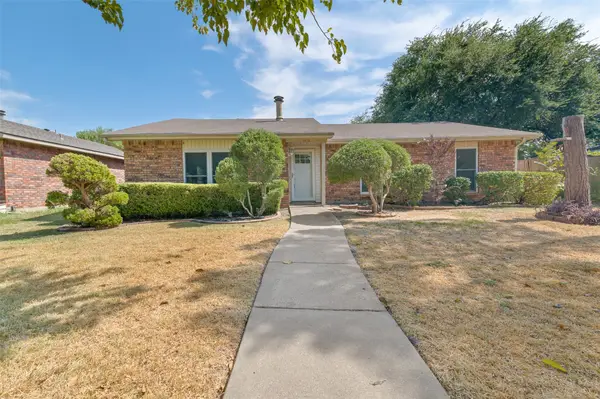 $304,900Active3 beds 2 baths1,820 sq. ft.
1418 Paris Drive, Garland, TX 75040
MLS# 21393353Listed by: KELLER WILLIAMS REALTY


Protect your home and budget from life's surprises with an Assurant Home Warranty, backed by a partner that supports you through every step of homeownership. Explore Plans.
©2026 Century 21 Real Estate LLC. All rights reserved. CENTURY 21®, the CENTURY 21 Logo and C21® are service marks owned by Century 21 Real Estate LLC. Century 21 Real Estate LLC fully supports the principles of the Fair Housing Act and the Equal Opportunity Act. Each office is independently owned and operated. Listing information is deemed reliable but not guaranteed accurate.