
4318 Pineridge Drive, Garland, TX 75042
Local realty services provided by:CENTURY 21 Mike Bowman, Inc.
Listed by: renee mccurdy
Office: re/max dfw associates iv
MLS#:21185199
Source:GDAR
Price summary
- Price:$265,000
- Price per sq. ft.:$207.68
About this home
Rare mid-century gem completely reimagined! Meticulously preserved by its long-term owners and constructed with an era of craftsmanship you simply cannot find today, this pristine estate feels absolutely brand new. Over $40K in recent high-end upgrades elevates this property to total turnkey perfection. Step inside to a freshly painted interior boasting scraped ceilings, gorgeous new carpeting, and modern luxury vinyl flooring. The stunning kitchen comes equipped with an upgraded gas range, a premium refrigerator, crisp new white tiling, and rich walnut-stained cabinets. Retreat to beautifully renovated bathrooms featuring new cabinetry, sinks, modern fixtures, customizable open shelving, and custom shower tilework. The home is bathed in light from updated, energy-efficient LED fixtures, accented by brand-new window coverings. Rest easy knowing you have a brand-new, top-of-the-line Carrier gas heating and electric AC CENTRAL HVAC SYSTEM and ductwork for year-round money-saving efficiency. Outside, the gorgeous white-brick exterior shines with updated roof-line fascia, a sleek front storm door, and a new lighted doorbell. The massive, private backyard paradise offers an exceptional outdoor retreat, complete with rear alley access for easy covered parking, PLUS A CONCRETE FOUNDATION ALREADY IN PLACE FOR A SECOND STRUCTURE, giving savvy investors and homeowners a rare, ready-made head start on an ADU, guest suite, workshop, garage, or income-producing rental unit. Don't just dream it, build it! Unbeatable Location: Just 5 minutes from Texas Instruments, and an easy walk to the DART station, the brand-new public library, and the local recreation center! Priced significantly below market value and welcoming all offers. FHA, VA, and conventional financing welcome! Move-in ready meets investment-ready. Rare finds like this never last, so schedule your private showing today! Reach out for the exhaustive, multi-page list of updates and full Walkthrough video tour....
Contact an agent
Home facts
- Year built:1961
- Subdivision & Development:Skillman Forest 01
- Listing ID #:21185199
- Added:164 day(s) ago
- Updated:August 03, 2026 at 11:42 AM
Rooms and interior
- Bedrooms:3
- Total bathrooms:2
- Full bathrooms:1
- Half bathrooms:1
- Flooring:Carpet, Linoleum, Tile
- Kitchen Description:Gas Range, Microwave, Refrigerator
- Living area:1,276 sq. ft.
Heating and cooling
- Cooling:Ceiling Fans, Window Units
- Heating:Central, Natural Gas
Structure and exterior
- Year built:1961
- Building area:1,276 sq. ft.
- Lot area:0.16 Acres
- Architectural Style:Ranch, Traditional
- Construction Materials:Brick
- Foundation Description:Slab
- Levels:1 Story
Schools
- High school:Choice Of School
- Middle school:Choice Of School
- Elementary school:Choice Of School
Finances and disclosures
- Price:$265,000
- Price per sq. ft.:$207.68
- Tax amount:$5,497
Features and amenities
- Appliances:Gas Range, Microwave, Refrigerator
 Information provided, in part, by North Texas Real Estate Information Systems, Inc. Last Updated August 3, 2026 Listings with the NTREIS logo are listed by brokerages other than CENTURY 21 Mike Bowman, Inc.. GDAR Member Broker: Dave Bowman
New listings near 4318 Pineridge Drive
- New
 $319,000Active3 beds 2 baths1,223 sq. ft.
1913 Mission Drive, Garland, TX 75042
MLS# 21320532Listed by: NB ELITE REALTY - New
 $299,971Active3 beds 2 baths1,981 sq. ft.
2204 Newgate Dr, Garland, 75040
MLS# 26010756Listed by: LESLIE CAIN REALTY, LLC - New
 $199,000Active2 beds 1 baths1,068 sq. ft.
629 Cedar Drive, Garland, TX 75040
MLS# 21347032Listed by: TEXAS PREMIER REALTY - New
 $315,000Active3 beds 2 baths2,155 sq. ft.
2110 Meadowview Court, Garland, TX 75043
MLS# 21345175Listed by: FATHOM REALTY - New
 $425,000Active4 beds 2 baths1,965 sq. ft.
2505 Idlewood Drive, Garland, TX 75040
MLS# 21347397Listed by: CREATIVE REAL ESTATE SOLUTIONS LLC. - New
 $285,000Active4 beds 3 baths2,450 sq. ft.
5010 Worthing Drive, Garland, TX 75043
MLS# 21256025Listed by: EBBY HALLIDAY, REALTORS - New
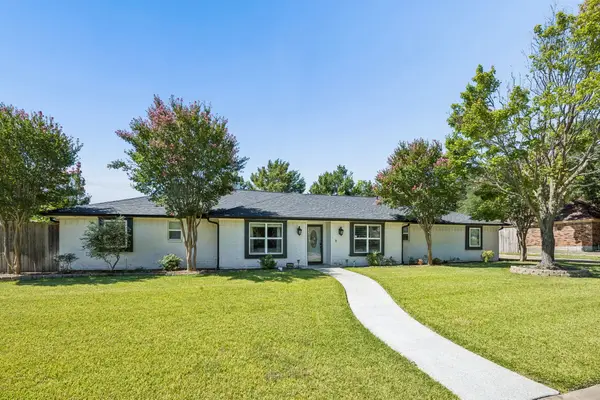 $560,000Active4 beds 3 baths3,028 sq. ft.
502 Cashmere Drive, Garland, TX 75041
MLS# 21344094Listed by: FUNK REALTY GROUP, LLC - New
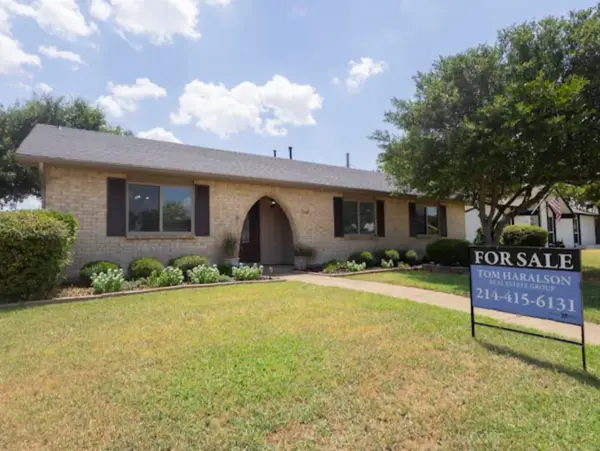 $349,000Active3 beds 2 baths1,530 sq. ft.
3126 High Plateau, Garland, TX 75044
MLS# 21347677Listed by: EXP REALTY LLC - New
 $375,000Active5 beds 3 baths2,618 sq. ft.
7122 Don Gomez Lane, Garland, TX 75043
MLS# 21347306Listed by: PREMIER PROPERTIES REALTY - New
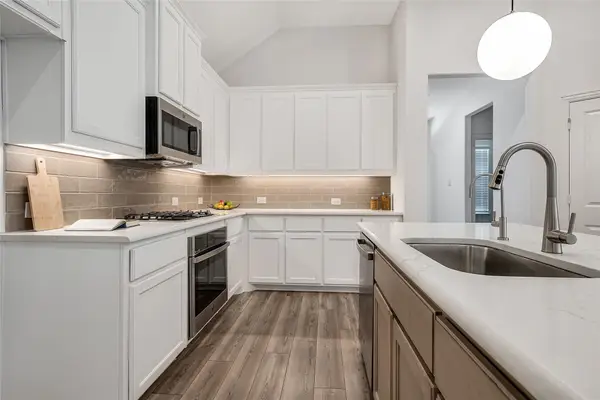 $469,000Active3 beds 2 baths1,708 sq. ft.
2638 Bechtol Circle, Garland, TX 75042
MLS# 21337275Listed by: LPT REALTY LLC


Protect your home and budget from life's surprises with an Assurant Home Warranty, backed by a partner that supports you through every step of homeownership. Explore Plans.
©2026 Century 21 Real Estate LLC. All rights reserved. CENTURY 21®, the CENTURY 21 Logo and C21® are service marks owned by Century 21 Real Estate LLC. Century 21 Real Estate LLC fully supports the principles of the Fair Housing Act and the Equal Opportunity Act. Each office is independently owned and operated. Listing information is deemed reliable but not guaranteed accurate.