4410 Avocet Circle, Garland, TX 75043
Local realty services provided by:CENTURY 21 Gold Coat Realtors
Listed by: nicole farren
Office: butler property company
MLS#:21436539
Source:GDAR
Price summary
- Price:$699,500
- Price per sq. ft.:$157.72
- Monthly HOA dues:$29.17
About this home
Welcome to 4410 Avocet Circle in Garland! This beautifully appointed home offers the perfect blend of style, comfort, and functionality. Soaring ceilings create an open, airy feel, while designer touches and thoughtful details throughout add a touch of elegance to every space. The thoughtfully designed floor plan features two spacious primary suites, including one ideal for mother-in-law quarters, offering exceptional flexibility for multigenerational living, extended family, or guests. A versatile office can also serve as a fifth bedroom, providing additional space to suit your needs. Designed for both everyday living and entertaining, the home boasts two fireplaces, one indoors and one outdoors, along with a dedicated theater room featuring surround sound. Speakers throughout the interior and extending to the covered back patio create a seamless entertainment experience both inside and out. Step outside to discover an inviting covered patio complete with an outdoor fireplace, perfect for relaxing evenings or gathering with family and friends. The expansive backyard offers plenty of room to play, entertain, or simply enjoy the outdoors. With its beautiful finishes, elevated style, versatile living spaces, and exceptional indoor-outdoor amenities, this home is one you won’t want to miss!...
Contact an agent
Home facts
- Year built:2021
- Subdivision & Development:Herons Bay Estates 3
- Listing ID #:21436539
- Added:7 day(s) ago
- Updated:November 22, 2026 at 01:27 PM
Rooms and interior
- Bedrooms:4
- Total bathrooms:5
- Full bathrooms:4
- Half bathrooms:1
- Flooring:Luxury Vinyl Plank
- Kitchen Description:Dishwasher, Disposal, Double Oven, Gas Range
- Living area:4,435 sq. ft.
Heating and cooling
- Cooling:Ceiling Fans, Central Air, Electric
- Heating:Central
- Central air:Yes
Structure and exterior
- Roof:Composition
- Year built:2021
- Building area:4,435 sq. ft.
- Lot area:0.31 Acres
- Lot Features:Cul De Sac, Lawn
- Architectural Style:Traditional
- Construction Materials:Brick
- Foundation Description:Slab
- Levels:2 Story
Schools
- High school:Choice Of School
- Middle school:Choice Of School
- Elementary school:Choice Of School
Finances and disclosures
- Price:$699,500
- Price per sq. ft.:$157.72
- Tax amount:$19,130
Features and amenities
- Appliances:Dishwasher, Disposal, Double Oven, Gas Range
Parking
- Garage:Yes
- Garage spaces:2
 Information provided, in part, by North Texas Real Estate Information Systems, Inc. Last Updated November 22, 2026 Listings with the NTREIS logo are listed by brokerages other than CENTURY 21 Gold Coat Realtors. GDAR Member Broker: Katherine Hein
New listings near 4410 Avocet Circle
- New
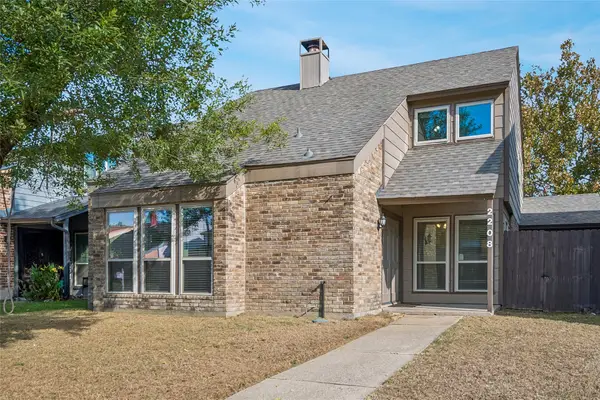 $350,000Active3 beds 3 baths1,883 sq. ft.
2208 Windy Drive, Garland, TX 75044
MLS# 21438188Listed by: CITIWIDE ALLIANCE REALTY - Open Sun, 2 to 4pmNew
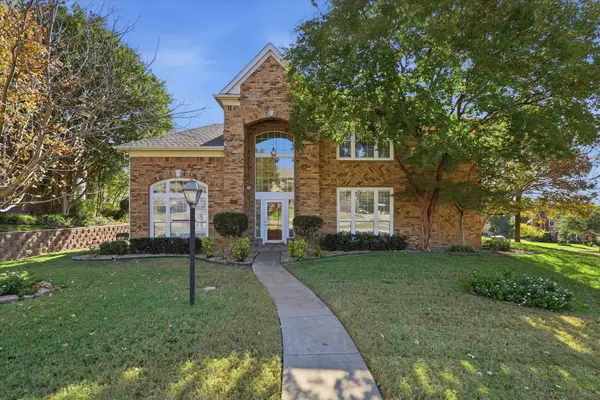 $499,000Active4 beds 3 baths3,218 sq. ft.
602 O Phelan Lane, Garland, TX 75044
MLS# 21439860Listed by: EBBY HALLIDAY, REALTORS - New
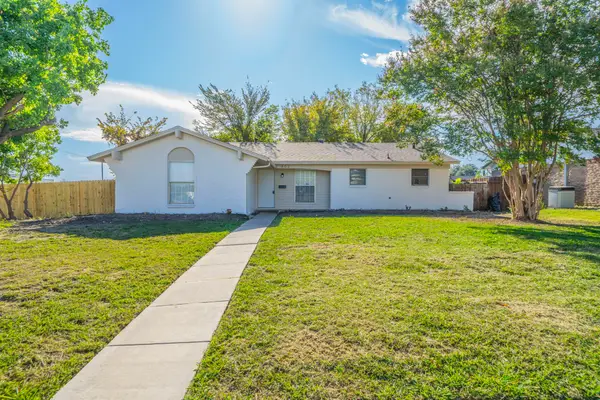 $259,900Active3 beds 2 baths1,272 sq. ft.
802 Birchwood Drive, Garland, TX 75043
MLS# 21439732Listed by: REKONNECTION, LLC - New
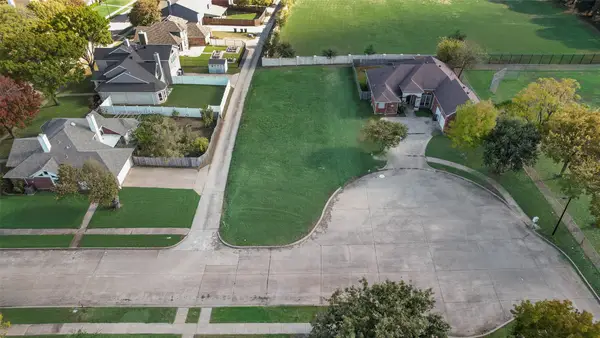
 $85,000Active0.23 Acres
1940 Woodside Knoll Drive, Garland, TX 75040
MLS# 21441495Listed by: C21 FINE HOMES JUDGE FITE - New
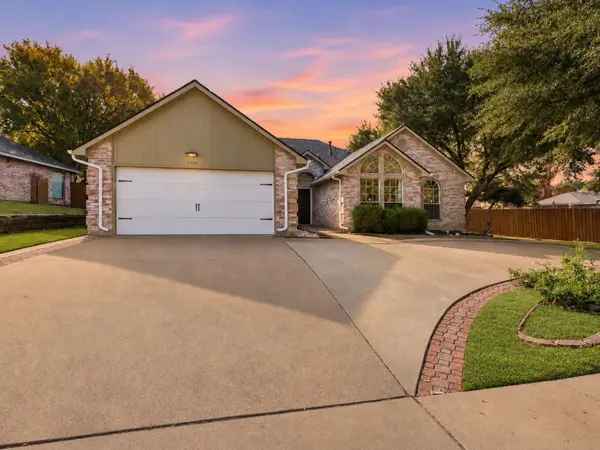 $350,000Active3 beds 2 baths1,850 sq. ft.
5005 Van Ness Street, Garland, TX 75043
MLS# 21435795Listed by: KELLER WILLIAMS LONESTAR DFW - New
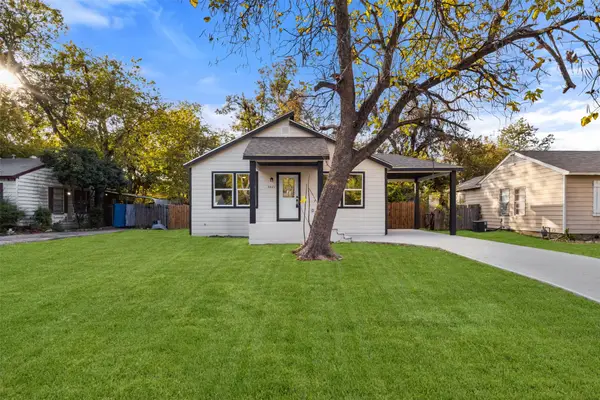 $285,000Active3 beds 2 baths1,594 sq. ft.
3021 Lamesa Drive, Garland, TX 75041
MLS# 21415060Listed by: ONEPLUS REALTY GROUP, LLC - New
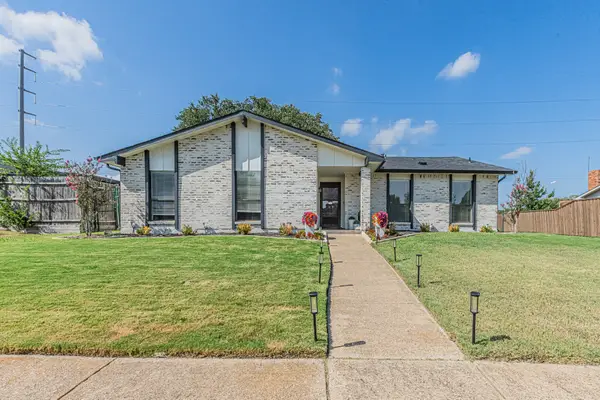 $345,000Active3 beds 2 baths1,666 sq. ft.
2901 Gayle Drive, Garland, TX 75044
MLS# 21440944Listed by: TDT REALTORS - New
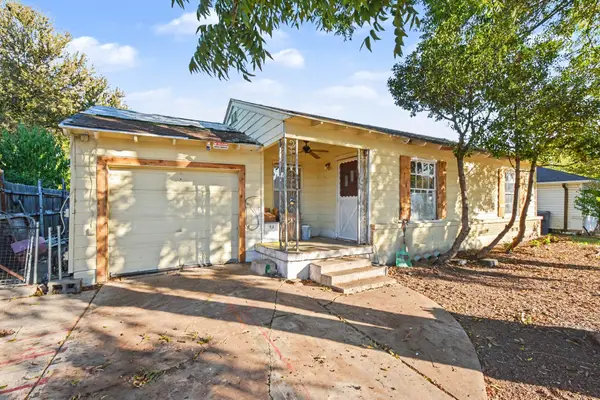 $165,000Active3 beds 2 baths1,264 sq. ft.
2016 Sherwood Drive, Garland, TX 75041
MLS# 21430514Listed by: MARK SPAIN REAL ESTATE - New
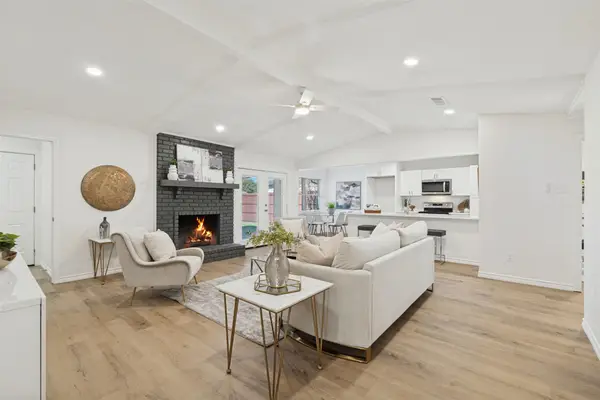 $299,900Active3 beds 2 baths1,495 sq. ft.
5309 Daytona Drive, Garland, TX 75043
MLS# 21440633Listed by: JOHN D'ANGELO, INC. - New
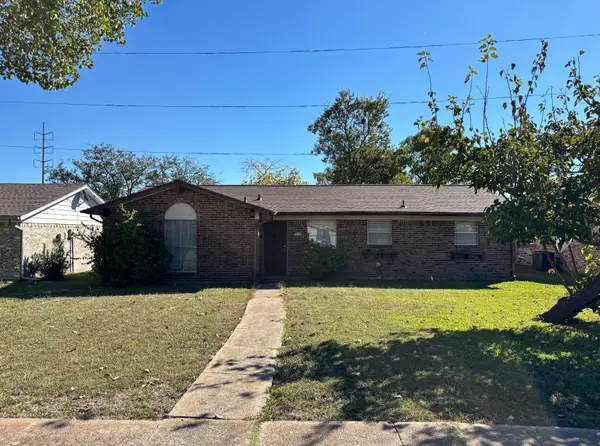 $179,990Active3 beds 2 baths1,038 sq. ft.
922 Malibu Drive, Garland, TX 75043
MLS# 21440890Listed by: ELITE REAL ESTATE TEXAS


Protect your home and budget from life's surprises with an Assurant Home Warranty, backed by a partner that supports you through every step of homeownership. Explore Plans.
©2026 Century 21 Real Estate LLC. All rights reserved. CENTURY 21®, the CENTURY 21 Logo and C21® are service marks owned by Century 21 Real Estate LLC. Century 21 Real Estate LLC fully supports the principles of the Fair Housing Act and the Equal Opportunity Act. Each office is independently owned and operated. Listing information is deemed reliable but not guaranteed accurate.